Welcome to this beautifully updated condo in the desirable Summerlinn community of West Linn. This home features a remodeled kitchen with beautiful GE Cafe appliances and quartz counters, dramatic vaulted ceiling living room with high windows that flood the home with natural light, a cozy gas fireplace, and remodeled primary suite with a luxurious tiled shower. As part of the Summerlinn community you’ll enjoy access to a convenient fitness/gym room, a resort-style pool and hot tub, a huge community room for gatherings and more! Whether you're relaxing by the pool, staying active in the fitness center, or enjoying the peaceful surroundings, Summerlinn offers resort-like living right at home. This low-maintenance lifestyle is ideal for busy professionals, down sizers, or anyone seeking the perfect blend of privacy and community in a prime West Linn location.
For sale
Listed by: Kithkin Real Estate • QUINN BURKE • Contact: Cell: 503-881-8405
Price cut: $26K (7/10)
$399,000
3420 Summerlinn Dr, West Linn, OR 97068
2beds
1,429sqft
:
Get pre-qualified$3,400/mo
Condominium
Built in 2004
-- sqft lot
$396,700 Zestimate®
$279/sqft
$577/mo HOA
What's special
Cozy gas fireplaceRemodeled kitchenRemodeled primary suiteBeautiful ge cafe appliancesQuartz countersLuxurious tiled shower
- 126 days |
- 154 |
- 6 |
Zillow last checked:
Listing updated:
Listed by:
QUINN BURKE Cell:503-881-8405,
Kithkin Real Estate
Source: WVMLS,MLS#: 839326
Facts & features
Interior
Bedrooms & bathrooms
- Bedrooms: 2
- Bathrooms: 2
- Full bathrooms: 2
- Main level bathrooms: 1
Primary bedroom
- Level: Upper
- Area: 220
- Dimensions: 11 x 20
Bedroom 2
- Level: Main
- Area: 154
- Dimensions: 11 x 14
Dining room
- Features: Area (Combination)
- Level: Main
- Area: 150
- Dimensions: 15 x 10
Kitchen
- Level: Main
- Area: 120
- Dimensions: 12 x 10
Living room
- Level: Main
- Area: 192
- Dimensions: 12 x 16
Heating
- Forced Air
Cooling
- Central Air
Appliances
- Included: Dishwasher, Disposal, Electric Range, Microwave, Range Included, Electric Water Heater
- Laundry: Lower Level
Features
- Smart Home
- Flooring: Carpet
- Has fireplace: Yes
- Fireplace features: Gas, Living Room
Interior area
- Total structure area: 1,429
- Total interior livable area: 1,429 sqft
Property
Parking
- Total spaces: 1
- Parking features: Attached
- Attached garage spaces: 1
Features
- Levels: Tri-Level
- Patio & porch: Covered Deck, Covered Patio
- Has private pool: Yes
- Pool features: In Ground
- Has spa: Yes
- Spa features: Heated
- Has view: Yes
- View description: Territorial
Lot
- Size: 653 Square Feet
- Features: Landscaped
Details
- Parcel number: 05010041
- Zoning: R2.1
Construction
Type & style
- Home type: Condo
- Property subtype: Condominium
Materials
- Fiber Cement, Shingle Siding, Lap Siding
- Foundation: Continuous, Slab
- Roof: Composition
Condition
- New construction: No
- Year built: 2004
Utilities & green energy
- Electric: Lower/Basement
- Sewer: Public Sewer
- Water: Public
Community & HOA
HOA
- Has HOA: Yes
- HOA fee: $577 monthly
Location
- Region: West Linn
Financial & listing details
- Price per square foot: $279/sqft
- Tax assessed value: $423,010
- Annual tax amount: $4,954
- Price range: $399K - $399K
- Date on market: 4/2/2026
- Listing agreement: Exclusive Right To Sell
- Listing terms: Cash,Conventional,VA Loan,ODVA
- Inclusions: Fridge, range, washer/dryer
Estimated market value
$396,700
$377,000 - $417,000
$2,682/mo
Price history
| Date | Event | Price |
|---|---|---|
| 7/10/2026 | Price change | $399,000-6.1%$279/sqft |
Source:  WVMLS #839326 Report a problem WVMLS #839326 Report a problem | ||
| 4/2/2026 | Listed for sale | $425,000+45.5%$297/sqft |
Source: WVMLS #839326 Report a problem | ||
| 10/9/2020 | Sold | $292,000+1.1%$204/sqft |
Source:  RMLS (OR) #20052816 Report a problem RMLS (OR) #20052816 Report a problem | ||
| 9/1/2020 | Pending sale | $288,950$202/sqft |
Source: Bramwell Properties #20052816 Report a problem | ||
| 7/20/2020 | Price change | $288,950-0.3%$202/sqft |
Source: Bramwell Properties #20052816 Report a problem | ||
| 5/25/2020 | Price change | $289,950-1%$203/sqft |
Source: Bramwell Properties #20052816 Report a problem | ||
| 5/5/2020 | Listed for sale | $292,900+5.4%$205/sqft |
Source: Bramwell Properties #20052816 Report a problem | ||
| 9/14/2018 | Sold | $277,900+24.3%$194/sqft |
Source: Public Record Report a problem | ||
| 7/19/2005 | Sold | $223,500$156/sqft |
Source: Public Record Report a problem | ||
Public tax history
| Year | Property taxes | Tax assessment |
|---|---|---|
| 2025 | $4,954 +3.9% | $257,062 +3% |
| 2024 | $4,769 +2.8% | $249,575 +3% |
| 2023 | $4,637 +3% | $242,306 +3% |
| 2022 | $4,501 +5.3% | $235,249 +3% |
| 2021 | $4,273 -0.7% | $228,398 +3% |
| 2020 | $4,302 +4.9% | $221,746 +3% |
| 2019 | $4,102 +4.7% | $215,288 +3% |
| 2018 | $3,919 +13.8% | $209,017 +3% |
| 2017 | $3,444 +2.2% | $202,929 +3% |
| 2016 | $3,371 | $197,018 +3% |
| 2015 | $3,371 +6% | $191,280 +3.9% |
| 2014 | $3,180 +9.4% | $184,110 +3.2% |
| 2013 | $2,907 -1.8% | $178,470 -1% |
| 2012 | $2,962 -2.1% | $180,210 -3% |
| 2011 | $3,027 -1.2% | $185,709 +3% |
| 2010 | $3,065 -1.2% | $180,300 +3% |
| 2009 | $3,102 +2.1% | $175,049 +3% |
| 2008 | $3,038 +2% | $169,950 +3% |
| 2007 | $2,978 +0.6% | $165,000 +3% |
| 2006 | $2,960 +4.1% | $160,194 +3% |
| 2005 | $2,842 | $155,528 |
Find assessor info on the county website
Monthly payment
Est. payment
Payment breakdown
Explore the cost of this home by adjusting the details. Changes won't be saved.Climate risks
Neighborhood: Willamette
Nearby schools
GreatSchools rating
- 9/10Willamette Primary SchoolGrades: PK-5Distance: 0.8 mi
- 6/10Athey Creek Middle SchoolGrades: 6-8Distance: 1 mi
- 10/10West Linn High SchoolGrades: 9-12Distance: 2 mi
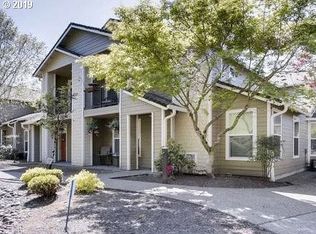
- $351,2002 bd2 ba1.4k sqft3420 Summerlinn Dr #14, West Linn, OR 97068Off Market
- $378,6002 bd2 ba1.4k sqft3440 Summerlinn Dr, West Linn, OR 97068Off Market
- $355,0002 bd3 ba1.2k sqft3400 Summerlinn Dr, West Linn, OR 97068Sold

- $2,4502 bd3 ba1.2k sqft3490 Summerlinn Dr, West Linn, OR 97068For Rent

- $366,3002 bd2 ba1.4k sqft3450 Summerlinn Dr, West Linn, OR 97068Off Market
- $399,9502 bd2 ba1.3k sqft3480 Summerlinn Dr, West Linn, OR 97068For Sale
- $363,0002 bd2 ba1.4k sqft3460 Summerlinn Dr, West Linn, OR 97068Sold
- $378,3002 bd2 ba1.3k sqft3430 Summerlinn Dr, West Linn, OR 97068Off Market
A local agent can set up tours, give advice and negotiate with sellers.
Similar homes
- $399,9002 bd3 ba1.3k sqft3810 Summerlinn Dr, West Linn, OR 97068Active
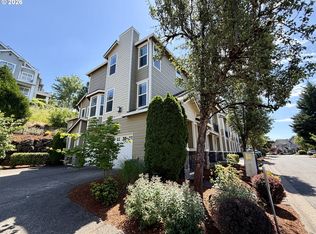
 MLS ID #308628603, Mason Hawes, MORE Realty. RMLS (OR)
 - $319,0002 bd2 ba1.1k sqft5155 Summerlinn Way, West Linn, OR 97068Active
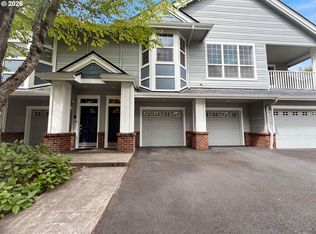 MLS ID #567687710, Sharon Parmenter, Opendoor Brokerage LLC. RMLS (OR)
 - $224,9992 bd2 ba1k sqft20030 Marigold Ct APT 18, West Linn, OR 97068Active
 MLS ID #364448992, Robin Babb, RE/MAX Equity Group. RMLS (OR)
 - $249,0001 bd1 ba904 sqft3555 Summerlinn Dr, West Linn, OR 97068Active
 MLS ID #501721022, Kris Kachirisky, Cascade Hasson Sotheby's International Realty. RMLS (OR)
 - $414,9003 bd2 ba1.4k sqft5225 Jean Rd APT 205, Lake Oswego, OR 97035ActiveMLS ID #684629897, Kristin Sholes, MORE Realty. RMLS (OR)
- $400,0003 bd3 ba1.4k sqft7969 SE Sporri Ln, Milwaukie, OR 97267For Sale
 MLS ID #843773, ARMANDO SOLANO - LOPEZ, Harcourts Elite. WVMLS
 - $400,0003 bd3 ba1.4k sqft19899 Quaking Aspen Ave, Oregon City, OR 97045ActiveMLS ID #619056463, Sharon Parmenter, Opendoor Brokerage LLC. RMLS (OR)
- $449,0002 bd2 ba1.3k sqft750 1st St, Lake Oswego, OR 97034ActiveMLS ID #380628087, Shari Newman, Cascade Hasson Sotheby's International Realty. RMLS (OR)
- $395,0003 bd3 ba1.4k sqft1622 SW San Mateo Ter, Beaverton, OR 97003ActiveMLS ID #634224961, Vijay Gopalswamy, Oregon First. RMLS (OR)
- $397,0002 bd3 ba1.4k sqft11352 SW Hallmark Ter, Tigard, OR 97223ActiveMLS ID #138776297, David McGrew, John L. Scott Portland Central. RMLS (OR)
- $310,0002 bd2 ba1.2k sqft48 Eagle Crest Dr APT 5F, Lake Oswego, OR 97035ActiveMLS ID #136616136, Sharon Parmenter, Opendoor Brokerage LLC. RMLS (OR)
- $395,0003 bd2 ba1.3k sqft3835 SW Canby St, Portland, OR 97219ActiveMLS ID #724992989, Teresa Catania, Where, Inc. RMLS (OR)
- $565,0003 bd3 ba2k sqft32082 SW Charbonneau Dr, Wilsonville, OR 97070ActiveMLS ID #475426018, Ralph Osburn, HomeSmart Realty Group. RMLS (OR)
- $399,9992 bd2 ba872 sqft6538 SE 64th Ave #B, Portland, OR 97206ActiveMLS ID #360206672, Ivette Flores Schmidt, Premiere Property Group, LLC. RMLS (OR)
- $370,0003 bd3 ba1.6k sqft8996 SE Chloe Ln, Happy Valley, OR 97086ActiveMLS ID #575656931, Tony Lewis, Works Real Estate. RMLS (OR)
- $380,0003 bd3 ba1.3k sqft10769 SW Canterbury Ln Suite 102, Tigard, OR 97224ActiveMLS ID #141603159, Steve Nassar, Premiere Property Group, LLC. RMLS (OR)
- $439,8004 bd4 ba2k sqft1490 SE 117th Ave, Portland, OR 97216ActiveMLS ID #720975684, Chunjuan Ye, Brantley Christianson Real Estate. RMLS (OR)
- $390,0002 bd2 ba1.3k sqft10217 NW Alder Grove Ln, Portland, OR 97229ActiveMLS ID #355174241, Pamela Ruble, Redfin. RMLS (OR)
- $445,0003 bd3 ba1.6k sqft11189 SW Barber St, Wilsonville, OR 97070ActiveMLS ID #722507498, George Wu, Purple Realty. RMLS (OR)
- $519,9003 bd2 ba1.2k sqft17925 SE Troge Rd, Damascus, OR 97089ActiveMLS ID #314356697, Troy DeVries, Real Broker. RMLS (OR)
