Fairway Living in the Heart of Charbonneau. Enjoy resort-style living every day in this beautifully maintained townhome on the 1st fairway of the Red Course. With 3 bedrooms, 2.5 baths, and a main-floor primary suite, this home offers flexible, single-level-friendly living with room to spread out upstairs. High ceilings, large windows, and a south-facing wall of glass fill the home with natural light year-round. Step out to the oversized, partially covered patio or 2 decks for peaceful mornings with fairway views, or entertain in the open-concept living space. An open staircase and balcony lead to a versatile office/bedroom/family room spaces, while the updated bathroom and new stainless-steel appliances add move-in-ready polish. Located in the desirable Canby School District, this home is also just steps from the Charbonneau Activity Center, with access to (at reasonable cost): • 3 nine-hole golf courses and driving range • Fitness center, indoor tennis and pickleball • Clubhouse with event spaces and pro kitchens • Marina with boat slips and RV storage • Dog park and walking trails • 30+ resident clubs and activities • Nearby shops and restaurants | The HOA covers exterior and roof maintenance plus front landscaping — all for $424/month, making for easy, low-maintenance living. Whether you're seeking a quiet retreat or an active, amenity-rich lifestyle, this Charbonneau home delivers both. Schedule your showing today.
Active
$565,000
32082 SW Charbonneau Dr, Wilsonville, OR 97070
3beds
2,036sqft
:
Get pre-qualified$4,382/mo
Residential, Condominium
Built in 1998
-- sqft lot
$562,700 Zestimate®
$278/sqft
$424/mo HOA
What's special
Flexible single-level-friendly livingOpen-concept living spaceUpdated bathroomOversized partially covered patioLarge windowsHigh ceilingsSouth-facing wall of glass
- 19 hours |
- 184 |
- 7 |
Zillow last checked:
Listing updated:
Listed by:
Ralph Osburn 503-476-5640,
HomeSmart Realty Group
Source: RMLS (OR),MLS#: 475426018
Facts & features
Interior
Bedrooms & bathrooms
- Bedrooms: 3
- Bathrooms: 3
- Full bathrooms: 2
- Partial bathrooms: 1
- Main level bathrooms: 2
Rooms
- Room types: Laundry, Bedroom 2, Bedroom 3, Dining Room, Family Room, Kitchen, Living Room, Primary Bedroom
Primary bedroom
- Features: Patio, Sliding Doors, High Ceilings
- Level: Main
- Area: 195
- Dimensions: 13 x 15
Bedroom 2
- Features: Deck, Sliding Doors, High Ceilings
- Level: Upper
- Area: 270
- Dimensions: 18 x 15
Bedroom 3
- Features: Deck, Sliding Doors, High Ceilings
- Level: Upper
- Area: 288
- Dimensions: 18 x 16
Kitchen
- Features: Deck, Sliding Doors, High Ceilings
- Level: Main
- Area: 112
- Width: 8
Living room
- Features: Fireplace, Patio, Sliding Doors, High Ceilings
- Level: Main
Heating
- Forced Air, Fireplace(s)
Cooling
- Central Air
Appliances
- Included: Dishwasher, Disposal, Free-Standing Range, Free-Standing Refrigerator, Microwave, Plumbed For Ice Maker, Stainless Steel Appliance(s), Washer/Dryer, Gas Water Heater, Tank Water Heater
- Laundry: Laundry Room
Features
- Central Vacuum, High Ceilings, High Speed Internet, Granite, Pantry
- Flooring: Hardwood, Tile, Wall to Wall Carpet
- Doors: Sliding Doors
- Windows: Double Pane Windows, Vinyl Frames
- Basement: Crawl Space
- Number of fireplaces: 1
- Fireplace features: Gas
Interior area
- Total structure area: 2,036
- Total interior livable area: 2,036 sqft
Video & virtual tour
Property
Parking
- Total spaces: 2
- Parking features: Off Street, Garage Door Opener, Condo Garage (Other), Attached
- Attached garage spaces: 2
Accessibility
- Accessibility features: Garage On Main, Main Floor Bedroom Bath, Minimal Steps, Natural Lighting, Parking, Utility Room On Main, Walkin Shower, Accessibility
Features
- Levels: Two
- Stories: 2
- Patio & porch: Deck, Patio
- Exterior features: Water Feature
- Fencing: Fenced
- Has view: Yes
- View description: Golf Course
Lot
- Features: Golf Course, Level
Details
- Parcel number: 01870345
Construction
Type & style
- Home type: Condo
- Architectural style: Contemporary
- Property subtype: Residential, Condominium
Materials
- Spray Foam Insulation
- Foundation: Concrete Perimeter
- Roof: Tile
Condition
- Resale
- New construction: No
- Year built: 1998
Utilities & green energy
- Gas: Gas
- Sewer: Public Sewer
- Water: Public
Community & HOA
HOA
- Has HOA: Yes
- Amenities included: Athletic Court, Boat Slip, Commons, Exterior Maintenance, Front Yard Landscaping, Gym, Meeting Room, Party Room, Recreation Facilities, Tennis Court, Weight Room
- HOA fee: $300 monthly
- Second HOA fee: $124 monthly
Location
- Region: Wilsonville
Financial & listing details
- Price per square foot: $278/sqft
- Annual tax amount: $6,393
- Date on market: 8/5/2026
- Listing terms: Cash,Conventional,FHA,VA Loan
- Road surface type: Paved
Estimated market value
$562,700
$535,000 - $591,000
$3,059/mo
Price history
| Date | Event | Price |
|---|---|---|
| 8/5/2026 | Listed for sale | $565,000-0.9%$278/sqft |
Source:  RMLS (OR) #475426018 Report a problem RMLS (OR) #475426018 Report a problem | ||
| 7/1/2026 | Listing removed | $570,000$280/sqft |
Source:  WVMLS #835176 Report a problem WVMLS #835176 Report a problem | ||
| 6/16/2026 | Price change | $570,000-2.6%$280/sqft |
Source: WVMLS #835176 Report a problem | ||
| 5/15/2026 | Price change | $585,000-2.4%$287/sqft |
Source: WVMLS #835176 Report a problem | ||
| 4/14/2026 | Price change | $599,500-2.5%$294/sqft |
Source: WVMLS #835176 Report a problem | ||
| 2/24/2026 | Price change | $615,000-2.4%$302/sqft |
Source: WVMLS #835176 Report a problem | ||
| 1/22/2026 | Price change | $630,000-0.8%$309/sqft |
Source: WVMLS #835176 Report a problem | ||
| 1/9/2026 | Listed for sale | $635,000$312/sqft |
Source: WVMLS #835176 Report a problem | ||
| 12/5/2025 | Listing removed | $635,000$312/sqft |
Source: WVMLS #835176 Report a problem | ||
| 11/6/2025 | Listed for sale | $635,000+53%$312/sqft |
Source: WVMLS #835176 Report a problem | ||
| 2/12/2019 | Sold | $415,000-2.3%$204/sqft |
Source: RMLS (OR) #18116229 Report a problem | ||
| 12/23/2018 | Pending sale | $424,900$209/sqft |
Source: Oregon Realty Co. #18116229 Report a problem | ||
| 12/4/2018 | Listed for sale | $424,900+14.8%$209/sqft |
Source: Oregon Realty Co. #18116229 Report a problem | ||
| 9/14/2015 | Sold | $370,000-2.6%$182/sqft |
Source: RMLS (OR) #15245914 Report a problem | ||
| 8/15/2015 | Pending sale | $380,000$187/sqft |
Source: RE/MAX EQUITY GROUP-CANBY #15245914 Report a problem | ||
| 7/31/2015 | Listed for sale | $380,000+40.7%$187/sqft |
Source: RE/MAX EQUITY GROUP-CANBY #15245914 Report a problem | ||
| 5/30/2012 | Listing removed | $270,000$133/sqft |
Source: Paulson Real Estate, Inc #12336676 Report a problem | ||
| 5/26/2012 | Listed for sale | $270,000$133/sqft |
Source: Paulson Real Estate, Inc #12336676 Report a problem | ||
Public tax history
Tax history is unavailable.
Monthly payment
Est. payment
Payment breakdown
Explore the cost of this home by adjusting the details. Changes won't be saved.Climate risks
Neighborhood: 97070
Nearby schools
GreatSchools rating
- 3/10Howard Eccles Elementary SchoolGrades: K-6Distance: 3.3 mi
- 3/10Baker Prairie Middle SchoolGrades: 7-8Distance: 4.8 mi
- 7/10Canby High SchoolGrades: 9-12Distance: 3.7 mi
Schools provided by the listing agent
- Elementary: Eccles
- Middle: Baker Prairie
- High: Canby
Source: RMLS (OR). This data may not be complete. We recommend contacting the local school district to confirm school assignments for this home.
- $604,5003 bd2 ba2k sqft32082 SW Charbonneau Dr #10C, Wilsonville, OR 97070Off Market
- $593,1003 bd3 ba2k sqft32078 SW Charbonneau Dr #10D, Wilsonville, OR 97070Off Market
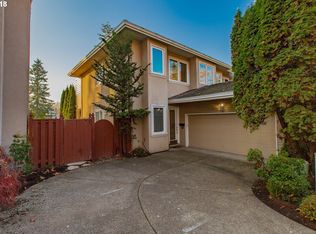
- $541,7003 bd3 ba2k sqft32078 SW Charbonneau Dr, Wilsonville, OR 97070Off Market
- $602,3003 bd2 ba2k sqft32086 SW Charbonneau Dr #10B, Wilsonville, OR 97070Off Market
- $546,8003 bd2 ba2k sqft32086 SW Charbonneau Dr, Wilsonville, OR 97070Off Market
- $641,7002 bd3 ba2k sqft32090 SW Charbonneau Dr #10A, Wilsonville, OR 97070Off Market
- $---- bd-- ba-- sqft32090 SW Charbonneau Dr, Wilsonville, OR 97070Off Market
- $645,7002 bd3 ba2k sqft32074 SW Charbonneau Dr #10E, Wilsonville, OR 97070Off Market
A local agent can set up tours, give advice and negotiate with sellers.
Similar homes
- $689,0003 bd2 ba1.9k sqft32540 SW Lake Point Ct, Wilsonville, OR 97070Active

 MLS ID #442049662, Cindy Seibt, Premiere Property Group, LLC. RMLS (OR)
 - $404,9002 bd1 ba1.1k sqft8229 SW Mariners Dr, Wilsonville, OR 97070Active
 MLS ID #226975517, Lisa Willett, Cascade Hasson Sotheby's International Realty. RMLS (OR)
 - $685,0002 bd2 ba1.7k sqft7995 SW Sacajawea Way, Wilsonville, OR 97070Active
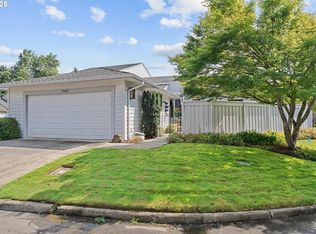 MLS ID #132429396, Lisa Willett, Cascade Hasson Sotheby's International Realty. RMLS (OR)
 - $729,9002 bd2 ba1.9k sqft32400 SW Arbor Lake Dr, Wilsonville, OR 97070Active
 MLS ID #105377089, Tracy Peterson, Better Homes & Gardens Realty. RMLS (OR)
 - $680,0003 bd2 ba1.5k sqft24950 NE Airport Rd, Aurora, OR 97002ActiveMLS ID #674690272, Ben Droukas, Windermere Realty Trust. RMLS (OR)
- $750,0005 bd3 ba2.4k sqft28461 SW Meadows Loop, Wilsonville, OR 97070ActiveMLS ID #206555791, Jennifer Noble, Windermere Realty Trust. RMLS (OR)
- $520,0004 bd3 ba2.5k sqft20496 Noble Ln, West Linn, OR 97068ActiveMLS ID #264421541, Vladimir Romano, Premiere Property Group, LLC. RMLS (OR)
- $390,0004 bd4 ba1.7k sqft28635 SW Roger Blvd Unit 70, Wilsonville, OR 97070ActiveMLS ID #677482796, Rick Brainard, Premiere Property Group, LLC. RMLS (OR)
- $650,0003 bd2 ba1.8k sqft8865 SW Scheckla Dr, Tigard, OR 97224ActiveMLS ID #593067019, Cheryl Luebke, Highpoint Realty Group. RMLS (OR)
- $755,0004 bd3 ba2.7k sqft30777 SW Kensington Dr, Wilsonville, OR 97070ActiveMLS ID #638566526, Robert Piatt, John L. Scott. RMLS (OR)
- $550,0003 bd3 ba1.6k sqft17897 SW Handley St, Sherwood, OR 97140ActiveMLS ID #657952091, Jason Gardner, Premiere Property Group, LLC. RMLS (OR)
- $730,0003 bd2 ba1.4k sqft18280 Indian Creek Dr, Lake Oswego, OR 97035ActiveMLS ID #171084417, Tammy Sanderson, John L. Scott. RMLS (OR)
- $734,0005 bd3 ba2.9k sqft12026 SW Surrey St, Wilsonville, OR 97070ActiveMLS ID #515886158, Jeanie Williams, Berkshire Hathaway HomeServices NW Real Estate. RMLS (OR)
- $490,0003 bd3 ba1.8k sqft17483 SE Reserve Loop, Milwaukie, OR 97267ActiveMLS ID #127906192, Nick Shivers, eXp Realty, LLC. RMLS (OR)
- $324,0002 bd3 ba1.2k sqft28705 SW Roger Blvd Unit 80, Wilsonville, OR 97070ActiveMLS ID #330281938, Stephanie Muro, MORE Realty. RMLS (OR)
- $595,0004 bd3 ba2.2k sqft16591 SE Catlyn Woods Dr, Milwaukie, OR 97267ActiveMLS ID #145488155, Angela Willner, Willner Properties LLC. RMLS (OR)
- $649,9003 bd3 ba2k sqft20558 SW Trails End Dr, Sherwood, OR 97140ActiveMLS ID #338045968, Jason Gardner, Premiere Property Group, LLC. RMLS (OR)
- $560,0002 bd3 ba1.7k sqft9645 NW Silver Ridge Loop, Portland, OR 97229ActiveMLS ID #576484475, Heather Parmley, Coldwell Banker Bain. RMLS (OR)
- $705,0003 bd2 ba2.2k sqft16589 SW Waterleaf St, Beaverton, OR 97006ActiveMLS ID #231200950, Sandra Williams, RE/MAX Equity Group. RMLS (OR)
- $599,0003 bd3 ba2.2k sqft5406 SW Taylors Ferry Rd, Portland, OR 97219ActiveMLS ID #107184240, Susan Stohl, Eleete Real Estate. RMLS (OR)
