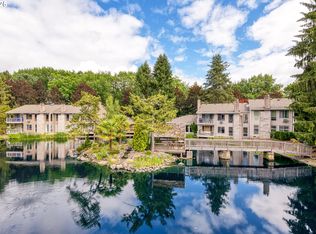
Let's make a deal. Seller is willing to contribute toward closing costs, rate buy down or remodeling costs. You choose what works best for you so now it is even easier to get the condo of your dreams with a fantastic VIEW! This one has views from almost every room. Living here will make you feel like you are on vacation everyday.Spacious great room with wood burning fireplace and view. Kitchen opens to the nook with view and door to balcony with a view. Of course, the primary has a view as well. The 2nd bedroom is in thefront for a nice, quiet space. There is a one car detached garage and additional parking in the parking lot.
Active
Price cut: $10K (10/2)
$369,000
8229 SW Mariners Dr, Wilsonville, OR 97070
2beds
1,119sqft
Residential, Condominium
Built in 1978
-- sqft lot
$366,700 Zestimate®
$330/sqft
$513/mo HOA
What's special
Wood burning fireplaceOne car detached garageSpacious great room
- 103 days
- 199
- 5
Zillow last checked:
Listing updated:
Listed by:
Lisa Willett 503-318-7585,
Cascade Hasson Sotheby's International Realty
Source: RMLS (OR),MLS#: 226975517
Facts & features
Interior
Bedrooms & bathrooms
- Bedrooms: 2
- Bathrooms: 1
- Full bathrooms: 1
- Main level bathrooms: 1
Rooms
- Room types: Bedroom 2, Dining Room, Family Room, Kitchen, Living Room, Primary Bedroom
Primary bedroom
- Features: Walkin Shower
- Level: Main
Bedroom 2
- Level: Main
Dining room
- Level: Main
Kitchen
- Level: Main
Living room
- Features: Fireplace
- Level: Main
Heating
- Forced Air, Fireplace(s)
Cooling
- Wall Unit(s)
Appliances
- Included: Dishwasher, Disposal, Free-Standing Range, Free-Standing Refrigerator, Microwave, Washer/Dryer, Electric Water Heater
- Laundry: Hookup Available, Laundry Room
Features
- High Speed Internet, Walkin Shower
- Flooring: Wall to Wall Carpet
- Windows: Double Pane Windows
- Number of fireplaces: 1
- Fireplace features: Wood Burning
- Common walls with other units/homes: 1 Common Wall
Interior area
- Total structure area: 1,119
- Total interior livable area: 1,119 sqft
Property
Parking
- Total spaces: 1
- Parking features: Parking Pad, Condo Garage (Other), Detached
- Garage spaces: 1
- Has uncovered spaces: Yes
Features
- Levels: One
- Stories: 1
- Entry location: Upper Floor
- Has view: Yes
- View description: Pond
- Has water view: Yes
- Water view: Pond
- Waterfront features: Other, Pond
- Body of water: Pond
Lot
- Features: Level
Details
- Parcel number: 01516586
Construction
Type & style
- Home type: Condo
- Property subtype: Residential, Condominium
Materials
- Wood Siding
- Roof: Composition
Condition
- Resale
- New construction: No
- Year built: 1978
Utilities & green energy
- Sewer: Public Sewer
- Water: Public
- Utilities for property: Cable Connected
Community & HOA
Community
- Subdivision: Charbonneau
HOA
- Has HOA: Yes
- Amenities included: Commons, Exterior Maintenance, Library, Maintenance Grounds, Management, Meeting Room, Party Room, Pool, Road Maintenance
- HOA fee: $389 monthly
- Second HOA fee: $124 monthly
Location
- Region: Wilsonville
Financial & listing details
- Price per square foot: $330/sqft
- Tax assessed value: $403,480
- Annual tax amount: $3,580
- Date on market: 7/8/2026
- Listing terms: Conventional
- Road surface type: Paved
Estimated market value
$366,700
$348,000 - $385,000
$2,132/mo
Price history
| Date | Event | Price |
|---|---|---|
| 10/2/2026 | Price change | $369,000-2.6%$330/sqft |
Source:  RMLS (OR) #226975517 Report a problem RMLS (OR) #226975517 Report a problem | ||
| 8/29/2026 | Price change | $379,000-5.2%$339/sqft |
Source: RMLS (OR) #226975517 Report a problem | ||
| 8/24/2026 | Price change | $399,999-1.2%$357/sqft |
Source: RMLS (OR) #226975517 Report a problem | ||
| 7/21/2026 | Price change | $404,900-2.2%$362/sqft |
Source: RMLS (OR) #226975517 Report a problem | ||
| 7/9/2026 | Listed for sale | $414,000+84%$370/sqft |
Source: RMLS (OR) #226975517 Report a problem | ||
| 2/7/2019 | Sold | $225,000+31.7%$201/sqft |
Source: Public Record Report a problem | ||
| 9/25/2009 | Sold | $170,900$153/sqft |
Source: Public Record Report a problem | ||
Public tax history
| Year | Property taxes | Tax assessment |
|---|---|---|
| 2025 | $3,580 +4.3% | $217,624 +3% |
| 2024 | $3,434 +2.4% | $211,286 +3% |
| 2023 | $3,354 +3.3% | $205,133 +3% |
| 2022 | $3,248 +3.9% | $199,159 +3% |
| 2021 | $3,126 +1.7% | $193,359 +3% |
| 2020 | $3,076 +5% | $187,728 +3% |
| 2019 | $2,930 +1.9% | $182,261 +3% |
| 2018 | $2,876 | $176,952 +3% |
| 2017 | $2,876 +6.6% | $171,798 +3% |
| 2016 | $2,699 | $166,794 +3% |
| 2015 | $2,699 +2% | $161,936 +3% |
| 2014 | $2,646 +13.8% | $157,219 +8% |
| 2013 | $2,326 +0.6% | $145,580 +0.2% |
| 2012 | $2,312 +0.2% | $145,300 |
| 2011 | $2,308 -6.1% | $145,300 -4.8% |
| 2010 | $2,457 +1% | $152,640 +3% |
| 2009 | $2,433 +8.5% | $148,194 +3% |
| 2008 | $2,241 +1.9% | $143,878 +3% |
| 2007 | $2,199 +4.7% | $139,687 +3% |
| 2006 | $2,100 -0.8% | $135,618 +3% |
| 2005 | $2,118 +1.2% | $131,668 +3% |
| 2004 | $2,092 +3% | $127,833 +3% |
| 2003 | $2,032 -51.5% | $124,110 +3% |
| 2002 | $4,191 +104.1% | $120,495 +3% |
| 2001 | $2,054 +6.4% | $116,985 +3% |
| 2000 | $1,930 | $113,578 |
Find assessor info on the county website
Monthly payment
Est. payment
Payment breakdown
Explore the cost of this home by adjusting the details. Changes won't be saved.Climate risks
Neighborhood: 97070
Nearby schools
Schools provided by the listing agent
- Elementary: Eccles
- Middle: Baker Prairie
- High: Canby
Source: RMLS (OR). This data may not be complete. We recommend contacting the local school district to confirm school assignments for this home.
- $375,0002 bd2 ba1.2k sqft8221 SW Mariners Dr, Wilsonville, OR 97070Sold
- $360,7002 bd1 ba1.1k sqft8225 SW Mariners Dr, Wilsonville, OR 97070Off Market
- $395,5002 bd2 ba1.2k sqft8215 SW Mariners Dr, Wilsonville, OR 97070Off Market
- $388,2002 bd1 ba1.1k sqft8205 SW Mariners Dr, Wilsonville, OR 97070Off Market
Similar homes
- $329,9002 bd1 ba1k sqft8540 SW Curry Dr Unit C, Wilsonville, OR 97070Active

 MLS ID #441516217, Daniel Hardy, Hardy Properties. RMLS (OR)
 - $384,9002 bd2 ba1.4k sqft30406 SW Ruth St Unit 78, Wilsonville, OR 97070Active
 MLS ID #117456635, Peggy Williams, Premiere Property Group, LLC. RMLS (OR)
 - $300,0002 bd1 ba1k sqft8705 SW Curry Dr Unit A, Wilsonville, OR 97070Active
 MLS ID #589358962, Derek Colby, Realty Advantage. RMLS (OR)
 - $450,0002 bd2 ba1k sqft8455 SW Lafayette Way, Wilsonville, OR 97070Active
 MLS ID #104055594, Sean Keene, Reger Homes, LLC. RMLS (OR)
 - $495,0002 bd2 ba1.2k sqft32125 SW Cypress Point, Wilsonville, OR 97070ActiveMLS ID #211852012, Amy Costello, Windermere Heritage. RMLS (OR)
- $435,0002 bd3 ba1.5k sqft29101 SW Villebois Dr, Wilsonville, OR 97070ActiveMLS ID #556449459, Lisa Willett, Cascade Hasson Sotheby's International Realty. RMLS (OR)
- $369,9002 bd2 ba1k sqft15565 SW 114th Ct Unit 26, Tigard, OR 97224ActiveMLS ID #563420318, Lorraine DeDonato, Premiere Property Group, LLC. RMLS (OR)
- $374,0002 bd2 ba1.3k sqft17019 SW Versailles Ln, King City, OR 97224ActiveMLS ID #729257720, Meme Loggins, Redfin. RMLS (OR)
- $379,0002 bd2 ba1.4k sqft17027 SW Versailles Ln, King City, OR 97224ActiveMLS ID #209539333, Stella Black, MORE Realty. RMLS (OR)
- $415,0002 bd2 ba1.2k sqft5305 Summerlinn Way, West Linn, OR 97068ActiveMLS ID #629145526, Ruth Canutt, RDC Real Estate Services LLC. RMLS (OR)
- $548,0503 bd2 ba1.6k sqft6594 SW Landover Dr, Wilsonville, OR 97070ActiveMLS ID #592865833, Jonathan Stryffeler, Coldwell Banker Professional. RMLS (OR)
- $375,0002 bd1 ba1.2k sqft16555 SW Matador Ln, King City, OR 97224ActiveMLS ID #624730648, Linsey Macy, Premiere Property Group, LLC. RMLS (OR)
- $349,9002 bd2 ba991 sqft5063 SW Foothills Dr #F, Lake Oswego, OR 97034ActiveMLS ID #211601735, Dawn York, RE/MAX Equity Group. RMLS (OR)
- $330,0002 bd2 ba1.3k sqft7480 SW Kimberly Ct, Beaverton, OR 97008ActiveMLS ID #497241673, Dar Rodgers, Wholehearted Homes. RMLS (OR)
- $375,0002 bd3 ba1.1k sqft3926 Carman Dr, Lake Oswego, OR 97035ActiveMLS ID #690548077, Caitlin Williams, Opt. RMLS (OR)
- $325,0002 bd2 ba960 sqft4844 SW Wembley Pl, Beaverton, OR 97005ActiveMLS ID #487111492, Karen Beers, RE/MAX Equity Group. RMLS (OR)
- $350,0003 bd3 ba1.3k sqft14825 SW 106th Ave, Tigard, OR 97224ActiveMLS ID #778221308, Anthony Carpenter, Windermere Realty Trust. RMLS (OR)
- $375,0003 bd3 ba1.4k sqft16199 SW Audubon St Unit 101, Beaverton, OR 97003ActiveMLS ID #128016917, Nicole Kelly, Premiere Property Group, LLC. RMLS (OR)
- $325,0003 bd2 ba1.6k sqft48 Eagle Crest Dr APT 2E, Lake Oswego, OR 97035ActiveMLS ID #688183481, Lincoln Tuchow, Premiere Property Group, LLC. RMLS (OR)
- $250,0002 bd2 ba909 sqft8720 SW Tualatin Rd APT 324, Tualatin, OR 97062ActiveMLS ID #120757136, Barbara Knudsen, Knudsen Group LLC. RMLS (OR)
