Price Adjustment! Such an OPPORTUNITY on so many levels. An OPPORTUNITY to experience main floor living above a rare oversized double car garage, OPPORTUNITY to enjoy the quiet & private off-street location even though you are just minutes to I-205 and the cool vibe of Willamette. OPPORTUNITY to occupy immediately and live in one of the best managed HOA's in the West Linn condo community and the OPPORTUNITY to build equity. Recent new roofing, newer exterior paint and well-funded reserves insures no new assessments in the near future. Plenty of natural light, high vaulted ceilings, large windows, private quiet views of woods/trees and the warm finishes welcome you. Check out the floor plan that includes a large primary suite w/walk-in closet, open concept kitchen/living space w/extensive maple cabinetry, new/newer SS appliances and a walk-in pantry. New HVAC in 2020 (incl - A/C) New refer - 2020, New Dishwasher & range - 2026! Take advantage of something SPECIAL before its gone.
Active
Price cut: $9.9K (10/17)
$415,000
5305 Summerlinn Way, West Linn, OR 97068
2beds
1,276sqft
Residential, Condominium
Built in 2002
-- sqft lot
$-- Zestimate®
$325/sqft
$555/mo HOA
What's special
Warm finishesMain floor livingNewer exterior paintLarge windowsHigh vaulted ceilingsPlenty of natural lightOversized double car garage
- 18 days
- 349
- 18
Likely to sell faster than
Zillow last checked:
Listing updated:
Listed by:
Ruth Canutt 503-781-1285,
RDC Real Estate Services LLC
Source: RMLS (OR),MLS#: 629145526
Facts & features
Interior
Bedrooms & bathrooms
- Bedrooms: 2
- Bathrooms: 2
- Full bathrooms: 2
- Main level bathrooms: 2
Rooms
- Room types: Laundry, Bedroom 2, Dining Room, Family Room, Kitchen, Living Room, Primary Bedroom
Primary bedroom
- Features: Deck, Suite, Vaulted Ceiling, Walkin Closet, Wallto Wall Carpet
- Level: Main
- Area: 208
- Dimensions: 16 x 13
Bedroom 2
- Features: Deck, High Ceilings, Wallto Wall Carpet
- Level: Main
- Area: 120
- Dimensions: 12 x 10
Kitchen
- Features: Builtin Range, Dishwasher, Eating Area, Microwave, Pantry, Free Standing Refrigerator, High Ceilings, Plumbed For Ice Maker, Tile Floor
- Level: Main
- Area: 208
- Width: 13
Heating
- Forced Air
Cooling
- Central Air
Appliances
- Included: Built-In Range, Dishwasher, Disposal, Free-Standing Refrigerator, Microwave, Plumbed For Ice Maker, Stainless Steel Appliance(s), Gas Water Heater
- Laundry: Hookup Available, Laundry Room
Features
- Ceiling Fan(s), High Ceilings, Vaulted Ceiling(s), Eat-in Kitchen, Pantry, Suite, Walk-In Closet(s), Tile
- Flooring: Tile, Vinyl, Wall to Wall Carpet
- Windows: Double Pane Windows, Vinyl Frames
- Basement: None
- Number of fireplaces: 1
- Fireplace features: Gas
Interior area
- Total structure area: 1,276
- Total interior livable area: 1,276 sqft
Video & virtual tour
Property
Parking
- Total spaces: 2
- Parking features: Driveway, Garage Door Opener, Condo Garage (Attached), Attached, Oversized
- Attached garage spaces: 2
- Has uncovered spaces: Yes
Accessibility
- Accessibility features: Garage On Main, Accessibility
Features
- Stories: 2
- Entry location: Main Level
- Patio & porch: Covered Deck, Deck
- Exterior features: Gas Hookup
- Has view: Yes
- View description: Trees/Woods
Lot
- Features: Commons, Gated, Wooded
Details
- Additional structures: GasHookup
- Parcel number: 05006269
- Other equipment: Intercom
Construction
Type & style
- Home type: Condo
- Architectural style: Craftsman
- Property subtype: Residential, Condominium
Materials
- Cedar, Cement Siding
- Foundation: Slab
- Roof: Composition
Condition
- Resale
- New construction: No
- Year built: 2002
Utilities & green energy
- Gas: Gas Hookup, Gas
- Sewer: Public Sewer
- Water: Public
Community & HOA
Community
- Security: Intercom Entry, Security Lights, Sidewalk
- Subdivision: Madison Heights
HOA
- Has HOA: Yes
- Amenities included: All Landscaping, Commons, Exterior Maintenance, Insurance, Maintenance Grounds, Management, Road Maintenance, Sewer, Water
- HOA fee: $555 monthly
Location
- Region: West Linn
Financial & listing details
- Price per square foot: $325/sqft
- Tax assessed value: $391,570
- Annual tax amount: $4,881
- Date on market: 10/1/2026
- Listing terms: Cash,Conventional
- Road surface type: Paved
Estimated market value
Not available
Estimated sales range
Not available
Not available
Price history
| Date | Event | Price |
|---|---|---|
| 10/17/2026 | Price change | $415,000-2.3%$325/sqft |
Source:  RMLS (OR) #629145526 Report a problem | ||
| 10/2/2026 | Listed for sale | $424,900+117.9%$333/sqft |
Source: RMLS (OR) #629145526 Report a problem | ||
| 12/29/2003 | Sold | $195,000$153/sqft |
Source: Public Record Report a problem | ||
Public tax history
| Year | Property taxes | Tax assessment |
|---|---|---|
| 2025 | $4,882 +3.9% | $253,324 +3% |
| 2024 | $4,699 +2.8% | $245,946 +3% |
| 2023 | $4,570 +3% | $238,783 +3% |
| 2022 | $4,436 +6.1% | $231,829 +3% |
| 2021 | $4,180 +0.1% | $225,077 +3% |
| 2020 | $4,177 +3.3% | $218,522 +3% |
| 2019 | $4,043 +5% | $212,158 +3% |
| 2018 | $3,849 | $205,979 +3% |
| 2017 | $3,849 +11.3% | $199,980 +3% |
| 2016 | $3,457 | $194,155 +3% |
| 2015 | $3,457 +5.7% | $188,500 +3% |
| 2014 | $3,272 +15.1% | $183,010 +4.9% |
| 2013 | $2,842 -2.7% | $174,460 -1.8% |
| 2012 | $2,920 +0.4% | $177,680 +0.9% |
| 2011 | $2,908 -1.1% | $176,167 +3% |
| 2010 | $2,940 -1.6% | $171,036 +3% |
| 2009 | $2,988 +3.7% | $166,054 +3% |
| 2008 | $2,882 +2% | $161,217 +3% |
| 2007 | $2,825 +0.6% | $156,521 +3% |
| 2006 | $2,808 +7.4% | $151,962 +3% |
| 2005 | $2,614 +5.3% | $147,536 +3% |
| 2004 | $2,481 +5.3% | $143,239 +3% |
| 2003 | $2,357 | $139,067 |
Find assessor info on the county website
Monthly payment
Est. payment
Payment breakdown
Explore the cost of this home by adjusting the details. Changes won't be saved.Climate risks
Neighborhood: Willamette
Nearby schools
Schools provided by the listing agent
- Elementary: Willamette
- Middle: Athey Creek
- High: West Linn
Source: RMLS (OR). This data may not be complete. We recommend contacting the local school district to confirm school assignments for this home.
Similar homes
- $389,9003 bd2 ba1.6k sqft2395 Snowberry Ridge Ct, West Linn, OR 97068Active

 MLS ID #185350083, Tricia Smith, Cascade Hasson Sotheby's International Realty. RMLS (OR)
- $479,0002 bd2 ba1.5k sqft2606 Pimlico Ter, West Linn, OR 97068Active
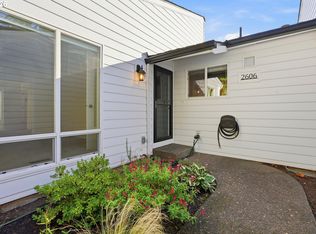 MLS ID #797204960, Eugene Lew, RE/MAX Equity Group. RMLS (OR)
- $495,0002 bd3 ba1.3k sqft22215 Chelan Loop, West Linn, OR 97068Active
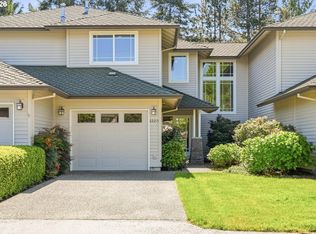 MLS ID #309458701, Jesse Knight, Cascade Hasson Sotheby's International Realty. RMLS (OR)
- $399,9003 bd3 ba1.4k sqft21862 SW Vintner Ln, Sherwood, OR 97140Active
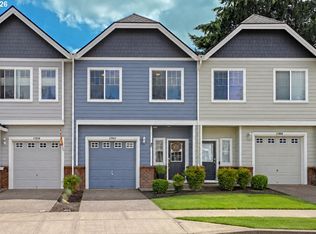 MLS ID #278588139, Kendall Westphal Gendron, The Agency Portland. RMLS (OR)
- $249,9001 bd1 ba765 sqft2365 Snowberry Ridge Ct, West Linn, OR 97068ActiveMLS ID #127255706, Stephanie Peck, eXp Realty, LLC. RMLS (OR)
- $384,9002 bd2 ba1.4k sqft30406 SW Ruth St Unit 78, Wilsonville, OR 97070ActiveMLS ID #117456635, Peggy Williams, Premiere Property Group, LLC. RMLS (OR)
- $379,0002 bd3 ba1.3k sqft30330 SW Rebekah St Unit 3, Wilsonville, OR 97070ActiveMLS ID #189649533, Vicki Marquez, Premiere Property Group, LLC. RMLS (OR)
- $439,5002 bd3 ba1.2k sqft15495 Brianne Ct, Lake Oswego, OR 97035ActiveMLS ID #497449964, Courtney Clarke, JMG - Jason Mitchell Group. RMLS (OR)
- $415,0002 bd3 ba1.5k sqft29266 SW Villebois Dr S, Wilsonville, OR 97070ActiveMLS ID #343789114, Michelle Stepp, Move Real Estate Inc. RMLS (OR)
- $435,0003 bd2 ba1.1k sqft9218 SE Lincoln St, Portland, OR 97216ActiveMLS ID #627889122, Casey Hilton, Move Real Estate Inc. RMLS (OR)
- $399,2503 bd3 ba1.6k sqft20028 Berge View Ave, Oregon City, OR 97045ActiveMLS ID #650563346, Linda Davis, Better Homes & Gardens Realty. RMLS (OR)
- $399,9503 bd3 ba1.4k sqft16151 Audubon St Unit 103, Beaverton, OR 97003ActiveMLS ID #484343418, Shauna Riley, Knipe Realty ERA Powered. RMLS (OR)
- $369,0002 bd1 ba1.1k sqft8229 SW Mariners Dr, Wilsonville, OR 97070ActiveMLS ID #226975517, Lisa Willett, Cascade Hasson Sotheby's International Realty. RMLS (OR)
- $392,5002 bd2 ba1k sqft2624 SE Baypoint Dr Unit 6, Vancouver, WA 98683ActiveMLS ID #464614115, Karl Lemire, Fairway Village Realty, LLC. RMLS (OR)
- $435,0002 bd3 ba1.5k sqft29101 SW Villebois Dr, Wilsonville, OR 97070ActiveMLS ID #556449459, Lisa Willett, Cascade Hasson Sotheby's International Realty. RMLS (OR)
- $419,9003 bd3 ba1.4k sqft6148 SE Duke St, Portland, OR 97206ActiveMLS ID #527626398, Quinn Irvine, MORE Realty. RMLS (OR)
- $509,9003 bd2 ba1.3k sqft14904 SE River Rd, Milwaukie, OR 97267ActiveMLS ID #124726416, Christina Hamilton, RE/MAX Equity Group. RMLS (OR)
- $449,0003 bd2 ba1k sqft4721 SW Brugger St, Portland, OR 97219ActiveMLS ID #338665105, Michelle Hayes, Oregon Real Estate Group LLC. RMLS (OR)
- $399,9003 bd3 ba1.3k sqft12977 SE 156th Ave, Happy Valley, OR 97086ActiveMLS ID #139927525, Connie Vera, eXp Realty, LLC. RMLS (OR)
- $385,0002 bd2 ba1.3k sqft11334 SW Plum Ter, Tigard, OR 97223ActiveMLS ID #135546376, Angela Willner, Willner Properties LLC. RMLS (OR)
