Escape to this serene two-level townhome in one of the most desirable neighborhoods in West Linn or Enjoy a short, easy commute to shopping, dining, and outdoor adventures while living in a quiet, well-kept community. Bright, vaulted living spaces feel open and welcoming. The updated kitchen, cozy wood-burning fireplace, and two private decks (one covered and one partially covered) make everyday living comfortable and inviting. Two spacious bedrooms, a large living room, and ample storage for your precious safekeeping's. One full bathroom and one-half bathroom add practical convenience. Recent updates include newer kitchen and bathrooms cabinets, counters, and flooring, a new heat pump/AC system, patio door, and a new roof. You can simply move in and enjoy your new home. The oversized garage is ideal for parking, hobbies, or extra storage. Exterior maintenance, landscaping, and insurance are covered for you by very reasonable association dues. leaving more time for the things you love to do. Quiet, simple living with nature and amenities right at your doorstep. Minutes away is Mary S. Young Park with five miles of trails, an off-leash dog area, soccer fields, and river access. Priced with over $20,000 in recent reductions. A lender credit may be available to help lower your rate and payment, available details on the kitchen counter.
Active
$285,000
2802 Treetop Ln, West Linn, OR 97068
2beds
1,141sqft
Residential, Condominium, Townhouse
Built in 1979
-- sqft lot
$-- Zestimate®
$250/sqft
$685/mo HOA
What's special
Cozy wood-burning fireplaceBright vaulted living spacesUpdated kitchenAmple storageTwo spacious bedroomsNew roofSerene two-level townhome
- 6 hours
- 37
- 1
Zillow last checked:
Listing updated:
Listed by:
Thomas Fisher 503-260-6758,
Coldwell Banker Bain
Source: RMLS (OR),MLS#: 154520306
Facts & features
Interior
Bedrooms & bathrooms
- Bedrooms: 2
- Bathrooms: 2
- Full bathrooms: 1
- Partial bathrooms: 1
- Main level bathrooms: 1
Rooms
- Room types: Storage, Bedroom 2, Dining Room, Family Room, Kitchen, Living Room, Primary Bedroom
Primary bedroom
- Features: Balcony, Deck, Sliding Doors, Closet, Wallto Wall Carpet
- Level: Lower
- Area: 165
- Dimensions: 15 x 11
Bedroom 2
- Features: Closet, Wallto Wall Carpet
- Level: Lower
- Area: 90
- Dimensions: 10 x 9
Kitchen
- Features: Dishwasher, Disposal, Free Standing Range, Free Standing Refrigerator, Laminate Flooring
- Level: Main
- Area: 90
- Width: 9
Living room
- Features: Balcony, Deck, Fireplace, Living Room Dining Room Combo, Sliding Doors, Vaulted Ceiling
- Level: Main
- Area: 255
- Dimensions: 17 x 15
Heating
- Mini Split, Fireplace(s)
Cooling
- Has cooling: Yes
Appliances
- Included: Built-In Range, Dishwasher, Free-Standing Range, Free-Standing Refrigerator, Plumbed For Ice Maker, Range Hood, Disposal, Electric Water Heater, Tank Water Heater
- Laundry: Hookup Available
Features
- High Ceilings, Closet, Balcony, Living Room Dining Room Combo, Vaulted Ceiling(s), Pantry
- Flooring: Laminate, Wall to Wall Carpet
- Doors: Sliding Doors
- Windows: Double Pane Windows
- Number of fireplaces: 1
- Fireplace features: Wood Burning
Interior area
- Total structure area: 1,141
- Total interior livable area: 1,141 sqft
Property
Parking
- Total spaces: 1
- Parking features: Driveway, Parking Pad, Garage Door Opener, Condo Garage (Deeded), Extra Deep Garage, Oversized
- Garage spaces: 1
- Has uncovered spaces: Yes
Accessibility
- Accessibility features: Garage On Main, Ground Level, Accessibility
Features
- Levels: Two
- Stories: 2
- Patio & porch: Covered Deck, Deck
- Exterior features: Yard, Balcony
- Has view: Yes
- View description: Territorial
Lot
- Features: Level, On Busline, Private, Secluded
Details
- Parcel number: 00376337
Construction
Type & style
- Home type: Townhouse
- Property subtype: Residential, Condominium, Townhouse
Materials
- Wood Siding
- Foundation: Concrete Perimeter
- Roof: Composition,Shake
Condition
- Resale
- New construction: No
- Year built: 1979
Utilities & green energy
- Sewer: Public Sewer
- Water: Public
Community & HOA
Community
- Subdivision: Bolton
HOA
- Has HOA: Yes
- Amenities included: All Landscaping, Exterior Maintenance, Insurance, Maintenance Grounds, Management, Road Maintenance, Sewer, Taxes, Trash, Water
- HOA fee: $685 monthly
Location
- Region: West Linn
Financial & listing details
- Price per square foot: $250/sqft
- Tax assessed value: $271,140
- Annual tax amount: $3,319
- Date on market: 10/21/2026
- Listing terms: Cash,Conventional,FHA,VA Loan
- Road surface type: Paved
Estimated market value
Not available
Estimated sales range
Not available
Not available
Price history
| Date | Event | Price |
|---|---|---|
| 10/21/2026 | Listed for sale | $285,000+122.7%$250/sqft |
Source:  RMLS (OR) #154520306 Report a problem RMLS (OR) #154520306 Report a problem | ||
| 10/27/2004 | Sold | $128,000$112/sqft |
Source: Public Record Report a problem | ||
Public tax history
| Year | Property taxes | Tax assessment |
|---|---|---|
| 2025 | $3,320 +3.9% | $172,272 +3% |
| 2024 | $3,196 +2.8% | $167,255 +3% |
| 2023 | $3,108 +3% | $162,384 +3% |
| 2022 | $3,016 +5.3% | $157,655 +3% |
| 2021 | $2,863 -0.2% | $153,064 +3% |
| 2020 | $2,868 +4.3% | $148,606 +3% |
| 2019 | $2,749 +4.7% | $144,278 +3% |
| 2018 | $2,626 | $140,076 +3% |
| 2017 | $2,626 +11.4% | $135,996 +3% |
| 2016 | $2,359 | $132,035 +3% |
| 2015 | $2,359 +6% | $128,189 +3% |
| 2014 | $2,226 +14.2% | $124,455 +4% |
| 2013 | $1,949 -1.8% | $119,670 -1% |
| 2012 | $1,986 +0.7% | $120,830 +1.4% |
| 2011 | $1,971 -1.1% | $119,166 +3% |
| 2010 | $1,993 -1.7% | $115,695 +3% |
| 2009 | $2,027 +4% | $112,325 +3% |
| 2008 | $1,950 +2% | $109,053 +3% |
| 2007 | $1,911 +2.8% | $105,877 +3% |
| 2006 | $1,858 +5.7% | $102,793 +3% |
| 2005 | $1,757 +5.2% | $99,799 +3% |
| 2004 | $1,671 +5.6% | $96,892 +3% |
| 2003 | $1,582 +1.7% | $94,070 +3% |
| 2002 | $1,555 +4.9% | $91,330 +3% |
| 2001 | $1,483 -1% | $88,670 +3% |
| 2000 | $1,497 | $86,087 |
Find assessor info on the county website
Monthly payment
Est. payment
Payment breakdown
Explore the cost of this home by adjusting the details. Changes won't be saved.Climate risks
Neighborhood: Bolton
Nearby schools
Schools provided by the listing agent
- Elementary: Durham
- Middle: Rosemont Ridge
- High: West Linn
Source: RMLS (OR). This data may not be complete. We recommend contacting the local school district to confirm school assignments for this home.

Similar homes
- $255,0002 bd2 ba1k sqft20120 Larkspur Ln APT 81, West Linn, OR 97068Active

 MLS ID #336414646, Rachel Johnson, LUXE Forbes Global Properties. RMLS (OR)
 - $229,0002 bd2 ba913 sqft20915 Fawn Ct APT 44, West Linn, OR 97068Active
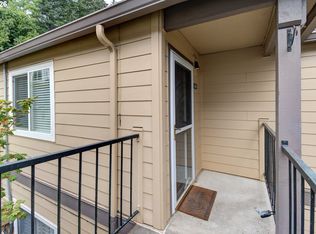 MLS ID #712694304, Brian Fulsher, Mal & Seitz. RMLS (OR)
 - $287,5002 bd3 ba1.1k sqft7165 SW Sagert St #103, Tualatin, OR 97062Active
 MLS ID #220112968, Zhi Zhan Yang, MORE Realty. RMLS (OR)
 - $249,9001 bd1 ba765 sqft2365 Snowberry Ridge Ct, West Linn, OR 97068Active
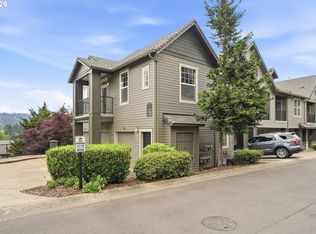 MLS ID #127255706, Stephanie Peck, eXp Realty, LLC. RMLS (OR)
 - $424,9002 bd2 ba1.3k sqft6286 Preakness Dr #6, West Linn, OR 97068ActiveMLS ID #183531740, Hannah Wolfe, Keller Williams Realty Professionals. RMLS (OR)
- $190,0001 bd1 ba723 sqft20120 Larkspur Ln APT 79, West Linn, OR 97068ActiveMLS ID #595298034, Matthew Speight, eXp Realty, LLC. RMLS (OR)
- $250,0002 bd2 ba912 sqft40 Cervantes Cir, Lake Oswego, OR 97035ActiveMLS ID #259454271, Joaquin Johnson, LUXE Forbes Global Properties. RMLS (OR)
- $299,9002 bd2 ba1k sqft7408 S Virginia Ave, Portland, OR 97219ActiveMLS ID #719975125, Jesse Gantt, Redfin. RMLS (OR)
- $199,0001 bd1 ba723 sqft20130 Larkspur Ln APT 98, West Linn, OR 97068ActiveMLS ID #524313585, Liza Stillhard, Premiere Property Group, LLC. RMLS (OR)
- $415,0002 bd2 ba1.2k sqft5305 Summerlinn Way, West Linn, OR 97068ActiveMLS ID #629145526, Ruth Canutt, RDC Real Estate Services LLC. RMLS (OR)
- $289,0002 bd3 ba1.2k sqft13949 Beavercreek Rd APT 114, Oregon City, OR 97045ActiveMLS ID #138462501, Cindy Sehorn Singh, Soldera Properties, Inc. RMLS (OR)
- $299,4902 bd1 ba962 sqft13682 SW Hall Blvd APT 3, Tigard, OR 97223ActiveMLS ID #129607699, Matt Ortiz, ORMACK Realty, INC.. RMLS (OR)
- $250,0002 bd2 ba909 sqft8720 SW Tualatin Rd APT 324, Tualatin, OR 97062ActiveMLS ID #120757136, Barbara Knudsen, Knudsen Group LLC. RMLS (OR)
- $248,0002 bd2 ba912 sqft358 Cervantes Cir, Lake Oswego, OR 97035ActiveMLS ID #288150696, Julia Monaghan, Real Broker. RMLS (OR)
- $339,0002 bd2 ba1.3k sqft16250 Pacific Hwy Unit 45, Lake Oswego, OR 97034ActiveMLS ID #613424806, Mimi Porter, Windermere Heritage. RMLS (OR)
- $300,0002 bd2 ba866 sqft4000 Carman Dr APT 60, Lake Oswego, OR 97035ActiveMLS ID #443108063, LeeAnn Mohler, Opt. RMLS (OR)
- $295,0002 bd3 ba1.4k sqft12320 SW Jenine Ln, Beaverton, OR 97008ActiveMLS ID #762193658, Lacey Summers, Bella Casa Real Estate Group. RMLS (OR)
- $299,9003 bd2 ba1.3k sqft(Undisclosed Address), Beaverton, OR 97008ActiveMLS ID #432813305, Michael Melli, MORE Realty. RMLS (OR)
- $269,0002 bd2 ba849 sqft86 Kingsgate Rd Unit H203, Lake Oswego, OR 97035ActiveMLS ID #127643092, Wendong Zhao, Berkshire Hathaway HomeServices NW Real Estate. RMLS (OR)
- $289,9002 bd2 ba1.6k sqft14840 NE Rose Pkwy, Portland, OR 97230ActiveMLS ID #278057172, Lori Bieber, RE/MAX Advantage Group. RMLS (OR)
