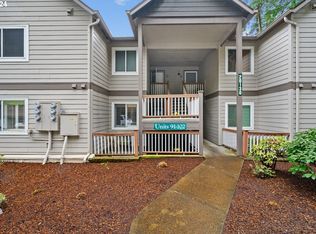
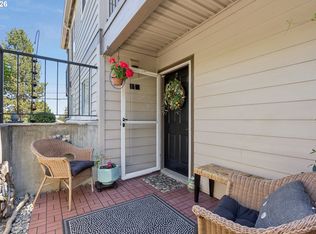
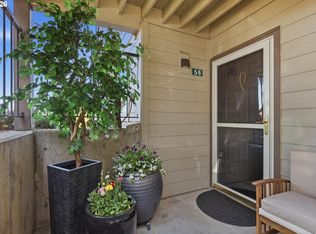
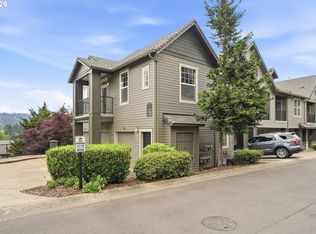
This beautifully updated end-unit condo offers a rare opportunity to enjoy low-maintenance living in the heart of West Linn, just minutes from the shops, restaurants, parks, and local businesses of both West Linn and downtown Lake Oswego. Truly move-in ready, the home features brand new carpet, fresh interior paint, and thoughtful updates throughout. The spacious layout includes an open living room with a fireplace, a kitchen with a pass-through to the dining area, a slider leading to a covered balcony, and a generously sized walk-in closet. Built-in shelving throughout, including a custom upper shelf that runs the full perimeter of the living and dining rooms, a storage closet off the balcony, and a deeded garage provide exceptional storage options rarely found in condo living. Residents enjoy a wide range of HOA amenities including water, sewer, garbage, high-speed internet, cable, clubhouse & community kitchen access, fitness center, and a beautiful in-ground pool & spa. This lovely main-level end unit backs to beautiful trees and offers gorgeous views. Catch glimpses of Mount Hood on clear days as you arrive home to your peaceful retreat.
Active
Price cut: $3K (7/7)
$205,000
20130 Larkspur Ln APT 98, West Linn, OR 97068
1beds
723sqft
:
Get pre-qualified$2,126/mo
Residential, Condominium
Built in 1989
-- sqft lot
$-- Zestimate®
$284/sqft
$649/mo HOA
What's special
Gorgeous viewsGenerously sized walk-in closetBacks to beautiful treesBuilt-in shelving throughoutSpacious layout
- 91 days |
- 357 |
- 11 |
Zillow last checked:
Listing updated:
Listed by:
Liza Stillhard 917-519-6124,
Premiere Property Group, LLC
Source: RMLS (OR),MLS#: 524313585
Facts & features
Interior
Bedrooms & bathrooms
- Bedrooms: 1
- Bathrooms: 1
- Full bathrooms: 1
- Main level bathrooms: 1
Rooms
- Room types: Laundry, Dining Room, Family Room, Kitchen, Living Room, Primary Bedroom
Primary bedroom
- Features: Walkin Closet
- Level: Main
Dining room
- Features: Balcony, Sliding Doors
- Level: Main
Kitchen
- Features: Dishwasher, Microwave, Free Standing Range, Free Standing Refrigerator
- Level: Main
Living room
- Features: Bookcases, Builtin Features, Fireplace, Living Room Dining Room Combo, Sliding Doors
- Level: Main
Heating
- Fireplace(s)
Cooling
- None
Appliances
- Included: Dishwasher, Free-Standing Range, Free-Standing Refrigerator, Microwave, Stainless Steel Appliance(s), Washer/Dryer
- Laundry: Laundry Room
Features
- Built-in Features, Balcony, Bookcases, Living Room Dining Room Combo, Walk-In Closet(s), Loft, Storage
- Flooring: Wall to Wall Carpet
- Doors: Sliding Doors
- Windows: Double Pane Windows
- Basement: None
- Number of fireplaces: 1
- Fireplace features: Electric, Wood Burning
Interior area
- Total structure area: 723
- Total interior livable area: 723 sqft
Video & virtual tour
Property
Parking
- Total spaces: 1
- Parking features: Off Street, Condo Garage (Deeded), Detached
- Garage spaces: 1
Accessibility
- Accessibility features: Ground Level, Main Floor Bedroom Bath, Minimal Steps, One Level, Parking, Accessibility
Features
- Stories: 1
- Entry location: Main Level
- Patio & porch: Patio
- Exterior features: Balcony
- Has private pool: Yes
- Spa features: Association
- Has view: Yes
- View description: Mountain(s), Seasonal
Details
- Additional structures: ToolShed, Garagenull, Storage
- Parcel number: 05003994
Construction
Type & style
- Home type: Condo
- Architectural style: Contemporary
- Property subtype: Residential, Condominium
Materials
- Cement Siding
- Foundation: Concrete Perimeter
- Roof: Composition
Condition
- Resale
- New construction: No
- Year built: 1989
Utilities & green energy
- Sewer: Public Sewer
- Water: Public
- Utilities for property: Cable Connected
Community & HOA
Community
- Subdivision: West Linn
HOA
- Has HOA: Yes
- Amenities included: All Landscaping, Cable T V, Commons, Exterior Maintenance, Gym, Insurance, Library, Maintenance Grounds, Management, Meeting Room, Party Room, Pool, Road Maintenance, Sewer, Spa Hot Tub, Trash, Utilities, Water, Weight Room
- HOA fee: $649 monthly
Location
- Region: West Linn
Financial & listing details
- Price per square foot: $284/sqft
- Tax assessed value: $183,120
- Annual tax amount: $2,305
- Date on market: 5/8/2026
- Listing terms: Cash,Conventional,VA Loan
- Road surface type: Paved
Estimated market value
Not available
Estimated sales range
Not available
Not available
Price history
| Date | Event | Price |
|---|---|---|
| 7/7/2026 | Price change | $205,000-1.4%$284/sqft |
Source:  RMLS (OR) #524313585 Report a problem RMLS (OR) #524313585 Report a problem | ||
| 5/30/2026 | Price change | $208,000-0.5%$288/sqft |
Source: RMLS (OR) #524313585 Report a problem | ||
| 5/8/2026 | Listed for sale | $209,000-7.1%$289/sqft |
Source: RMLS (OR) #524313585 Report a problem | ||
| 5/6/2025 | Sold | $225,000$311/sqft |
Source: RMLS (OR) #733622310 Report a problem | ||
| 4/8/2025 | Pending sale | $225,000$311/sqft |
Source: RMLS (OR) #733622310 Report a problem | ||
| 4/5/2025 | Listed for sale | $225,000+46.1%$311/sqft |
Source: RMLS (OR) #733622310 Report a problem | ||
| 6/5/2017 | Sold | $154,000+43.9%$213/sqft |
Source: RMLS (OR) #17474400 Report a problem | ||
| 9/13/2005 | Sold | $107,000+33%$148/sqft |
Source: Public Record Report a problem | ||
| 10/1/2001 | Sold | $80,430$111/sqft |
Source: Public Record Report a problem | ||
Public tax history
| Year | Property taxes | Tax assessment |
|---|---|---|
| 2025 | $2,306 +3.9% | $119,648 +3% |
| 2024 | $2,220 +2.8% | $116,164 +3% |
| 2023 | $2,158 +3% | $112,781 +3% |
| 2022 | $2,095 +5.8% | $109,497 +3% |
| 2021 | $1,981 +0.3% | $106,308 +3% |
| 2020 | $1,974 +3.4% | $103,212 +3% |
| 2019 | $1,909 +4.7% | $100,206 +3% |
| 2018 | $1,824 | $97,287 +3% |
| 2017 | $1,824 +11.5% | $94,453 +3% |
| 2016 | $1,637 | $91,702 +3% |
| 2015 | $1,637 +5.9% | $89,031 +3% |
| 2014 | $1,545 +15.4% | $86,438 +5.2% |
| 2013 | $1,338 -3% | $82,150 -2.1% |
| 2012 | $1,379 +0.4% | $83,920 +0.4% |
| 2011 | $1,374 -1.4% | $83,624 +3% |
| 2010 | $1,394 -1.7% | $81,188 +3% |
| 2009 | $1,418 +3.7% | $78,823 +3% |
| 2008 | $1,368 +2.3% | $76,527 +3% |
| 2007 | $1,338 +4.3% | $74,298 +3% |
| 2006 | $1,282 +3.9% | $72,134 +3% |
| 2005 | $1,234 +5.8% | $70,033 +3% |
| 2004 | $1,166 +5.6% | $67,993 +3% |
| 2003 | $1,104 +1.7% | $66,013 +3% |
| 2002 | $1,086 +36.2% | $64,090 +34.9% |
| 2001 | $797 | $47,493 |
Find assessor info on the county website
Monthly payment
Est. payment
Payment breakdown
Explore the cost of this home by adjusting the details. Changes won't be saved.Climate risks
Neighborhood: Bolton
Nearby schools
GreatSchools rating
- 9/10Cedaroak Park Primary SchoolGrades: PK-5Distance: 0.8 mi
- 8/10Rosemont Ridge Middle SchoolGrades: 6-8Distance: 0.9 mi
- 10/10West Linn High SchoolGrades: 9-12Distance: 1.4 mi
Schools provided by the listing agent
- Elementary: Cedaroak Park
- Middle: Rosemont Ridge
- High: West Linn
Source: RMLS (OR). This data may not be complete. We recommend contacting the local school district to confirm school assignments for this home.
- $267,7002 bd2 ba1k sqft20130 Larkspur Ln APT 93, West Linn, OR 97068Off Market
- $307,5002 bd2 ba1k sqft20130 Larkspur Ln APT 92, West Linn, OR 97068Sold

- $289,0002 bd2 ba1k sqft20130 Larkspur Ln APT 96, West Linn, OR 97068Sold
- $199,500-- bd-- ba-- sqft20130 Larkspur Ln APT 101, West Linn, OR 97068Off Market
- $185,400-- bd-- ba723 sqft20130 Larkspur Ln APT 91, West Linn, OR 97068Off Market
- $195,400-- bd-- ba723 sqft20130 Larkspur Ln APT 94, West Linn, OR 97068Off Market
- $195,3001 bd1 ba723 sqft20130 Larkspur Ln APT 95, West Linn, OR 97068Off Market
- $275,4002 bd2 ba1k sqft20130 Larkspur Ln APT 97, West Linn, OR 97068Off Market
A local agent can set up tours, give advice and negotiate with sellers.
Similar homes
- $248,5001 bd1 ba720 sqft20910 Fawn Ct APT 1, West Linn, OR 97068Active
 MLS ID #460854609, Cynthia Jeskey, Premiere Property Group, LLC. RMLS (OR)
 - $289,9001 bd1 ba720 sqft6331 White Tail Dr APT 56, West Linn, OR 97068Active
 MLS ID #358555434, Anita Braun, Premiere Property Group, LLC. RMLS (OR)
 - $249,9001 bd1 ba765 sqft2365 Snowberry Ridge Ct, West Linn, OR 97068Active
 MLS ID #127255706, Stephanie Peck, eXp Realty, LLC. RMLS (OR)
 - $217,0001 bd1 ba662 sqft1132 SW 19th Ave Unit 309, Portland, OR 97205Active
 MLS ID #472814100, Christopher Hayes, Opt. RMLS (OR)
 - $214,5002 bd2 ba972 sqft10220 SE Talbert St, Clackamas, OR 97015ActiveMLS ID #386153949, Ann Leighty, Berkshire Hathaway HomeServices NW Real Estate. RMLS (OR)
- $237,5002 bd1 ba908 sqft44 Eagle Crest Dr APT 19, Lake Oswego, OR 97035ActiveMLS ID #565125861, Ben Andrews, MORE Realty. RMLS (OR)
- $210,0002 bd1 ba954 sqft6610 SW Terri Ct, Portland, OR 97225ActiveMLS ID #460779972, Cristopher Leal, Keller Williams Realty Portland Premiere. RMLS (OR)
- $184,5001 bd1 ba617 sqft100 Kerr Pkwy APT 52, Lake Oswego, OR 97035ActiveMLS ID #755267468, Marc Fox, Keller Williams Realty Portland Premiere. RMLS (OR)
- $215,0001 bd1 ba712 sqft7937 SW 40th Ave APT I, Portland, OR 97219ActiveMLS ID #379344760, Mallory Kaus, Windermere Realty Trust. RMLS (OR)
- $225,0002 bd2 ba900 sqft8717 SE Monterey Ave Unit 209, Happy Valley, OR 97086ActiveMLS ID #637549816, Alexis King, Windermere Realty Trust. RMLS (OR)
- $205,5002 bd1 ba817 sqft908 SW Gaines St APT 24, Portland, OR 97239ActiveMLS ID #470539788, Tony Ngo, Real Estate Performance Group. RMLS (OR)
- $230,0001 bd1 ba712 sqft7736 SW Barnes Rd Unit B, Portland, OR 97225ActiveMLS ID #463172463, Caitlin Terry, Real Broker. RMLS (OR)
- $189,9002 bd1 ba914 sqft10820 SW Meadowbrook Dr Unit 62, Tigard, OR 97224ActiveMLS ID #239149173, Cricket Forsey, Keller Williams Realty Portland Premiere. RMLS (OR)
- $197,5001 bd1 ba773 sqft1535 SW Clay St APT 239, Portland, OR 97201ActiveMLS ID #325714798, Mimi McCaslin, LUXE Forbes Global Properties. RMLS (OR)
- $179,9001 bd1 ba617 sqft100 Kerr Pkwy #C-19, Lake Oswego, OR 97035ActiveMLS ID #454250814, Javier Alomia, Real Broker. RMLS (OR)
- $188,9001 bd1 ba572 sqft7538 SW Barnes Rd Unit H, Portland, OR 97225ActiveMLS ID #554804320, Laurie Bornstein, Eleete Real Estate. RMLS (OR)
- $215,0002 bd1 ba984 sqft29700 SW Courtside Dr APT 36, Wilsonville, OR 97070ActiveMLS ID #502867126, Russell Xay, Matin Real Estate. RMLS (OR)
- $239,9002 bd1 ba908 sqft44 Eagle Crest Dr APT 26, Lake Oswego, OR 97035ActiveMLS ID #528475506, Lauren Sheehan, eXp Realty, LLC. RMLS (OR)
- $247,0002 bd2 ba884 sqft9370 SW 146th Ter N #7, Beaverton, OR 97007ActiveMLS ID #796141083, Kris Kachirisky, Cascade Hasson Sotheby's International Realty. RMLS (OR)
- $230,0002 bd1 ba932 sqft47 Eagle Crest Dr Unit 13, Lake Oswego, OR 97035ActiveMLS ID #228488968, Chris Suarez, Keller Williams Sunset Corridor. RMLS (OR)
