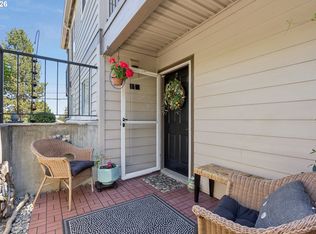
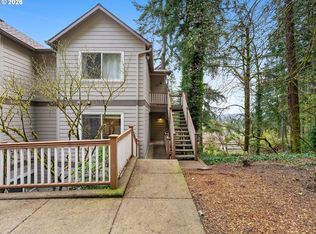
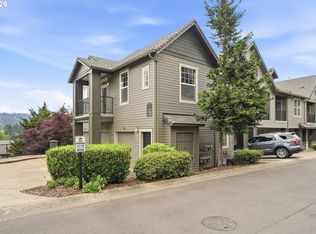
Welcome home to this fully remodeled, turn-key condo! Nearly every inch of this home has been updated, making it truly move-in ready. Breathtaking panoramic views of Mount Hood, Adams, and St. Helens.The completely remodeled kitchen includes quartz countertops, stainless appliances, and soft-close cabinets, while the beautifully updated bathroom adds to the home's fresh, modern feel. New vinyl windows and sliding door, new LVP flooring, and a spacious walk-in closet with custom closet systems in both the bedroom and outdoor storage.Step outside to a stunning oversized custom deck, perfect for sunrise coffee or unwinding in the evening while soaking in the gorgeous mountain views. This home also includes a personal carport, ample visitor parking, and sits tucked away on a quiet, private drive.Community has a strong HOA with dues covering landscaping, cable/internet, commons, exterior maintenance, grounds, trash, and water/sewer, plus access to a pool, jetted hot tub, fitness room, and community room. Major building updates includes new siding (2016), new roof (2024), and full building repiping (2023).From top to bottom, inside and out, this condo has been completely refreshed—offering low-maintenance living at its finest with unbeatable views!
Active
Price cut: $10K (7/8)
$289,900
6331 White Tail Dr APT 56, West Linn, OR 97068
1beds
720sqft
Residential, Condominium
Built in 1989
-- sqft lot
$-- Zestimate®
$403/sqft
$612/mo HOA
What's special
Completely remodeled kitchenBeautifully updated bathroomUnbeatable viewsQuiet private driveStunning oversized custom deckAmple visitor parkingSoft-close cabinets
- 133 days |
- 112 |
- 1 |
Zillow last checked:
Listing updated:
Listed by:
Anita Braun 503-998-2967,
Premiere Property Group, LLC
Source: RMLS (OR),MLS#: 358555434
Facts & features
Interior
Bedrooms & bathrooms
- Bedrooms: 1
- Bathrooms: 1
- Full bathrooms: 1
- Main level bathrooms: 1
Rooms
- Room types: Dining Room, Family Room, Kitchen, Living Room, Primary Bedroom
Primary bedroom
- Level: Main
Heating
- Ductless
Cooling
- Has cooling: Yes
Appliances
- Included: Dishwasher, Disposal, Free-Standing Range, Free-Standing Refrigerator, Microwave, Range Hood, Washer/Dryer, Electric Water Heater
- Laundry: Laundry Room
Features
- Ceiling Fan(s), High Speed Internet, Quartz, Tile
- Flooring: Luxury Vinyl Plank, Wall to Wall Carpet
- Windows: Double Pane Windows
- Number of fireplaces: 1
- Fireplace features: Wood Burning
Interior area
- Total structure area: 720
- Total interior livable area: 720 sqft
Property
Parking
- Parking features: Carport, On Street, Condo Garage (Deeded)
- Has carport: Yes
- Has uncovered spaces: Yes
Accessibility
- Accessibility features: Main Floor Bedroom Bath, Minimal Steps, Accessibility
Features
- Stories: 3
- Entry location: Lower Floor
- Patio & porch: Deck
- Has private pool: Yes
- Spa features: Association
- Has view: Yes
- View description: Mountain(s), Territorial
Details
- Parcel number: 05005289
Construction
Type & style
- Home type: Condo
- Architectural style: Other
- Property subtype: Residential, Condominium
Materials
- Cement Siding
- Roof: Composition
Condition
- Resale
- New construction: No
- Year built: 1989
Utilities & green energy
- Sewer: Public Sewer
- Water: Public
- Utilities for property: Cable Connected
Community & HOA
Community
- Security: Fire Sprinkler System
HOA
- Has HOA: Yes
- Amenities included: All Landscaping, Cable T V, Commons, Exterior Maintenance, Insurance, Internet, Maintenance Grounds, Management, Meeting Room, Party Room, Pool, Recreation Facilities, Sewer, Spa Hot Tub, Trash, Water, Weight Room
- HOA fee: $612 monthly
Location
- Region: West Linn
Financial & listing details
- Price per square foot: $403/sqft
- Tax assessed value: $194,740
- Annual tax amount: $2,399
- Date on market: 4/9/2026
- Listing terms: Cash,Conventional,VA Loan
- Road surface type: Paved
Estimated market value
Not available
Estimated sales range
Not available
Not available
Price history
| Date | Event | Price |
|---|---|---|
| 7/8/2026 | Price change | $289,900-3.3%$403/sqft |
Source:  RMLS (OR) #358555434 Report a problem RMLS (OR) #358555434 Report a problem | ||
| 4/9/2026 | Listed for sale | $299,900+5.2%$417/sqft |
Source: RMLS (OR) #358555434 Report a problem | ||
| 9/26/2022 | Sold | $285,000$396/sqft |
Source: RMLS (OR) #22477354 Report a problem | ||
| 8/29/2022 | Pending sale | $285,000$396/sqft |
Source: RMLS (OR) #22477354 Report a problem | ||
| 8/25/2022 | Listed for sale | $285,000+133.2%$396/sqft |
Source: RMLS (OR) #22477354 Report a problem | ||
| 5/12/2017 | Sold | $122,200+63.2%$170/sqft |
Source: RMLS (OR) #16137028 Report a problem | ||
| 10/23/2002 | Sold | $74,900$104/sqft |
Source: Public Record Report a problem | ||
Public tax history
| Year | Property taxes | Tax assessment |
|---|---|---|
| 2025 | $2,399 +3.9% | $124,474 +3% |
| 2024 | $2,309 +2.8% | $120,849 +3% |
| 2023 | $2,245 +12.3% | $117,330 +12.3% |
| 2022 | $1,999 +6.1% | $104,484 +3% |
| 2021 | $1,884 +0.3% | $101,441 +3% |
| 2020 | $1,878 +3.1% | $98,487 +3% |
| 2019 | $1,822 +5.2% | $95,619 +3% |
| 2018 | $1,731 | $92,834 +3% |
| 2017 | $1,731 +10.7% | $90,130 +3% |
| 2016 | $1,564 | $87,505 +3% |
| 2015 | $1,564 +6% | $84,956 +3% |
| 2014 | $1,476 +15.3% | $82,482 +4.9% |
| 2013 | $1,280 -2.7% | $78,600 -1.8% |
| 2012 | $1,316 +2% | $80,080 +2.8% |
| 2011 | $1,290 -1.4% | $77,870 +3% |
| 2010 | $1,308 -1.7% | $75,602 +3% |
| 2009 | $1,330 +4.4% | $73,400 +3% |
| 2008 | $1,274 +2% | $71,262 +3% |
| 2007 | $1,248 +2.1% | $69,186 +3% |
| 2006 | $1,222 +5.6% | $67,171 +3% |
| 2005 | $1,157 +5.2% | $65,215 +3% |
| 2004 | $1,100 +5.6% | $63,316 +3% |
| 2003 | $1,042 +57.1% | $61,472 +51.4% |
| 2002 | $663 | $40,593 |
Find assessor info on the county website
Monthly payment
Est. payment
Payment breakdown
Explore the cost of this home by adjusting the details. Changes won't be saved.Climate risks
Neighborhood: Bolton
Nearby schools
GreatSchools rating
- 6/10Athey Creek Middle SchoolGrades: 6-8Distance: 2.8 mi
- 10/10West Linn High SchoolGrades: 9-12Distance: 0.9 mi
Schools provided by the listing agent
- Elementary: Bolton
- Middle: Rosemont Ridge
- High: West Linn
Source: RMLS (OR). This data may not be complete. We recommend contacting the local school district to confirm school assignments for this home.
- $325,0002 bd2 ba1k sqft6331 White Tail Dr APT 58, West Linn, OR 97068Sold

- $223,2002 bd2 ba1k sqft6331 White Tail Dr APT 57, West Linn, OR 97068Off Market
- $178,7001 bd1 ba720 sqft6331 White Tail Dr APT 59, West Linn, OR 97068Off Market
- $307,9002 bd2 ba1k sqft6331 White Tail Dr, West Linn, OR 97068Off Market

- $259,5002 bd2 ba1k sqft6331 White Tail Dr APT 60, West Linn, OR 97068Off Market
- $183,0001 bd1 ba720 sqft6331 White Tail Dr APT 62, West Linn, OR 97068Off Market
- $268,2002 bd2 ba1k sqft6331 White Tail Dr APT 63, West Linn, OR 97068Off Market
- $262,4002 bd2 ba1k sqft6331 White Tail Dr APT 64, West Linn, OR 97068Off Market
A local agent can set up tours, give advice and negotiate with sellers.
Similar homes
- $248,5001 bd1 ba720 sqft20910 Fawn Ct APT 1, West Linn, OR 97068Active
 MLS ID #460854609, Cynthia Jeskey, Premiere Property Group, LLC. RMLS (OR)
 - $205,0001 bd1 ba723 sqft20130 Larkspur Ln APT 98, West Linn, OR 97068Active
 MLS ID #524313585, Liza Stillhard, Premiere Property Group, LLC. RMLS (OR)
 - $249,0001 bd1 ba904 sqft3555 Summerlinn Dr, West Linn, OR 97068Active
 MLS ID #501721022, Kris Kachirisky, Cascade Hasson Sotheby's International Realty. RMLS (OR)
 - $249,9001 bd1 ba765 sqft2365 Snowberry Ridge Ct, West Linn, OR 97068Active
 MLS ID #127255706, Stephanie Peck, eXp Realty, LLC. RMLS (OR)
 - $288,0002 bd1 ba809 sqft3018 SW Carson St, Portland, OR 97219ActiveMLS ID #547867519, Kate Kennedy, Windermere Realty Trust. RMLS (OR)
- $270,0001 bd1 ba788 sqft614 S Nevada St Unit A, Portland, OR 97219ActiveMLS ID #478282912, Tom Portlock, MORE Realty. RMLS (OR)
- $299,0002 bd2 ba993 sqft4000 Carman Dr APT 106, Lake Oswego, OR 97035ActiveMLS ID #544579516, Amy Emhoff, Opt. RMLS (OR)
- $315,0002 bd2 ba866 sqft4000 Carman Dr APT 60, Lake Oswego, OR 97035ActiveMLS ID #443108063, LeeAnn Mohler, Opt. RMLS (OR)
- $269,0002 bd2 ba849 sqft86 Kingsgate Rd Unit H203, Lake Oswego, OR 97035ActiveMLS ID #127643092, Wendong Zhao, Berkshire Hathaway HomeServices NW Real Estate. RMLS (OR)
- $309,9001 bd1 ba899 sqft200 Burnham Rd Unit 200, Lake Oswego, OR 97034ActiveMLS ID #646913466, Tony Kelly, Keller Williams Realty Portland Premiere. RMLS (OR)
- $279,9501 bd1 ba886 sqft5150 S Landing Dr #109B2, Portland, OR 97239ActiveMLS ID #145864685, Bradley Thurman, Windermere Realty Trust. RMLS (OR)
- $259,0001 bd1 ba836 sqft4000 Carman Dr #E68, Lake Oswego, OR 97035ActiveMLS ID #173617108, Kevin Riley, Vantage Point Brokers, LLC. RMLS (OR)
- $295,0001 bd1 ba622 sqft315 NW Uptown Ter APT 2A, Portland, OR 97210ActiveMLS ID #234153915, Tracy Hasson, Cascade Hasson Sotheby's International Realty. RMLS (OR)
- $260,0002 bd2 ba890 sqft6919 N Leavitt Ave #B1, Portland, OR 97203ActiveMLS ID #388514311, Miranda Meeker, Real Broker. RMLS (OR)
- $237,5002 bd1 ba908 sqft44 Eagle Crest Dr APT 19, Lake Oswego, OR 97035ActiveMLS ID #565125861, Ben Andrews, MORE Realty. RMLS (OR)
- $270,0002 bd2 ba994 sqft12671 SW Prince Edward Ct APT A, King City, OR 97224ActiveMLS ID #525004459, Jeanie Williams, Berkshire Hathaway HomeServices NW Real Estate. RMLS (OR)
- $289,9992 bd3 ba998 sqft6224 SE Apollo Way, Hillsboro, OR 97123ActiveMLS ID #645313420, Angela Showalter, Realty First. RMLS (OR)
- $289,0002 bd2 ba949 sqft17149 Sw Snowdale St., Beaverton, OR 97007ActiveMLS ID #480045073, Jill Hill, Knipe Realty ERA Powered. RMLS (OR)
- $275,0001 bd1 ba637 sqft310 NW Uptown Ter APT 2B, Portland, OR 97210ActiveMLS ID #235870815, Fangfei Yang, Oregon First. RMLS (OR)
- $275,0002 bd1 ba904 sqft15074 NW Central Dr APT 301, Portland, OR 97229ActiveMLS ID #163612878, Kerri Miller, Windermere Realty Trust. RMLS (OR)
