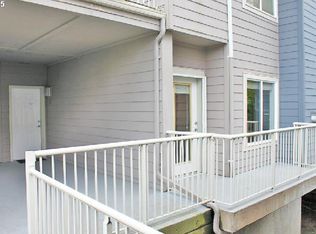
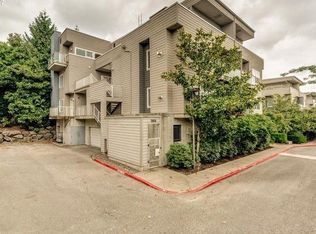
Macadam Village in Johns Landing offers care-free living & the best of all worlds in this stylish, bright, high ceiling, move-in-ready home! Long-term rental policy gives this condo excellent investment potential as well! Surrounded by beautifully maintained grounds in a peaceful community, and including your own parking spot inside a secure ground floor parking garage in the same building! An open concept floorplan condo with large private covered balcony offering territorial views and loads natural light! The kitchen flows seamlessly into the main living area, anchored by a cozy gas fireplace that adds warmth and charm. Features include a granite counter kitchen and bathroom, brand new flooring throughout, washer & dryer and large walk-in wardrobe closet connected to spacious and airy bedroom. Conveniently located immediately next door to Zupan's Market shopping & restaurants. Just two blocks to beautiful Willamette Park on the Willamette Riverfront with it's abundance of activities and super-cool dog park! Waterfront walking & biking trails, Greenway, boat launch & docks, Tennis/Pickle Ball Courts, playground, and more! Downtown, Close-in Eastside, and Sellwood restaurants and fun are just minutes away! Johns Landing offers so much convenience and fun, but completely retains the cozy feel of one of Portland's great neighborhoods! Seller will pay off $60k in special assessment at close of sale. The well-managed HOA covers exterior maintenance, common grounds, water, sewer, and garbage with low monthly dues. Here's you chance to make this well-located, beautiful and well-maintained condo your new happy home!
Active
Price cut: $10K (9/22)
$260,000
614 S Nevada St Unit A, Portland, OR 97219
1beds
788sqft
Residential, Condominium
Built in 1997
-- sqft lot
$257,300 Zestimate®
$330/sqft
$379/mo HOA
What's special
Stylish bright high ceilingOpen concept floorplan condoBrand new flooring throughoutLoads natural lightWasher and dryer
- 54 days
- 228
- 24
Zillow last checked:
Listing updated:
Listed by:
Tom Portlock 503-475-7423,
MORE Realty
Source: RMLS (OR),MLS#: 478282912
Facts & features
Interior
Bedrooms & bathrooms
- Bedrooms: 1
- Bathrooms: 1
- Full bathrooms: 1
- Main level bathrooms: 1
Rooms
- Room types: Entry, Dining Room, Family Room, Kitchen, Living Room, Primary Bedroom
Primary bedroom
- Features: High Ceilings, Walkin Closet, Wallto Wall Carpet, Washer Dryer
- Level: Main
- Area: 198
- Dimensions: 11 x 18
Dining room
- Features: Living Room Dining Room Combo, High Ceilings, Wallto Wall Carpet
- Level: Main
- Area: 98
- Dimensions: 7 x 14
Kitchen
- Features: Builtin Range, Dishwasher, Disposal, Updated Remodeled, Free Standing Refrigerator, Granite
- Level: Main
- Area: 88
- Width: 11
Living room
- Features: Builtin Features, Deck, Fireplace, High Ceilings, Wallto Wall Carpet
- Level: Main
- Area: 182
- Dimensions: 13 x 14
Heating
- Forced Air, Fireplace(s)
Cooling
- Window Unit(s)
Appliances
- Included: Built In Oven, Built-In Range, Dishwasher, Disposal, Free-Standing Refrigerator, Washer/Dryer, Gas Water Heater
- Laundry: Laundry Room
Features
- Living Room Dining Room Combo, High Ceilings, Updated Remodeled, Granite, Built-in Features, Walk-In Closet(s), Tile
- Flooring: Luxury Vinyl Plank, Luxury Vinyl Tile, Wall to Wall Carpet, Laminate
- Windows: Double Pane Windows
- Number of fireplaces: 1
- Fireplace features: Gas
Interior area
- Total structure area: 788
- Total interior livable area: 788 sqft
Property
Parking
- Total spaces: 1
- Parking features: Covered, Secured, Condo Garage (Attached), Attached, Shared Garage
- Attached garage spaces: 1
Features
- Stories: 1
- Entry location: Upper Floor
- Patio & porch: Covered Deck, Deck
- Has view: Yes
- View description: Territorial
Details
- Parcel number: R590769
Construction
Type & style
- Home type: Condo
- Architectural style: Contemporary
- Property subtype: Residential, Condominium
Materials
- Cement Siding, Lap Siding
- Foundation: Concrete Perimeter
- Roof: Membrane
Condition
- Resale,Updated/Remodeled
- New construction: No
- Year built: 1997
Utilities & green energy
- Gas: Gas
- Sewer: Public Sewer
- Water: Public
- Utilities for property: Cable Connected
Community & HOA
Community
- Security: Fire Sprinkler System, Limited Access, Security Gate, Security Lights
- Subdivision: Johns Landing
HOA
- Has HOA: Yes
- Amenities included: All Landscaping, Commons, Exterior Maintenance, Maintenance Grounds, Management, Sewer, Trash, Utilities, Water
- HOA fee: $379 monthly
Location
- Region: Portland
Financial & listing details
- Price per square foot: $330/sqft
- Tax assessed value: $277,900
- Annual tax amount: $4,956
- Date on market: 8/13/2026
- Listing terms: Cash,Conventional,FHA,VA Loan
- Road surface type: Paved
Estimated market value
$257,300
$244,000 - $270,000
$1,858/mo
Price history
| Date | Event | Price |
|---|---|---|
| 9/22/2026 | Price change | $260,000-3.7%$330/sqft |
Source:  RMLS (OR) #478282912 Report a problem RMLS (OR) #478282912 Report a problem | ||
| 8/14/2026 | Listed for sale | $270,000+134.8%$343/sqft |
Source: RMLS (OR) #478282912 Report a problem | ||
| 2/6/2011 | Listing removed | $115,000$146/sqft |
Source: Fannie Mae Report a problem | ||
| 1/30/2011 | Price change | $115,000$146/sqft |
Source: foreclosure.com Report a problem | ||
| 1/26/2011 | Listed for sale | -- |
Source: foreclosure.com Report a problem | ||
Public tax history
| Year | Property taxes | Tax assessment |
|---|---|---|
| 2025 | $4,956 +7.4% | $191,260 +3% |
| 2024 | $4,616 +10.6% | $185,690 +3% |
| 2023 | $4,172 +1.1% | $180,290 +3% |
| 2022 | $4,128 -0.1% | $175,040 +3% |
| 2021 | $4,133 +8.2% | $169,950 +3% |
| 2020 | $3,819 -3.7% | $165,000 +3% |
| 2019 | $3,965 | $160,200 +3% |
| 2018 | $3,965 +0.7% | $155,540 +3% |
| 2017 | $3,937 +17.5% | $151,010 +3% |
| 2016 | $3,352 | $146,620 +3% |
| 2015 | $3,352 +12.6% | $142,350 +3% |
| 2014 | $2,977 +25.7% | $138,210 +3% |
| 2013 | $2,369 +6.5% | $134,190 +3% |
| 2012 | $2,225 -2.7% | $130,290 +3% |
| 2011 | $2,286 -14.3% | $126,500 +3% |
| 2010 | $2,669 +2.7% | $122,820 +3% |
| 2009 | $2,598 +5.9% | $119,250 +3% |
| 2008 | $2,453 +0.2% | $115,780 +3% |
| 2007 | $2,447 | $112,410 |
Find assessor info on the county website
Monthly payment
Est. payment
Payment breakdown
Explore the cost of this home by adjusting the details. Changes won't be saved.Climate risks
Neighborhood: Corbett-Terwilliger-Lair Hill
Nearby schools
Schools provided by the listing agent
- Elementary: Capitol Hill
- Middle: Jackson
- High: Ida B Wells
Source: RMLS (OR). This data may not be complete. We recommend contacting the local school district to confirm school assignments for this home.
Similar homes
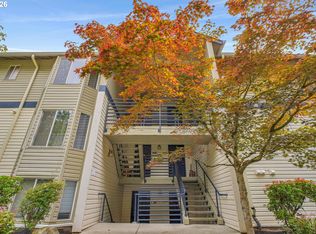
- $259,9952 bd2 ba990 sqft5130 SW Multnomah Blvd APT L, Portland, OR 97219Active
 MLS ID #296278682, Jimmy Robinson, MORE Realty. RMLS (OR)
 - $265,0002 bd2 ba984 sqft5156 SW Multnomah Blvd APT G, Portland, OR 97219Active
 MLS ID #521991033, Nick Shivers, eXp Realty, LLC. RMLS (OR)
 - $279,9501 bd1 ba886 sqft5150 S Landing Dr #109B2, Portland, OR 97239Active
 MLS ID #145864685, Bradley Thurman, Windermere Realty Trust. RMLS (OR)
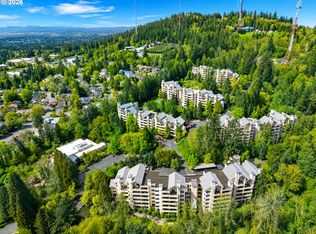
 - $270,0002 bd2 ba1k sqft6665 W Burnside St #447, Portland, OR 97210Active
 MLS ID #370221922, Stuart Stevens, Realty Portland. RMLS (OR)
 - $249,0002 bd2 ba1k sqft920 NW Naito Pkwy APT J25, Portland, OR 97209ActiveMLS ID #519250596, Jeff Birndorf, Cascade Hasson Sotheby's International Realty. RMLS (OR)
- $295,0001 bd1 ba622 sqft315 NW Uptown Ter APT 2A, Portland, OR 97210ActiveMLS ID #234153915, Tracy Hasson, Cascade Hasson Sotheby's International Realty. RMLS (OR)
- $255,0001 bd1 ba753 sqft9455 SW 146th Ter APT D-8, Beaverton, OR 97007ActiveMLS ID #649758943, Alicia Selliken, Real Broker. RMLS (OR)
- $265,0002 bd2 ba1k sqft20120 Larkspur Ln APT 81, West Linn, OR 97068ActiveMLS ID #336414646, Rachel Johnson, LUXE Forbes Global Properties. RMLS (OR)
- $225,0001 bd1 ba792 sqft606 NW Naito Pkwy APT A9, Portland, OR 97209ActiveMLS ID #327487949, Natalya Oreste, Berkshire Hathaway HomeServices NW Real Estate. RMLS (OR)
- $266,0002 bd2 ba971 sqft9380 SW 146th Ter #M2, Beaverton, OR 97007ActiveMLS ID #775275993, Beth Hamilton, Keller Williams Realty Professionals. RMLS (OR)
- $215,0001 bd1 ba732 sqft620 NW Naito Pkwy APT B7, Portland, OR 97209ActiveMLS ID #276055203, Nikki Gardner, ELEETE Real Estate. RMLS (OR)
- $299,0002 bd2 ba1k sqft6605 W Burnside St Unit 128, Portland, OR 97210ActiveMLS ID #243389687, Patty Schmitz-Thursam, John L. Scott Market Center. RMLS (OR)
- $330,0002 bd2 ba994 sqft3812 S Kelly Ave APT 7, Portland, OR 97239ActiveMLS ID #771419198, Holly Rodriguez, The Agency Portland. RMLS (OR)
- $297,0002 bd1 ba915 sqft5734 N Montana Ave Unit 2, Portland, OR 97217ActiveMLS ID #444334944, Todd Kinner, Works Real Estate. RMLS (OR)
- $269,0002 bd1 ba946 sqft16268 SW Audubon St Unit 203, Beaverton, OR 97003ActiveMLS ID #435633743, Marie Conser, John L. Scott. RMLS (OR)
- $299,0002 bd2 ba1.1k sqft3612 SW Multnomah Blvd, Portland, OR 97219ActiveMLS ID #577562370, Jamie Gardner, Windermere Realty Trust. RMLS (OR)
- $220,0001 bd1 ba684 sqft720 NW Naito Pkwy APT D24, Portland, OR 97209ActiveMLS ID #144520951, Michelle Palmquist, Redfin. RMLS (OR)
- $240,0002 bd2 ba1k sqft45 Eagle Crest Dr APT 311, Lake Oswego, OR 97035ActiveMLS ID #163618337, Aaron Pontius, Opt. RMLS (OR)
- $255,0002 bd1 ba1k sqft10303 SW Trapper Ter, Beaverton, OR 97008ActiveMLS ID #428690961, Spencer Voris, Keller Williams Realty Professionals. RMLS (OR)
- $219,0001 bd1 ba798 sqft44 Eagle Crest Dr APT 38, Lake Oswego, OR 97035ActiveMLS ID #178109380, Nathan Jensen, Knipe Realty ERA Powered. RMLS (OR)
