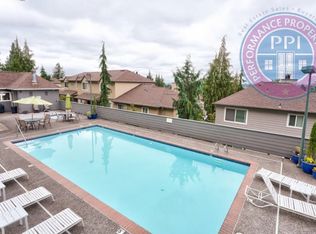
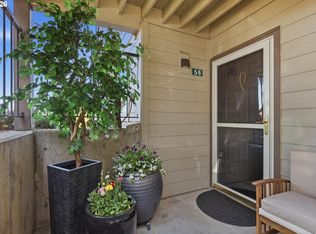
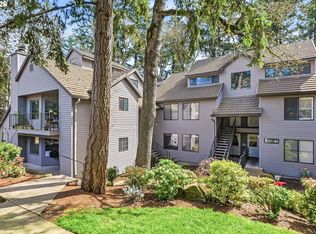
Welcome to this beautifully updated and well-maintained condo offering comfort, style, and low-maintenance living. Nestled in a quiet, well-kept community surrounded by mature landscaping, this home combines privacy, convenience, and turnkey appeal.A charming private front courtyard creates a warm welcome with paver accents, lush greenery, and inviting seating areas—an ideal spot to relax or entertain. Inside, natural light, rich finishes, and a cozy fireplace create an inviting atmosphere and a seamless flow. The remodeled kitchen features granite countertops, custom cabinetry, stainless steel appliances, and a designer backsplash. The spacious bedroom retreat includes a custom walk-in closet system, while the updated bath offers granite surfaces and stylish designer finishes. A separate covered rear patio extends the living space outdoors, providing a lovely setting to enjoy the surrounding greenery and territorial views. Includes: deeded carport, in-unit laundry & access to community amenities, including an in-ground pool (converting to saltwater), well-equipped fitness center, and a clubhouse for gatherings and private entertaining. HOA dues include water, sewer, cable, and garbage, as well as exterior maintenance and reserves. Whether you're a first-time buyer, downsizing, or seeking a move-in ready investment, this exceptional home offers effortless living in one of West Linn's most desirable communities.
Active
$248,500
20910 Fawn Ct APT 1, West Linn, OR 97068
1beds
720sqft
:
Get pre-qualified$2,404/mo
Residential, Condominium
Built in 1989
-- sqft lot
$-- Zestimate®
$345/sqft
$612/mo HOA
What's special
Cozy fireplaceStylish designer finishesRich finishesRemodeled kitchenUpdated bathSpacious bedroom retreatSeparate covered rear patio
- 53 days |
- 125 |
- 3 |
Zillow last checked:
Listing updated:
Listed by:
Cynthia Jeskey 503-936-6383,
Premiere Property Group, LLC
Source: RMLS (OR),MLS#: 460854609
Facts & features
Interior
Bedrooms & bathrooms
- Bedrooms: 1
- Bathrooms: 1
- Full bathrooms: 1
- Main level bathrooms: 1
Rooms
- Room types: Dining Room, Family Room, Kitchen, Living Room, Primary Bedroom
Primary bedroom
- Level: Main
- Area: 154
- Dimensions: 14 x 11
Dining room
- Level: Main
- Area: 72
- Dimensions: 9 x 8
Kitchen
- Level: Main
- Area: 56
- Width: 7
Living room
- Level: Main
- Area: 195
- Dimensions: 15 x 13
Heating
- Zoned
Cooling
- None
Appliances
- Included: Dishwasher, Disposal, Free-Standing Range, Free-Standing Refrigerator, Microwave, Stainless Steel Appliance(s), Electric Water Heater
- Laundry: Laundry Room
Features
- Ceiling Fan(s), Granite
- Flooring: Engineered Hardwood, Laminate, Tile
- Windows: Vinyl Frames
- Number of fireplaces: 1
- Fireplace features: Wood Burning
- Common walls with other units/homes: 1 Common Wall
Interior area
- Total structure area: 720
- Total interior livable area: 720 sqft
Property
Parking
- Total spaces: 1
- Parking features: Carport, Condo Garage (Deeded)
- Garage spaces: 1
- Has carport: Yes
Features
- Stories: 1
- Entry location: Lower Floor
- Patio & porch: Covered Patio, Patio
- Spa features: Association
Details
- Additional parcels included: 05005197
- Parcel number: 05005174
Construction
Type & style
- Home type: Condo
- Property subtype: Residential, Condominium
Materials
- Cement Siding
- Roof: Composition
Condition
- Resale
- New construction: No
- Year built: 1989
Utilities & green energy
- Sewer: Public Sewer
- Water: Public
- Utilities for property: Cable Connected
Community & HOA
Community
- Security: Fire Sprinkler System, Sidewalk
- Subdivision: Linnwood Heights
HOA
- Has HOA: Yes
- Amenities included: All Landscaping, Cable T V, Commons, Exterior Maintenance, Gym, Internet, Maintenance Grounds, Management, Meeting Room, Party Room, Pool, Recreation Facilities, Sewer, Spa Hot Tub, Trash, Water, Weight Room
- HOA fee: $612 monthly
Location
- Region: West Linn
Financial & listing details
- Price per square foot: $345/sqft
- Tax assessed value: $7,950
- Annual tax amount: $2,497
- Date on market: 6/3/2026
- Listing terms: Cash,Conventional,VA Loan
- Road surface type: Paved
Estimated market value
Not available
Estimated sales range
Not available
Not available
Price history
| Date | Event | Price |
|---|---|---|
| 6/3/2026 | Listed for sale | $248,500+50.7%$345/sqft |
Source:  RMLS (OR) #460854609 Report a problem RMLS (OR) #460854609 Report a problem | ||
| 8/2/2017 | Sold | $164,900+158.1%$229/sqft |
Source: RMLS (OR) #17236916 Report a problem | ||
| 1/1/2002 | Sold | $63,900$89/sqft |
Source: Agent Provided Report a problem | ||
Public tax history
| Year | Property taxes | Tax assessment |
|---|---|---|
| 2025 | $116 +0.7% | $6,340 +3% |
| 2024 | $115 +2.6% | $6,156 +3% |
| 2023 | $112 +2.7% | $5,977 +3% |
| 2022 | $109 +10.5% | $5,803 +3% |
| 2021 | $99 -0.6% | $5,634 +3% |
| 2020 | $99 +2.1% | $5,470 +3% |
| 2019 | $97 +0.7% | $5,311 +3% |
| 2018 | $97 | $5,156 +3% |
| 2017 | $97 +9.1% | $5,006 +3% |
| 2016 | $89 | $4,860 +3% |
| 2015 | $89 +12.5% | $4,718 +3% |
| 2014 | $79 +21.8% | $4,581 +15.4% |
| 2013 | $65 -3.1% | $3,970 -2.2% |
| 2012 | $67 -3.7% | $4,060 -4.9% |
| 2011 | $69 -5.9% | $4,270 -4% |
| 2010 | $74 -1.5% | $4,448 +3% |
| 2009 | $75 +0.1% | $4,318 +3% |
| 2008 | $75 +1.6% | $4,192 +3% |
| 2007 | $73 +0.6% | $4,070 +3% |
| 2006 | $73 +10.5% | $3,951 +3% |
| 2005 | $66 +2.6% | $3,836 +3% |
| 2004 | $64 +5.1% | $3,724 +3% |
| 2003 | $61 +69.6% | $3,616 +63.6% |
| 2002 | $36 | $2,210 |
Find assessor info on the county website
Monthly payment
Est. payment
Payment breakdown
Explore the cost of this home by adjusting the details. Changes won't be saved.Climate risks
Neighborhood: Bolton
Nearby schools
GreatSchools rating
- 10/10Bolton Primary SchoolGrades: PK-5Distance: 0.6 mi
- 6/10Athey Creek Middle SchoolGrades: 6-8Distance: 2.8 mi
- 10/10West Linn High SchoolGrades: 9-12Distance: 1 mi
Schools provided by the listing agent
- Elementary: Bolton
- Middle: Rosemont Ridge
- High: West Linn
Source: RMLS (OR). This data may not be complete. We recommend contacting the local school district to confirm school assignments for this home.
- $283,100-- bd-- ba-- sqft20910 Fawn Ct APT 9, West Linn, OR 97068Off Market
- $227,8002 bd2 ba1k sqft20910 Fawn Ct APT 2, West Linn, OR 97068Off Market

- $251,4002 bd2 ba1k sqft20910 Fawn Ct APT 3, West Linn, OR 97068Off Market
- $195,3001 bd1 ba720 sqft20910 Fawn Ct APT 4, West Linn, OR 97068Off Market

- $205,000-- bd-- ba-- sqft20910 Fawn Ct APT 7, West Linn, OR 97068Sold
- $293,300-- bd-- ba-- sqft20910 Fawn Ct APT 9, West Linn, OR 97068Off Market
- $197,3001 bd1 ba720 sqft20910 Fawn Ct APT 1, West Linn, OR 97068Off Market
- $186,1001 bd1 ba720 sqft20910 Fawn Ct APT 4, West Linn, OR 97068Off Market
A local agent can set up tours, give advice and negotiate with sellers.
Similar homes
- $289,9001 bd1 ba720 sqft6331 White Tail Dr APT 56, West Linn, OR 97068Active
 MLS ID #358555434, Anita Braun, Premiere Property Group, LLC. RMLS (OR)
 - $205,0001 bd1 ba723 sqft20130 Larkspur Ln APT 98, West Linn, OR 97068Active
 MLS ID #524313585, Liza Stillhard, Premiere Property Group, LLC. RMLS (OR)
 - $214,5002 bd2 ba972 sqft10220 SE Talbert St, Clackamas, OR 97015Active
 MLS ID #386153949, Ann Leighty, Berkshire Hathaway HomeServices NW Real Estate. RMLS (OR)
 - $250,0002 bd2 ba871 sqft4000 Carman Dr #71, Lake Oswego, OR 97035Active
 MLS ID #432017944, Alexander Clark, Keller Williams Realty Portland Premiere. RMLS (OR)
 - $245,0002 bd1 ba914 sqft10820 SW Meadowbrook Dr Unit 60, Tigard, OR 97224ActiveMLS ID #721620406, Krista Britton, Real Broker. RMLS (OR)
- $249,9001 bd1 ba753 sqft4619 Lakeview Blvd, Lake Oswego, OR 97035ActiveMLS ID #345094571, Michael Elton, eXp Realty, LLC. RMLS (OR)
- $250,0001 bd1 ba749 sqft22866 SW Forest Creek Dr Unit 100, Sherwood, OR 97140ActiveMLS ID #636674154, Krista Britton, Real Broker. RMLS (OR)
- $259,0001 bd1 ba836 sqft4000 Carman Dr #E68, Lake Oswego, OR 97035ActiveMLS ID #173617108, Kevin Riley, Vantage Point Brokers, LLC. RMLS (OR)
- $245,0001 bd1 ba753 sqft9455 SW 146th Ter APT 5, Beaverton, OR 97007ActiveMLS ID #292374283, Linette Chance, Redfin. RMLS (OR)
- $249,9002 bd1 ba1k sqft14892 SW 109th Ave, Tigard, OR 97224ActiveMLS ID #278497003, Kieran Watt, Keller Williams Realty Portland Premiere. RMLS (OR)
- $230,0002 bd1 ba932 sqft47 Eagle Crest Dr Unit 13, Lake Oswego, OR 97035ActiveMLS ID #228488968, Chris Suarez, Keller Williams Sunset Corridor. RMLS (OR)
- $275,0002 bd2 ba849 sqft86 Kingsgate Rd Unit H203, Lake Oswego, OR 97035ActiveMLS ID #127643092, Wendong Zhao, Berkshire Hathaway HomeServices NW Real Estate. RMLS (OR)
- $253,0002 bd2 ba912 sqft358 Cervantes Cir, Lake Oswego, OR 97035ActiveMLS ID #288150696, Julia Monaghan, Real Broker. RMLS (OR)
- $255,0002 bd1 ba1k sqft10303 SW Trapper Ter, Beaverton, OR 97008ActiveMLS ID #428690961, Spencer Voris, Keller Williams Realty Professionals. RMLS (OR)
- $255,0002 bd2 ba1k sqft28740 SW Parkway Ave APT D2, Wilsonville, OR 97070ActiveMLS ID #765169422, Kaliko Maciel, Keller Williams Realty Portland Elite. RMLS (OR)
- $215,0001 bd1 ba712 sqft7937 SW 40th Ave APT I, Portland, OR 97219ActiveMLS ID #379344760, Mallory Kaus, Windermere Realty Trust. RMLS (OR)
- $249,0002 bd2 ba1k sqft7134 SW Murray Blvd, Beaverton, OR 97008ActiveMLS ID #720007391, Gary Potts, John L. Scott. RMLS (OR)
- $249,9002 bd1 ba1k sqft9630 SW Marjorie Ln, Beaverton, OR 97008ActiveMLS ID #647629483, Jeff Capen, Windermere Realty Trust. RMLS (OR)
- $239,9002 bd1 ba783 sqft2120 NE Halsey St APT 31, Portland, OR 97232ActiveMLS ID #561805685, Whitney Parker, Redfin. RMLS (OR)
- $269,9002 bd2 ba1k sqft10935 SW Meadowbrook Dr, Portland, OR 97224ActiveMLS ID #264420526, Janae Olsen, Premiere Property Group, LLC. RMLS (OR)
