A condo that feels like home delivering comfort, convenience, and affordability in the heart of Wilsonville. This spacious, well-maintained 2-story home features an open-concept main level with bamboo floors, an aesthetic fireplace, a pass through bar, dining, living & large glass slider pouring in lots of warm daylight. The kitchen is smart & stylish with stainless steel appliances, butcher block counters, plenty of cabinet space, and large farmhouse sink. Step outside to your private fenced patio—perfect for BBQs, relaxing, and a little gardening. An updated half bath on the main level add functional convenience. Upstairs you’ll find two generously sized bedrooms, a full bath, and stacked washer/dryer. Enjoy the rare oversized detached 1-car garage (approx. 22' deep) offering tons of storage or creative use (garage electricity paid by HOA). Community amenities include a swimming pool and recreation house. HOA dues cover water, sewer, garbage, pool/common space, outbuilding utility, exterior maintenance, insurance & management. Conveniently located next to paved walking paths/Metro Graphics Fit Trail loops, parks, shopping, dining, and easy commuter access to I-5 and major routes. New: Water Heater, Dishwasher & Blinds. Bamboo Flooring, Fresh Interior Paint.
Active
Price cut: $10K (7/6)
$255,000
28740 SW Parkway Ave APT D2, Wilsonville, OR 97070
2beds
1,008sqft
:
Get pre-qualified$2,499/mo
Residential, Condominium
Built in 1979
-- sqft lot
$-- Zestimate®
$253/sqft
$695/mo HOA
What's special
Aesthetic fireplaceFresh interior paintPlenty of cabinet spaceTwo generously sized bedroomsOpen-concept main levelBamboo floorsStainless steel appliances
- 171 days |
- 470 |
- 14 |
Zillow last checked:
Listing updated:
Listed by:
Kaliko Maciel 808-348-6773,
Keller Williams Realty Portland Elite
Source: RMLS (OR),MLS#: 765169422
Facts & features
Interior
Bedrooms & bathrooms
- Bedrooms: 2
- Bathrooms: 2
- Full bathrooms: 1
- Partial bathrooms: 1
- Main level bathrooms: 1
Rooms
- Room types: Bedroom 2, Dining Room, Family Room, Kitchen, Living Room, Primary Bedroom
Primary bedroom
- Features: Ceiling Fan, Bamboo Floor
- Level: Upper
- Area: 135
- Dimensions: 15 x 9
Bedroom 2
- Features: Ceiling Fan, Bamboo Floor
- Level: Upper
- Area: 144
- Dimensions: 12 x 12
Family room
- Features: Eating Area, Fireplace, Bamboo Floor
- Level: Main
- Area: 315
- Dimensions: 21 x 15
Kitchen
- Features: Dishwasher, Disposal, Eat Bar, Microwave, Bamboo Floor
- Level: Main
- Area: 90
- Width: 9
Heating
- Wall Furnace, Fireplace(s)
Appliances
- Included: Cooktop, Dishwasher, Disposal, Free-Standing Range, Free-Standing Refrigerator, Microwave, Stainless Steel Appliance(s), Washer/Dryer, Electric Water Heater
- Laundry: Laundry Room
Features
- Ceiling Fan(s), Eat-in Kitchen, Eat Bar, Tile
- Flooring: Bamboo
- Number of fireplaces: 1
- Fireplace features: Wood Burning
Interior area
- Total structure area: 1,008
- Total interior livable area: 1,008 sqft
Property
Parking
- Total spaces: 1
- Parking features: On Street, Condo Garage (Other), Detached
- Garage spaces: 1
- Has uncovered spaces: Yes
Accessibility
- Accessibility features: Builtin Lighting, Natural Lighting, Accessibility
Features
- Levels: Two
- Stories: 2
- Entry location: Main Level
- Patio & porch: Patio
- Fencing: Fenced
- Has view: Yes
- View description: Seasonal
Lot
- Features: Level, Seasonal
Details
- Parcel number: 00807942
Construction
Type & style
- Home type: Condo
- Architectural style: Traditional
- Property subtype: Residential, Condominium
Materials
- Vinyl Siding
- Roof: Composition
Condition
- Resale
- New construction: No
- Year built: 1979
Utilities & green energy
- Sewer: Public Sewer
- Water: Public
Community & HOA
HOA
- Has HOA: Yes
- Amenities included: Commons, Exterior Maintenance, Insurance, Maintenance Grounds, Management, Meeting Room, Pool, Sewer, Trash
- HOA fee: $695 monthly
Location
- Region: Wilsonville
Financial & listing details
- Price per square foot: $253/sqft
- Tax assessed value: $223,800
- Annual tax amount: $2,167
- Date on market: 2/12/2026
- Listing terms: Cash,Conventional
- Road surface type: Paved
Estimated market value
Not available
Estimated sales range
Not available
Not available
Price history
| Date | Event | Price |
|---|---|---|
| 7/6/2026 | Price change | $255,000-3.8%$253/sqft |
Source:  RMLS (OR) #765169422 Report a problem RMLS (OR) #765169422 Report a problem | ||
| 3/7/2026 | Price change | $265,000-3.6%$263/sqft |
Source: RMLS (OR) #765169422 Report a problem | ||
| 2/12/2026 | Listed for sale | $274,9000%$273/sqft |
Source: RMLS (OR) #765169422 Report a problem | ||
| 4/6/2023 | Sold | $275,000$273/sqft |
Source: RMLS (OR) #23566079 Report a problem | ||
| 3/5/2023 | Pending sale | $275,000$273/sqft |
Source: RMLS (OR) #23566079 Report a problem | ||
| 3/1/2023 | Listed for sale | $275,000+169.6%$273/sqft |
Source: RMLS (OR) #23566079 Report a problem | ||
| 2/10/2023 | Listing removed | -- |
Source: Zillow Rentals Report a problem | ||
| 2/6/2023 | Price change | $1,950-7.1%$2/sqft |
Source: Zillow Rentals Report a problem | ||
| 1/12/2023 | Listed for rent | $2,100$2/sqft |
Source: Zillow Rentals Report a problem | ||
| 7/30/2022 | Listing removed | -- |
Source: Zillow Rental Manager Report a problem | ||
| 7/5/2022 | Listed for rent | $2,100$2/sqft |
Source: Zillow Rental Manager Report a problem | ||
| 4/22/2010 | Sold | $102,000+13.5%$101/sqft |
Source: Public Record Report a problem | ||
| 11/19/1997 | Sold | $89,900$89/sqft |
Source: Public Record Report a problem | ||
Public tax history
| Year | Property taxes | Tax assessment |
|---|---|---|
| 2025 | $2,167 +3.8% | $112,377 +3% |
| 2024 | $2,088 +2.9% | $109,104 +3% |
| 2023 | $2,029 +3.1% | $105,927 +3% |
| 2022 | $1,967 +5.4% | $102,842 +3% |
| 2021 | $1,866 -0.7% | $99,847 +3% |
| 2020 | $1,879 +4.9% | $96,939 +3% |
| 2019 | $1,791 +4.7% | $94,116 +3% |
| 2018 | $1,711 | $91,375 +3% |
| 2017 | $1,711 +6.8% | $88,714 +3% |
| 2016 | $1,603 | $86,130 +3% |
| 2015 | $1,603 +2.2% | $83,621 +3% |
| 2014 | $1,568 +6.4% | $81,185 +3% |
| 2013 | $1,474 +2.3% | $78,820 +3% |
| 2012 | $1,441 +3.7% | $76,524 +3% |
| 2011 | $1,390 +2.7% | $74,295 +3% |
| 2010 | $1,354 +3.5% | $72,131 +3% |
| 2009 | $1,308 +6.9% | $70,030 +3% |
| 2008 | $1,224 +1.7% | $67,990 +3% |
| 2007 | $1,204 +5.3% | $66,010 +3% |
| 2006 | $1,144 +2.9% | $64,087 +3% |
| 2005 | $1,112 +3.2% | $62,220 +3% |
| 2004 | $1,078 +2.6% | $60,408 +3% |
| 2003 | $1,050 -1.1% | $58,649 +3% |
| 2002 | $1,061 +3.1% | $56,941 +3% |
| 2001 | $1,029 +6.6% | $55,283 +3% |
| 2000 | $965 | $53,673 |
Find assessor info on the county website
Monthly payment
Est. payment
Payment breakdown
Explore the cost of this home by adjusting the details. Changes won't be saved.Climate risks
Neighborhood: 97070
Nearby schools
GreatSchools rating
- 6/10Boones Ferry Primary SchoolGrades: PK-5Distance: 1.7 mi
- 6/10Inza R Wood Middle SchoolGrades: 6-8Distance: 1.6 mi
- 9/10Wilsonville High SchoolGrades: 9-12Distance: 0.9 mi
Schools provided by the listing agent
- Elementary: Boones Ferry
- Middle: Wood
- High: Wilsonville
Source: RMLS (OR). This data may not be complete. We recommend contacting the local school district to confirm school assignments for this home.
- $265,0002 bd2 ba1k sqft28740 SW Parkway Ave APT C5, Wilsonville, OR 97070Sold

- $265,0002 bd2 ba1k sqft28740 SW Parkway Ave APT D4, Wilsonville, OR 97070For Sale
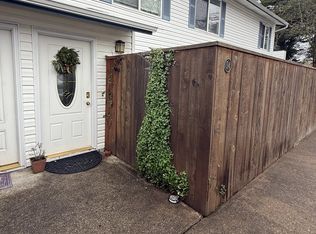
- $265,0002 bd2 ba1k sqft28740 SW Parkway Ave, Wilsonville, OR 97070For Sale

- $283,0002 bd1 ba748 sqft28740 SW Parkway Ave APT D1, Wilsonville, OR 97070Sold
- $328,6002 bd1 ba1.2k sqft28625 SW Ash Meadows Blvd APT 12, Wilsonville, OR 97070Off Market
- $299,2002 bd2 ba1.3k sqft28625 SW Ash Meadows Blvd APT 13, Wilsonville, OR 97070Off Market
- $329,2002 bd1 ba1.2k sqft28625 SW Ash Meadows Blvd APT 14, Wilsonville, OR 97070Off Market
- $343,9002 bd1 ba1k sqft28625 SW Ash Meadows Blvd APT 15, Wilsonville, OR 97070Off Market
A local agent can set up tours, give advice and negotiate with sellers.
Similar homes
- $255,0002 bd2 ba1k sqft29750 SW Courtside Dr APT 6, Wilsonville, OR 97070Active

 MLS ID #793185177, Tanya Buliga, Premiere Property Group, LLC. RMLS (OR)
 - $255,0002 bd2 ba1.1k sqft29650 SW Courtside Dr APT 20, Wilsonville, OR 97070Active
 MLS ID #205370987, David Raines, 24/7 Properties. RMLS (OR)
 - $240,0002 bd1 ba964 sqft29720 SW Courtside Dr APT 56, Wilsonville, OR 97070Active
 MLS ID #384132270, Heladio Vera, Premiere Property Group, LLC. RMLS (OR)
 - $219,9002 bd2 ba930 sqft29480 SW Volley St, Wilsonville, OR 97070Active
 MLS ID #396834592, Whitney Parker, Redfin. RMLS (OR)
 - $215,0002 bd1 ba984 sqft29700 SW Courtside Dr APT 36, Wilsonville, OR 97070ActiveMLS ID #502867126, Russell Xay, Matin Real Estate. RMLS (OR)
- $260,0002 bd2 ba960 sqft3305 E Vittoria Way APT 6, Newberg, OR 97132ActiveMLS ID #594381824, Kristin Pohlschneider, Premiere Property Group, LLC. RMLS (OR)
- $269,9002 bd2 ba1k sqft10935 SW Meadowbrook Dr, Portland, OR 97224ActiveMLS ID #264420526, Janae Olsen, Premiere Property Group, LLC. RMLS (OR)
- $249,9002 bd1 ba1k sqft14892 SW 109th Ave, Tigard, OR 97224ActiveMLS ID #278497003, Kieran Watt, Keller Williams Realty Portland Premiere. RMLS (OR)
- $245,0002 bd1 ba914 sqft10820 SW Meadowbrook Dr Unit 60, Tigard, OR 97224ActiveMLS ID #721620406, Krista Britton, Real Broker. RMLS (OR)
- $255,0002 bd1 ba1k sqft10303 SW Trapper Ter, Beaverton, OR 97008ActiveMLS ID #428690961, Spencer Voris, Keller Williams Realty Professionals. RMLS (OR)
- $230,0002 bd2 ba1.2k sqft225 Cervantes, Lake Oswego, OR 97035ActiveMLS ID #674966441, Stephen FitzMaurice, eXp Realty, LLC. RMLS (OR)
- $279,9002 bd2 ba1.1k sqft8390 SW Mohawk St, Tualatin, OR 97062ActiveMLS ID #412061592, Randi Ausland, Metro West Realty. RMLS (OR)
- $269,9002 bd2 ba1.1k sqft10900 SW 76th Pl APT 29, Tigard, OR 97223ActiveMLS ID #281157999, Jesse Gantt, Redfin. RMLS (OR)
- $240,0002 bd1 ba1k sqft11742 SW Boones Bend Dr, Beaverton, OR 97008ActiveMLS ID #458682222, Robyn Schamberger, Soldera Properties, Inc. RMLS (OR)
- $275,0002 bd2 ba849 sqft86 Kingsgate Rd Unit H203, Lake Oswego, OR 97035ActiveMLS ID #127643092, Wendong Zhao, Berkshire Hathaway HomeServices NW Real Estate. RMLS (OR)
- $239,0002 bd1 ba1k sqft11683 SW Boones Bend Dr #5-2D, Beaverton, OR 97008ActiveMLS ID #623057135, Dorothea Chakos, Berkshire Hathaway HomeServices NW Real Estate. RMLS (OR)
- $275,0002 bd2 ba1.1k sqft24 Oswego Smt, Lake Oswego, OR 97035ActiveMLS ID #237635062, Kristen Anzellotti, Keller Williams Realty Portland Premiere. RMLS (OR)
- $249,9001 bd1 ba753 sqft4619 Lakeview Blvd, Lake Oswego, OR 97035ActiveMLS ID #345094571, Michael Elton, eXp Realty, LLC. RMLS (OR)
- $230,0002 bd1 ba918 sqft5160 SW 180th Ave Unit 10, Aloha, OR 97078ActiveMLS ID #705144161, Ash Amstutz, Urban Nest Realty. RMLS (OR)
- $219,9002 bd1 ba842 sqft5160 SW 180th Ave Unit 6, Aloha, OR 97078ActiveMLS ID #492454871, Russell Xay, Matin Real Estate. RMLS (OR)
