Beautifully updated home in a quiet, welcoming community with incredible upgrades throughout! This move-in ready property features luxury wide plank vinyl flooring, a completely remodeled kitchen with new cabinetry and new appliances, updated half bath, new fireplace, and smart lighting throughout. Major system updates include a new breaker panel, new wiring, flush LED lighting, and a new heating and cooling system for added comfort and peace of mind. Additional improvements include new carpet on the stairs, new downstairs doors and trim, newly installed fencing, and a backyard storage shed. Enjoy access to the newly updated saltwater pool and a location that offers convenience with shopping, dining, and everyday essentials within walking distance. A truly turnkey home with thoughtful upgrades already completed, ready for its next owner to enjoy!
Pending
Price cut: $5K (6/23)
$255,000
29650 SW Courtside Dr APT 20, Wilsonville, OR 97070
2beds
1,121sqft
Residential, Condominium
Built in 1980
-- sqft lot
$-- Zestimate®
$227/sqft
$552/mo HOA
What's special
New fireplaceNewly updated saltwater poolBackyard storage shedCompletely remodeled kitchenUpdated half bathNew appliancesSmart lighting throughout
- 113 days
- 102
- 7
Zillow last checked:
Listing updated:
Listed by:
David Raines dave@rainesrealty.group,
24/7 Properties
Source: RMLS (OR),MLS#: 205370987
Facts & features
Interior
Bedrooms & bathrooms
- Bedrooms: 2
- Bathrooms: 2
- Full bathrooms: 1
- Partial bathrooms: 1
- Main level bathrooms: 1
Rooms
- Room types: Bedroom 2, Dining Room, Family Room, Kitchen, Living Room, Primary Bedroom
Primary bedroom
- Features: Double Closet
- Level: Upper
- Area: 156
- Dimensions: 13 x 12
Bedroom 2
- Features: Closet
- Level: Upper
- Area: 144
- Dimensions: 12 x 12
Dining room
- Level: Main
- Area: 80
- Dimensions: 8 x 10
Kitchen
- Features: Dishwasher, Microwave, Free Standing Range, Free Standing Refrigerator, Granite
- Level: Main
- Area: 64
- Width: 8
Living room
- Features: Fireplace Insert, Living Room Dining Room Combo, Sliding Doors
- Level: Main
- Area: 180
- Dimensions: 15 x 12
Heating
- Mini Split
Cooling
- Has cooling: Yes
Appliances
- Included: Cooktop, Dishwasher, Free-Standing Range, Free-Standing Refrigerator, Microwave, Stainless Steel Appliance(s), Electric Water Heater
- Laundry: Hookup Available
Features
- Closet, Granite, Living Room Dining Room Combo, Double Closet
- Flooring: Luxury Vinyl Plank, Tile, Wall to Wall Carpet
- Doors: Sliding Doors
- Windows: Double Pane Windows
- Basement: Crawl Space
- Number of fireplaces: 1
- Fireplace features: Electric, Insert
Interior area
- Total structure area: 1,121
- Total interior livable area: 1,121 sqft
Property
Parking
- Parking features: Deeded, Condo Garage (Deeded)
Features
- Stories: 2
- Patio & porch: Patio
- Fencing: Fenced
Details
- Additional structures: ToolShed
- Parcel number: 00809511
Construction
Type & style
- Home type: Townhouse
- Property subtype: Residential, Condominium
Materials
- Plywood
- Roof: Composition
Condition
- Updated/Remodeled
- New construction: No
- Year built: 1980
Utilities & green energy
- Sewer: Public Sewer
- Water: Public
Community & HOA
HOA
- Has HOA: Yes
- Amenities included: Gym, Pool
- HOA fee: $552 monthly
Location
- Region: Wilsonville
Financial & listing details
- Price per square foot: $227/sqft
- Tax assessed value: $243,720
- Annual tax amount: $2,684
- Date on market: 5/16/2026
- Cumulative days on market: 114 days
- Listing terms: Cash,Conventional,FHA,VA Loan
- Road surface type: Paved
Estimated market value
Not available
Estimated sales range
Not available
Not available
Price history
| Date | Event | Price |
|---|---|---|
| 8/12/2026 | Pending sale | $255,000$227/sqft |
Source:  RMLS (OR) #205370987 Report a problem RMLS (OR) #205370987 Report a problem | ||
| 6/23/2026 | Price change | $255,000-1.9%$227/sqft |
Source: RMLS (OR) #205370987 Report a problem | ||
| 5/16/2026 | Listed for sale | $260,000+0.8%$232/sqft |
Source: RMLS (OR) #205370987 Report a problem | ||
| 8/1/2023 | Sold | $258,000+68.6%$230/sqft |
Source: Public Record Report a problem | ||
| 3/18/2016 | Sold | $153,000+22.4%$136/sqft |
Source: RMLS (OR) #16691482 Report a problem | ||
| 11/20/2009 | Sold | $125,001+47.1%$112/sqft |
Source: Public Record Report a problem | ||
| 8/23/2001 | Sold | $85,000$76/sqft |
Source: Public Record Report a problem | ||
Public tax history
| Year | Property taxes | Tax assessment |
|---|---|---|
| 2025 | $2,685 +3.8% | $139,209 +3% |
| 2024 | $2,586 +2.9% | $135,155 +3% |
| 2023 | $2,513 +3.1% | $131,219 +3% |
| 2022 | $2,437 +5.4% | $127,398 +3% |
| 2021 | $2,312 -0.7% | $123,688 +3% |
| 2020 | $2,327 +4.9% | $120,086 +3% |
| 2019 | $2,219 -15.8% | $116,589 +3% |
| 2018 | $2,636 | $113,193 +18.1% |
| 2017 | $2,636 +52.3% | $95,810 +3% |
| 2016 | $1,731 | $93,019 +3% |
| 2015 | $1,731 +2.2% | $90,310 +3% |
| 2014 | $1,693 +7.9% | $87,680 +3% |
| 2013 | $1,569 +0.8% | $85,126 +3% |
| 2012 | $1,556 +3.7% | $82,647 +3% |
| 2011 | $1,502 +2.7% | $80,240 +3% |
| 2010 | $1,462 +3.5% | $77,903 +3% |
| 2009 | $1,413 +6.9% | $75,634 +3% |
| 2008 | $1,322 +1.7% | $73,431 +3% |
| 2007 | $1,300 +5.2% | $71,292 +3% |
| 2006 | $1,236 +2.9% | $69,216 +3% |
| 2005 | $1,201 +3.2% | $67,200 +3% |
| 2004 | $1,164 +2.6% | $65,243 +3% |
| 2003 | $1,134 -1.1% | $63,343 +3% |
| 2002 | $1,146 +6.7% | $61,498 +3% |
| 2001 | $1,074 +5.2% | $59,707 +3% |
| 2000 | $1,021 | $57,968 |
Find assessor info on the county website
Monthly payment
Est. payment
Payment breakdown
Explore the cost of this home by adjusting the details. Changes won't be saved.Climate risks
Neighborhood: 97070
Nearby schools
Schools provided by the listing agent
- Elementary: Boones Ferry
- Middle: Wood
- High: Wilsonville
Source: RMLS (OR). This data may not be complete. We recommend contacting the local school district to confirm school assignments for this home.
- $255,0002 bd2 ba1k sqft29650 SW Courtside Dr APT 18, Wilsonville, OR 97070Sold
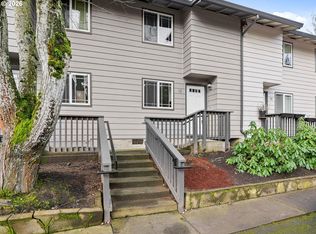
- $250,0002 bd2 ba1k sqft29650 SW Courtside Dr APT 21, Wilsonville, OR 97070Sold

- $226,1002 bd2 ba1.1k sqft29650 SW Courtside Dr APT 12, Wilsonville, OR 97070Off Market

- $270,7002 bd2 ba1k sqft29650 SW Courtside Dr APT 13, Wilsonville, OR 97070Off Market

Similar homes
- $255,0002 bd2 ba1k sqft29750 SW Courtside Dr APT 6, Wilsonville, OR 97070Active

 MLS ID #793185177, Tanya Buliga, Premiere Property Group, LLC. RMLS (OR)
 - $210,0002 bd1 ba984 sqft29700 SW Courtside Dr APT 36, Wilsonville, OR 97070Active
 MLS ID #502867126, Russell Xay, Matin Real Estate. RMLS (OR)
 - $375,0002 bd3 ba1.3k sqft30330 SW Rebekah St Unit 6, Wilsonville, OR 97070Active
 MLS ID #270707741, LeAndra Isenberger, MORE Realty. RMLS (OR)
 - $253,0002 bd2 ba912 sqft358 Cervantes Cir, Lake Oswego, OR 97035Active
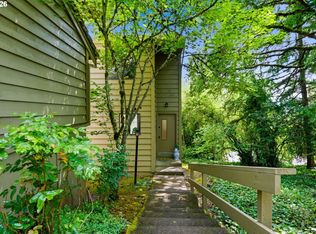 MLS ID #288150696, Julia Monaghan, Real Broker. RMLS (OR)
 - $279,9002 bd2 ba1.1k sqft8390 SW Mohawk St, Tualatin, OR 97062ActiveMLS ID #412061592, Randi Ausland, Metro West Realty. RMLS (OR)
- $242,0002 bd2 ba960 sqft3305 E Vittoria Way APT 6, Newberg, OR 97132ActiveMLS ID #594381824, Kristin Pohlschneider, Premiere Property Group, LLC. RMLS (OR)
- $245,0002 bd1 ba914 sqft10820 SW Meadowbrook Dr Unit 60, Tigard, OR 97224ActiveMLS ID #721620406, Krista Britton, Real Broker. RMLS (OR)
- $284,9002 bd2 ba1.1k sqft4880 SW Scholls Ferry Rd APT 16, Portland, OR 97225ActiveMLS ID #153283586, Gillian Dressel, Cascade Hasson Sotheby's International Realty. RMLS (OR)
- $300,0002 bd3 ba1k sqft10735 SW Canterbury Ln Suite 102, Tigard, OR 97224ActiveMLS ID #185623041, Marc Fox, Keller Williams Realty Portland Premiere. RMLS (OR)
- $255,0002 bd1 ba1k sqft10303 SW Trapper Ter, Beaverton, OR 97008ActiveMLS ID #428690961, Spencer Voris, Keller Williams Realty Professionals. RMLS (OR)
- $269,0002 bd2 ba849 sqft86 Kingsgate Rd Unit H203, Lake Oswego, OR 97035ActiveMLS ID #127643092, Wendong Zhao, Berkshire Hathaway HomeServices NW Real Estate. RMLS (OR)
- $299,9003 bd3 ba1.3k sqft4 Touchstone Ter Unit 62, Lake Oswego, OR 97035ActiveMLS ID #744659157, Leona Mullen, Matin Real Estate. RMLS (OR)
- $299,9002 bd2 ba1k sqft7408 S Virginia Ave, Portland, OR 97219ActiveMLS ID #719975125, Jesse Gantt, Redfin. RMLS (OR)
- $249,0001 bd1 ba904 sqft3555 Summerlinn Dr, West Linn, OR 97068ActiveMLS ID #501721022, Kris Kachirisky, Cascade Hasson Sotheby's International Realty. RMLS (OR)
- $295,0002 bd2 ba1.2k sqft10336 SW Hollyridge Ln, Beaverton, OR 97005ActiveMLS ID #725655183, Esmeralda Callahan, Cascade Hasson Sotheby's International Realty. RMLS (OR)
- $299,9003 bd2 ba1.3k sqft(Undisclosed Address), Beaverton, OR 97008ActiveMLS ID #432813305, Abdullah Melli, MORE Realty. RMLS (OR)
- $300,0003 bd2 ba1.2k sqft20464 SW Rosa Dr, Aloha, OR 97078ActiveMLS ID #338416000, Laura Olin, Portland Digs. RMLS (OR)
- $250,0001 bd1 ba749 sqft22866 SW Forest Creek Dr Unit 100, Sherwood, OR 97140ActiveMLS ID #636674154, Krista Britton, Real Broker. RMLS (OR)
- $209,6822 bd2 ba1k sqft14830 SW Sandhill Loop Unit 102, Beaverton, OR 97007ActiveMLS ID #575965627, Undra Adams, Proud Ground. RMLS (OR)
- $275,0001 bd1 ba844 sqft16735 SW Matador Ln, King City, OR 97224ActiveMLS ID #558035503, Elaine Simms, Ken Miller & Associates. RMLS (OR)
