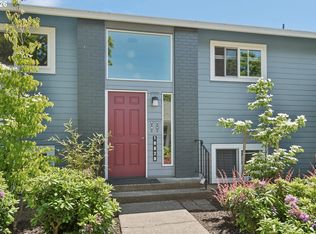
Imagine waking up each morning in your own peaceful retreat, with no stairs to climb, easy care yard, and every day offering a new opportunity to enjoy the vibrant King City lifestyle. Welcome to this sought-after Garden Villa townhome in the award-winning 55+ King City Civic Association. Offering 844 square feet of thoughtfully designed living space, this rare one-bedroom, one-bath home combines affordability with comfort and convenience. Step through the charming private front courtyard into a light-filled living room featuring a soaring vaulted ceiling, fresh interior paint, and beautiful new Luxury Vinyl Plank flooring throughout. The updated kitchen shines with refaced cabinetry and a new range, refrigerator and dishwasher, making meal preparation both stylish and enjoyable. The generous bedroom offers a spacious closet, while the attached one-car garage provides an automatic opener plus valuable storage space. Outside, unwind in your fully fenced private backyard with a newer fence—a blank slate for you to design, perfect for gardening, relaxing, or entertaining friends. Ideally located just a par-3 stroll from the Crown Center Clubhouse, you'll enjoy easy access to King City's exceptional amenities including golf, swimming pool, clubhouse, library, woodworking shop, indoor shuffleboard, croquet, lawn bowling, Pro Shop, and dozens of clubs and activities. Shopping, dining, healthcare, banking, public transportation, and major roadways are all just minutes away. This is more than a home—it's carefree living in one of Oregon's most welcoming and active 55+ communities. Come experience the comfort, convenience, and friendships that make King City such a special place to call home!
Active
$275,000
16735 SW Matador Ln, King City, OR 97224
1beds
844sqft
Residential
Built in 1971
2,613 Square Feet Lot
$-- Zestimate®
$326/sqft
$275/mo HOA
What's special
Easy care yardUpdated kitchenFresh interior paintOne-bedroom one-bath homeSoaring vaulted ceilingGenerous bedroomSpacious closet
- 20 days
- 913
- 32
Likely to sell faster than
Zillow last checked:
Listing updated:
Listed by:
Elaine Simms kcmetc@gmail.com,
Ken Miller & Associates,
Ken Miller 503-730-0860,
Ken Miller & Associates
Source: RMLS (OR),MLS#: 558035503
Facts & features
Interior
Bedrooms & bathrooms
- Bedrooms: 1
- Bathrooms: 1
- Full bathrooms: 1
- Main level bathrooms: 1
Rooms
- Room types: Dining Room, Family Room, Kitchen, Living Room, Primary Bedroom
Primary bedroom
- Features: Vinyl Floor
- Level: Main
Dining room
- Features: Vinyl Floor
- Level: Main
Kitchen
- Features: Builtin Range, Dishwasher, Disposal, Free Standing Refrigerator, Vinyl Floor
- Level: Main
Living room
- Features: Sliding Doors, Vaulted Ceiling, Vinyl Floor
- Level: Main
Heating
- Baseboard
Appliances
- Included: Built-In Range, Dishwasher, Disposal, Free-Standing Refrigerator, Range Hood, Electric Water Heater
Features
- Vaulted Ceiling(s)
- Flooring: Luxury Vinyl Plank, Vinyl
- Doors: Sliding Doors
- Windows: Aluminum Frames, Double Pane Windows
- Basement: Crawl Space
- Common walls with other units/homes: 1 Common Wall
Interior area
- Total structure area: 844
- Total interior livable area: 844 sqft
Video & virtual tour
Property
Parking
- Total spaces: 1
- Parking features: Driveway, On Street, Garage Door Opener, Attached
- Attached garage spaces: 1
- Has uncovered spaces: Yes
Accessibility
- Accessibility features: Garage On Main, Ground Level, Minimal Steps, One Level, Accessibility
Features
- Levels: One
- Stories: 1
- Patio & porch: Patio
- Fencing: Fenced
Lot
- Size: 2,613 Square Feet
- Features: Level, SqFt 0K to 2999
Details
- Parcel number: R525426
Construction
Type & style
- Home type: SingleFamily
- Property subtype: Residential
- Attached to another structure: Yes
Materials
- Wood Siding
- Foundation: Concrete Perimeter
- Roof: Composition
Condition
- Resale
- New construction: No
- Year built: 1971
Utilities & green energy
- Sewer: Public Sewer
- Water: Public
- Utilities for property: Cable Connected
Community & HOA
Community
- Senior community: Yes
- Subdivision: Garden Villa
HOA
- Has HOA: Yes
- Amenities included: Cable T V, Commons, Exterior Maintenance, Library, Management, Meeting Room, Party Room, Pool, Recreation Facilities
- HOA fee: $202 monthly
- Second HOA fee: $880 annually
Location
- Region: King City
Financial & listing details
- Price per square foot: $326/sqft
- Tax assessed value: $303,350
- Annual tax amount: $3,112
- Date on market: 8/21/2026
- Listing terms: Cash,Conventional
- Road surface type: Paved
Estimated market value
Not available
Estimated sales range
Not available
Not available
Price history
| Date | Event | Price |
|---|---|---|
| 8/21/2026 | Listed for sale | $275,000+175.7%$326/sqft |
Source:  RMLS (OR) #558035503 Report a problem RMLS (OR) #558035503 Report a problem | ||
| 11/14/2001 | Sold | $99,740$118/sqft |
Source: Public Record Report a problem | ||
Public tax history
| Year | Property taxes | Tax assessment |
|---|---|---|
| 2025 | $3,113 +10.3% | $175,270 +3% |
| 2024 | $2,821 +2.7% | $170,170 +3% |
| 2023 | $2,746 +3% | $165,220 +3% |
| 2022 | $2,667 +2.6% | $160,410 |
| 2021 | $2,600 +3% | -- |
| 2020 | $2,523 +3.3% | $151,210 +3% |
| 2019 | $2,442 +4.4% | $146,810 |
| 2018 | $2,340 | $146,810 +6.1% |
| 2017 | $2,340 +9% | $138,390 +3% |
| 2016 | $2,146 | $134,360 +3% |
| 2015 | $2,146 +5.8% | $130,450 +3% |
| 2014 | $2,028 +14.1% | $126,660 +3% |
| 2013 | $1,776 +6.2% | $122,980 +5.4% |
| 2012 | $1,672 -5.8% | $116,730 -10.3% |
| 2011 | $1,775 -1.7% | $130,180 -8.2% |
| 2010 | $1,807 -0.3% | $141,830 -7% |
| 2009 | $1,813 +4.3% | $152,550 -18.3% |
| 2008 | $1,738 +3% | $186,740 +4.5% |
| 2007 | $1,687 +7.9% | $178,710 +9.7% |
| 2006 | $1,564 -1% | $162,970 +24% |
| 2005 | $1,580 +9.2% | $131,400 +11.6% |
| 2004 | $1,447 -0.5% | $117,690 +3.4% |
| 2003 | $1,454 +2.5% | $113,830 +2.1% |
| 2002 | $1,419 +5.8% | $111,530 -1.4% |
| 2001 | $1,341 +6.3% | $113,090 -0.2% |
| 2000 | $1,262 | $113,370 |
Find assessor info on the county website
Monthly payment
Est. payment
Payment breakdown
Explore the cost of this home by adjusting the details. Changes won't be saved.Climate risks
Neighborhood: 97224
Nearby schools
Schools provided by the listing agent
- Elementary: Deer Creek
- Middle: Twality
- High: Tualatin
Source: RMLS (OR). This data may not be complete. We recommend contacting the local school district to confirm school assignments for this home.


Similar homes
- $270,0002 bd2 ba994 sqft12671 SW Prince Edward Ct APT A, King City, OR 97224Active

 MLS ID #525004459, Jeanie Williams, Berkshire Hathaway HomeServices NW Real Estate. RMLS (OR)
 - $262,0002 bd2 ba1k sqft16316 SW 130th Ter APT 67, Tigard, OR 97224Active
 MLS ID #420286770, Stacey Puppo, Windermere Realty Trust. RMLS (OR)
 - $359,0002 bd1 ba1k sqft16590 SW King Charles Ave, King City, OR 97224Active
 MLS ID #684757451, Elaine Simms, Ken Miller & Associates. RMLS (OR)
 - $245,0002 bd1 ba914 sqft10820 SW Meadowbrook Dr Unit 60, Tigard, OR 97224Active
 MLS ID #721620406, Krista Britton, Real Broker. RMLS (OR)
 - $269,9002 bd2 ba971 sqft9380 SW 146th Ter #M2, Beaverton, OR 97007ActiveMLS ID #775275993, Beth Hamilton, Keller Williams Realty Professionals. RMLS (OR)
- $269,9002 bd2 ba1.1k sqft10900 SW 76th Pl APT 29, Tigard, OR 97223ActiveMLS ID #281157999, Jesse Gantt, Redfin. RMLS (OR)
- $299,9002 bd2 ba991 sqft14600 SW Magpie Ln Unit 102, Beaverton, OR 97007ActiveMLS ID #192486231, Michele Montoya, MORE Realty. RMLS (OR)
- $279,9002 bd2 ba1.1k sqft8390 SW Mohawk St, Tualatin, OR 97062ActiveMLS ID #412061592, Randi Ausland, Metro West Realty. RMLS (OR)
- $255,0002 bd1 ba1k sqft10303 SW Trapper Ter, Beaverton, OR 97008ActiveMLS ID #428690961, Spencer Voris, Keller Williams Realty Professionals. RMLS (OR)
- $269,0002 bd2 ba849 sqft86 Kingsgate Rd Unit H203, Lake Oswego, OR 97035ActiveMLS ID #127643092, Wendong Zhao, Berkshire Hathaway HomeServices NW Real Estate. RMLS (OR)
- $315,0002 bd2 ba1k sqft2521 SW Beaverton Hillsdale Hwy, Portland, OR 97239ActiveMLS ID #766423570, Jessica Karman, Windermere Realty Trust. RMLS (OR)
- $245,0001 bd1 ba753 sqft9455 SW 146th Ter APT 5, Beaverton, OR 97007ActiveMLS ID #292374283, Linette Chance, Redfin. RMLS (OR)
- $284,9002 bd2 ba1.1k sqft4880 SW Scholls Ferry Rd APT 16, Portland, OR 97225ActiveMLS ID #153283586, Gillian Dressel, Cascade Hasson Sotheby's International Realty. RMLS (OR)
- $310,0002 bd2 ba993 sqft4000 Carman Dr APT 47, Lake Oswego, OR 97035ActiveMLS ID #272023878, Bene Foley, Windermere Realty Trust. RMLS (OR)
- $309,0002 bd2 ba1.1k sqft14905 SW Sandhill Loop Unit 101, Beaverton, OR 97007ActiveMLS ID #370281523, Elizabeth Hastings, Premiere Property Group, LLC. RMLS (OR)
- $215,0002 bd2 ba960 sqft13775 SW Scholls Ferry Rd APT 23, Beaverton, OR 97008ActiveMLS ID #369205347, Whitney Robison, Keller Williams Realty Portland Premiere. RMLS (OR)
- $278,0002 bd1 ba812 sqft1550 Rainier Rd, Woodburn, OR 97071ActiveMLS ID #346006811, Jennifer Parral, Oregon First. RMLS (OR)
- $299,9002 bd3 ba1.1k sqft15465 SW Sparrow Loop Unit 102, Beaverton, OR 97007ActiveMLS ID #504515008, Angie Hobson, Summa Real Estate Group. RMLS (OR)
- $250,0002 bd2 ba1.1k sqft9912 SW Trapper Ter, Beaverton, OR 97008ActiveMLS ID #723768398, Bryant Cahill, Premiere Property Group, LLC. RMLS (OR)
- $253,0002 bd2 ba912 sqft358 Cervantes Cir, Lake Oswego, OR 97035ActiveMLS ID #288150696, Julia Monaghan, Real Broker. RMLS (OR)
