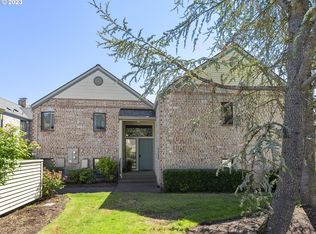
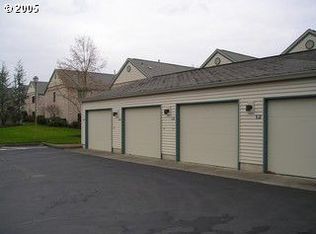
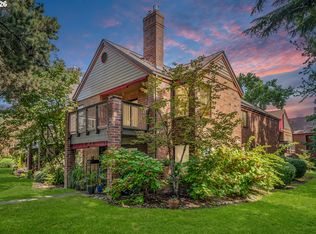
Incredible value in the Highlands Community! Ideally located with both privacy and easy access to the walking paths and your detached garage just right out the door. Are you ready to travel/play/relax without the worry of home maintenance? Tired of yard work but still love a beautiful garden? This just might be your place! The Highlands is a vibrant, active and friendly 55+ Adult Community. This single-story 2 bedroom/2 bath condo is an end unit with great light, in-unit utilities and plenty of storage. Cozy & comfortable year round it has both a new gas fireplace and A/C. Enjoy a quiet morning coffee, or visit with friends on your private east facing patio, just steps to the manicured walking path that winds throughout the community. You've worked hard, you deserve this! HOA includes water/sewer, garbage/recycling, basic cable, landscaping and exterior maintenance, annual exterior window washing, professional HOA management, community clubhouse, library, meeting space and more. The Clubhouse is staffed MWF 9-12, stop by for a tour! Open House Sunday 1-3 PM.
Active
Price cut: $8K (8/20)
$262,000
16316 SW 130th Ter APT 67, Tigard, OR 97224
2beds
1,002sqft
Residential, Condominium
Built in 1992
-- sqft lot
$-- Zestimate®
$261/sqft
$675/mo HOA
What's special
New gas fireplaceBeautiful gardenPlenty of storageIn-unit utilitiesManicured walking pathDetached garagePrivate east facing patio
- 127 days
- 584
- 24
Zillow last checked:
Listing updated:
Listed by:
Stacey Puppo 503-438-9700,
Windermere Realty Trust
Source: RMLS (OR),MLS#: 420286770
Facts & features
Interior
Bedrooms & bathrooms
- Bedrooms: 2
- Bathrooms: 2
- Full bathrooms: 2
- Main level bathrooms: 2
Rooms
- Room types: Laundry, Bedroom 2, Dining Room, Family Room, Kitchen, Living Room, Primary Bedroom
Primary bedroom
- Features: Bathroom, Double Closet, Ensuite, Walkin Shower, Wallto Wall Carpet
- Level: Main
Bedroom 2
- Features: Wallto Wall Carpet
- Level: Main
Dining room
- Features: Wallto Wall Carpet
- Level: Main
Kitchen
- Features: Dishwasher, Disposal, Eat Bar, Microwave, Free Standing Range, Free Standing Refrigerator, Vinyl Floor
- Level: Main
Living room
- Features: Fireplace, Patio, Sliding Doors, Wallto Wall Carpet
- Level: Main
Heating
- Heat Pump, Zoned, Fireplace(s)
Cooling
- Wall Unit(s)
Appliances
- Included: Dishwasher, Disposal, Free-Standing Range, Free-Standing Refrigerator, Microwave, Gas Water Heater
- Laundry: Laundry Room
Features
- Eat Bar, Bathroom, Double Closet, Walkin Shower
- Flooring: Vinyl, Wall to Wall Carpet
- Doors: Sliding Doors
- Number of fireplaces: 1
- Fireplace features: Gas
Interior area
- Total structure area: 1,002
- Total interior livable area: 1,002 sqft
Property
Parking
- Total spaces: 1
- Parking features: Off Street, Condo Garage (Deeded), Detached
- Garage spaces: 1
Accessibility
- Accessibility features: Garage On Main, Main Floor Bedroom Bath, One Level, Utility Room On Main, Accessibility
Features
- Levels: One
- Stories: 1
- Entry location: Ground Floor
- Patio & porch: Patio
- Has view: Yes
- View description: Park/Greenbelt
Lot
- Features: Commons, Gentle Sloping, Greenbelt
Details
- Parcel number: r2015112
Construction
Type & style
- Home type: Condo
- Architectural style: Traditional
- Property subtype: Residential, Condominium
Materials
- Brick, Vinyl Siding
- Roof: Composition
Condition
- Resale
- New construction: No
- Year built: 1992
Utilities & green energy
- Gas: Gas
- Sewer: Public Sewer
- Water: Public
- Utilities for property: Cable Connected
Community & HOA
Community
- Security: Entry, Limited Access
- Senior community: Yes
- Subdivision: Highlands, Building 12
HOA
- Has HOA: Yes
- Amenities included: All Landscaping, Cable T V, Commons, Exterior Maintenance, Insurance, Library, Maintenance Grounds, Management, Meeting Room, Recreation Facilities, Road Maintenance, Sewer, Trash, Water
- HOA fee: $580 monthly
- Second HOA fee: $1,137 annually
Location
- Region: Tigard
Financial & listing details
- Price per square foot: $261/sqft
- Tax assessed value: $280,200
- Annual tax amount: $3,100
- Date on market: 6/4/2026
- Listing terms: Cash,Conventional,FHA,VA Loan
- Road surface type: Paved
Estimated market value
Not available
Estimated sales range
Not available
Not available
Price history
| Date | Event | Price |
|---|---|---|
| 8/20/2026 | Price change | $262,000-3%$261/sqft |
Source:  RMLS (OR) #420286770 Report a problem RMLS (OR) #420286770 Report a problem | ||
| 7/9/2026 | Price change | $270,000-2.7%$269/sqft |
Source: RMLS (OR) #420286770 Report a problem | ||
| 6/5/2026 | Listed for sale | $277,500+172.1%$277/sqft |
Source: RMLS (OR) #420286770 Report a problem | ||
| 7/19/1996 | Sold | $102,000$102/sqft |
Source: Public Record Report a problem | ||
Public tax history
| Year | Property taxes | Tax assessment |
|---|---|---|
| 2025 | $3,100 +10.3% | $174,580 +3% |
| 2024 | $2,810 +2.7% | $169,500 +3% |
| 2023 | $2,735 +3% | $164,570 +3% |
| 2022 | $2,656 +3.2% | $159,780 |
| 2021 | $2,573 +3.7% | -- |
| 2020 | $2,481 +4% | $150,620 +3% |
| 2019 | $2,387 +5.1% | $146,240 |
| 2018 | $2,272 | $146,240 +6.1% |
| 2017 | $2,272 +15.9% | $137,860 +3% |
| 2016 | $1,960 | $133,850 +3% |
| 2015 | $1,960 +4% | $129,960 +3% |
| 2014 | $1,884 +14% | $126,180 +7.2% |
| 2013 | $1,653 +5.8% | $117,720 +4.3% |
| 2012 | $1,562 -8.4% | $112,820 -9.7% |
| 2011 | $1,705 -5.7% | $124,900 -17% |
| 2010 | $1,809 +0.7% | $150,440 +1.8% |
| 2009 | $1,796 +3.9% | $147,770 -11.5% |
| 2008 | $1,728 +5.4% | $167,000 -0.5% |
| 2007 | $1,641 +7.9% | $167,840 +9.3% |
| 2006 | $1,520 +4.7% | $153,520 +34.4% |
| 2005 | $1,452 +2.1% | $114,240 +0.7% |
| 2004 | $1,421 +2.4% | $113,400 +4.2% |
| 2003 | $1,388 +2.5% | $108,830 -0.3% |
| 2002 | $1,354 +4.8% | $109,110 -4% |
| 2001 | $1,292 +6.1% | $113,710 -2.1% |
| 2000 | $1,218 | $116,190 |
Find assessor info on the county website
Monthly payment
Est. payment
Payment breakdown
Explore the cost of this home by adjusting the details. Changes won't be saved.Climate risks
Neighborhood: 97224
Nearby schools
Schools provided by the listing agent
- Elementary: Deer Creek
- Middle: Twality
- High: Tualatin
Source: RMLS (OR). This data may not be complete. We recommend contacting the local school district to confirm school assignments for this home.

Similar homes
- $265,0002 bd2 ba1k sqft16190 SW 130th Ter APT 15, Tigard, OR 97224Active
 MLS ID #416079591, Stacey Puppo, Windermere Realty Trust. RMLS (OR)
 - $260,0002 bd2 ba994 sqft12671 SW Prince Edward Ct APT A, King City, OR 97224Active
 MLS ID #525004459, Jeanie Williams, Berkshire Hathaway HomeServices NW Real Estate. RMLS (OR)
 - $245,0002 bd1 ba914 sqft10820 SW Meadowbrook Dr Unit 60, Tigard, OR 97224Active
 MLS ID #721620406, Krista Britton, Real Broker. RMLS (OR)
 - $230,0001 bd1 ba762 sqft15522 SW 114th Ct Unit 51, Tigard, OR 97224Active
 MLS ID #466685576, Ken Miller, Ken Miller & Associates. RMLS (OR)
 - $219,5002 bd1 ba952 sqft12088 SW King Arthur St APT B, King City, OR 97224ActiveMLS ID #638188290, Tannaz Derthick, RE/MAX Equity Group. RMLS (OR)
- $250,0002 bd2 ba1.1k sqft9912 SW Trapper Ter, Beaverton, OR 97008ActiveMLS ID #390130180, Bryant Cahill, Premiere Property Group, LLC. RMLS (OR)
- $266,0002 bd2 ba971 sqft9380 SW 146th Ter #M2, Beaverton, OR 97007ActiveMLS ID #775275993, Beth Hamilton, Keller Williams Realty Professionals. RMLS (OR)
- $369,9002 bd2 ba1k sqft15565 SW 114th Ct Unit 26, Tigard, OR 97224ActiveMLS ID #563420318, Lorraine DeDonato, Premiere Property Group, LLC. RMLS (OR)
- $374,0002 bd2 ba1.3k sqft17019 SW Versailles Ln, King City, OR 97224ActiveMLS ID #729257720, Meme Loggins, Redfin. RMLS (OR)
- $255,0002 bd1 ba1k sqft10303 SW Trapper Ter, Beaverton, OR 97008ActiveMLS ID #428690961, Spencer Voris, Keller Williams Realty Professionals. RMLS (OR)
- $165,0002 bd1 ba914 sqft10980 SW Meadowbrook Dr Unit 3, Tigard, OR 97224ActiveMLS ID #589140430, Cricket Forsey, Keller Williams Realty Portland Premiere. RMLS (OR)
- $180,0002 bd1 ba914 sqft10820 SW Meadowbrook Dr Unit 62, Tigard, OR 97224ActiveMLS ID #239149173, Cricket Forsey, Keller Williams Realty Portland Premiere. RMLS (OR)
- $185,0002 bd1 ba820 sqft15200 SW Crown Dr Unit 4, King City, OR 97224ActiveMLS ID #270681102, Elaine Simms, Ken Miller & Associates. RMLS (OR)
- $269,0002 bd2 ba849 sqft86 Kingsgate Rd Unit H203, Lake Oswego, OR 97035ActiveMLS ID #127643092, Wendong Zhao, Berkshire Hathaway HomeServices NW Real Estate. RMLS (OR)
- $259,9952 bd2 ba990 sqft5130 SW Multnomah Blvd APT L, Portland, OR 97219ActiveMLS ID #296278682, Jimmy Robinson, MORE Realty. RMLS (OR)
- $265,0002 bd2 ba1k sqft20120 Larkspur Ln APT 81, West Linn, OR 97068ActiveMLS ID #336414646, Rachel Johnson, LUXE Forbes Global Properties. RMLS (OR)
- $310,0003 bd3 ba1.2k sqft12675 SW Night Heron Ln Unit 102, Beaverton, OR 97007ActiveMLS ID #651765249, Nick Shivers, eXp Realty, LLC. RMLS (OR)
- $295,0002 bd1 ba924 sqft6928 SW Montauk Cir, Lake Oswego, OR 97035ActiveMLS ID #197774150, Meg Dorick, Urban Nest Realty. RMLS (OR)
- $285,0002 bd1 ba919 sqft14723 SW Grayling Ln, Beaverton, OR 97007ActiveMLS ID #285365795, Bethany Marsh, Keller Williams Realty Professionals. RMLS (OR)
- $270,0002 bd2 ba1k sqft6665 W Burnside St #447, Portland, OR 97210ActiveMLS ID #370221922, Stuart Stevens, Realty Portland. RMLS (OR)
