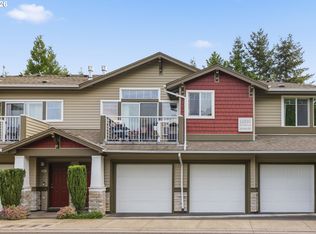
Move-in ready and thoughtfully updated, this ground-floor 1-bedroom, 1-bath condo offers comfortable, low-maintenance living in a convenient location. The bright, functional floor plan features granite countertops, ample cabinet space, and easy single-level access. Step outside to your own private covered patio—perfect for enjoying your morning coffee or relaxing year-round. A dedicated parking space is included for added convenience.Numerous updates provide peace of mind, including new bathroom faucets, light switches, washer and dryer, oven, dishwasher, dining room light fixture, and carpet (2020). Recent 2025 improvements include new wall heaters, window risers, smoke detectors, garbage disposal, and front door hardware.Enjoy outstanding community amenities with an HOA fee that includes a swimming pool, clubhouse, fitness room, water, sewer, and garbage—making homeownership both convenient and affordable. With no rental cap, this condo is an excellent opportunity for first-time buyers, downsizers, or investors. An added bonus is the seller's FHA assumable loan with a 3.67% interest rate Ideally located near shopping, dining, parks, and everyday amenities, this turnkey home is ready for its next owner.
Active
$250,000
22866 SW Forest Creek Dr Unit 100, Sherwood, OR 97140
1beds
749sqft
Residential, Condominium
Built in 2006
-- sqft lot
$247,000 Zestimate®
$334/sqft
$258/mo HOA
What's special
Swimming poolBright functional floor planThoughtfully updatedAmple cabinet spacePrivate covered patioNew wall heatersEasy single-level access
- 40 days |
- 616 |
- 32 |
Zillow last checked:
Listing updated:
Listed by:
Krista Britton 503-807-9279,
Real Broker
Source: RMLS (OR),MLS#: 636674154
Facts & features
Interior
Bedrooms & bathrooms
- Bedrooms: 1
- Bathrooms: 1
- Full bathrooms: 1
- Main level bathrooms: 1
Rooms
- Room types: Dining Room, Family Room, Kitchen, Living Room, Primary Bedroom
Primary bedroom
- Features: Ceiling Fan, Closet, Wallto Wall Carpet
- Level: Main
- Area: 156
- Dimensions: 13 x 12
Dining room
- Features: Tile Floor
- Level: Main
- Area: 126
- Dimensions: 14 x 9
Kitchen
- Features: Dishwasher, Microwave, Pantry, Free Standing Range, Free Standing Refrigerator, Granite, Tile Floor
- Level: Main
- Area: 90
- Width: 9
Living room
- Features: Great Room, Wallto Wall Carpet
- Level: Main
- Area: 156
- Dimensions: 13 x 12
Heating
- Zoned
Appliances
- Included: Dishwasher, Disposal, Free-Standing Range, Free-Standing Refrigerator, Microwave, Plumbed For Ice Maker, Stainless Steel Appliance(s), Washer/Dryer, Electric Water Heater
- Laundry: Laundry Room
Features
- Pantry, Granite, Great Room, Ceiling Fan(s), Closet, Tile
- Flooring: Tile, Wall to Wall Carpet
- Windows: Double Pane Windows, Vinyl Frames
- Common walls with other units/homes: 1 Common Wall
Interior area
- Total structure area: 749
- Total interior livable area: 749 sqft
Property
Parking
- Parking features: Deeded, Condo Garage (Deeded)
Accessibility
- Accessibility features: Ground Level, Main Floor Bedroom Bath, One Level, Utility Room On Main, Accessibility
Features
- Stories: 1
- Entry location: Ground Floor
- Patio & porch: Covered Patio
- Has view: Yes
- View description: Trees/Woods
Lot
- Features: Commons, Level, Secluded, Trees
Details
- Parcel number: R2144243
Construction
Type & style
- Home type: Condo
- Architectural style: Craftsman
- Property subtype: Residential, Condominium
Materials
- Cement Siding
- Roof: Composition
Condition
- Resale
- New construction: No
- Year built: 2006
Utilities & green energy
- Sewer: Public Sewer
- Water: Public
- Utilities for property: Cable Connected
Community & HOA
Community
- Subdivision: Woodhaven Crossing Condo
HOA
- Has HOA: Yes
- Amenities included: Commons, Gym, Insurance, Management, Pool, Sewer, Trash, Water
- HOA fee: $258 monthly
Location
- Region: Sherwood
Financial & listing details
- Price per square foot: $334/sqft
- Tax assessed value: $252,940
- Annual tax amount: $2,388
- Date on market: 7/18/2026
- Listing terms: Assumable,Cash,Conventional,FHA,VA Loan
- Road surface type: Paved
Estimated market value
$247,000
$235,000 - $259,000
$1,632/mo
Price history
| Date | Event | Price |
|---|---|---|
| 7/19/2026 | Listed for sale | $250,000+108.3%$334/sqft |
Source:  RMLS (OR) #636674154 Report a problem RMLS (OR) #636674154 Report a problem | ||
| 9/10/2013 | Sold | $120,000+4.4%$160/sqft |
Source: Public Record Report a problem | ||
| 6/19/2013 | Price change | $114,900-34.3%$153/sqft |
Source: The Rian Group Real Estate #13307365 Report a problem | ||
| 5/31/2013 | Listed for sale | $174,900+103.4%$234/sqft |
Source: Joni knight Realty Group #13307015 Report a problem | ||
| 4/22/2011 | Listing removed | $86,000$115/sqft |
Source: John L Scott Real Estate #10087314 Report a problem | ||
| 2/10/2011 | Price change | $86,000+1.3%$115/sqft |
Source: John L Scott Real Estate #10087314 Report a problem | ||
| 11/13/2010 | Listed for sale | $84,900-28.4%$113/sqft |
Source: John L Scott Real Estate #10087314 Report a problem | ||
| 6/17/2010 | Listing removed | $118,500$158/sqft |
Source: John L Scott Real Estate #10032243 Report a problem | ||
| 4/18/2010 | Price change | $118,500-0.3%$158/sqft |
Source: John L Scott Real Estate #10032243 Report a problem | ||
| 3/14/2010 | Listed for sale | $118,900-17.4%$159/sqft |
Source: John L Scott Real Estate #9081766 Report a problem | ||
| 1/28/2009 | Listing removed | $143,999$192/sqft |
Source: Postlets #8102182 Report a problem | ||
| 1/10/2009 | Price change | $143,999-0.6%$192/sqft |
Source: Postlets #8102182 Report a problem | ||
| 12/21/2008 | Price change | $144,8600%$193/sqft |
Source: Postlets #8102182 Report a problem | ||
| 12/15/2008 | Price change | $144,8700%$193/sqft |
Source: Postlets #8102182 Report a problem | ||
| 12/8/2008 | Price change | $144,8900%$193/sqft |
Source: Postlets #8102182 Report a problem | ||
| 10/30/2008 | Listed for sale | $144,900+15.8%$193/sqft |
Source: Postlets #8102182 Report a problem | ||
| 5/5/2006 | Sold | $125,175$167/sqft |
Source: Public Record Report a problem | ||
Public tax history
| Year | Property taxes | Tax assessment |
|---|---|---|
| 2025 | $2,389 +3.8% | $120,740 +3% |
| 2024 | $2,302 +2.4% | $117,230 +3% |
| 2023 | $2,247 +11.8% | $113,820 +3% |
| 2022 | $2,010 +1.3% | $110,510 |
| 2021 | $1,984 +1.7% | -- |
| 2020 | $1,951 +1.9% | $104,180 +3% |
| 2019 | $1,914 +3.1% | $101,150 |
| 2018 | $1,857 | $101,150 +6.1% |
| 2017 | $1,857 +6.1% | $95,350 +3% |
| 2016 | $1,751 | $92,580 +3% |
| 2015 | $1,751 +5.2% | $89,890 +3% |
| 2014 | $1,663 +3% | $87,280 +3% |
| 2013 | $1,614 +10.1% | $84,740 +9.3% |
| 2012 | $1,466 -6% | $77,520 -18.8% |
| 2011 | $1,559 +2.2% | $95,410 -24.7% |
| 2010 | $1,526 +2.5% | $126,770 -8.1% |
| 2009 | $1,489 +5.2% | $137,980 -5.1% |
| 2008 | $1,416 +0.8% | $145,400 +8% |
| 2007 | $1,405 +124.4% | $134,680 +104.4% |
| 2006 | $626 | $65,880 |
Find assessor info on the county website
Monthly payment
Est. payment
Payment breakdown
Explore the cost of this home by adjusting the details. Changes won't be saved.Climate risks
Neighborhood: 97140
Nearby schools
GreatSchools rating
- 8/10Middleton Elementary SchoolGrades: PK-5Distance: 0.4 mi
- 9/10Sherwood Middle SchoolGrades: 6-8Distance: 0.6 mi
- 10/10Sherwood High SchoolGrades: 9-12Distance: 0.4 mi
Schools provided by the listing agent
- Elementary: Middleton
- Middle: Sherwood
- High: Sherwood
Source: RMLS (OR). This data may not be complete. We recommend contacting the local school district to confirm school assignments for this home.
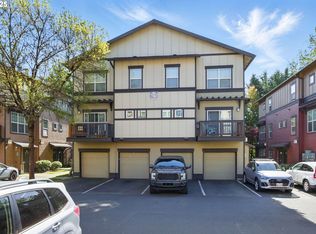
- $279,9003 bd3 ba1.4k sqft22864 SW Forest Creek Dr UNIT 200, Sherwood, OR 97140Sold
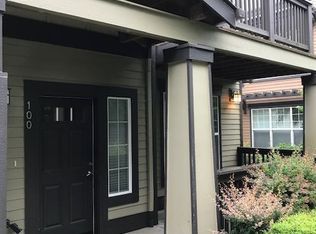
- $215,8001 bd1 ba749 sqft22864 SW Forest Creek Dr UNIT 100, Sherwood, OR 97140Off Market
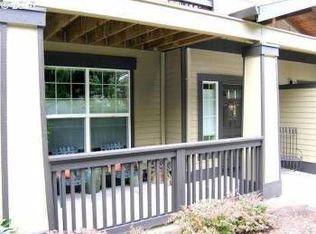
- $309,3003 bd3 ba1.4k sqft22864 SW Forest Creek Dr UNIT 201, Sherwood, OR 97140Off Market
- $285,2002 bd3 ba1.1k sqft22864 SW Forest Creek Dr UNIT 202, Sherwood, OR 97140Off Market
- $293,5002 bd3 ba1.1k sqft22864 SW Forest Creek Dr UNIT 203, Sherwood, OR 97140Off Market
- $226,5001 bd1 ba749 sqft22864 SW Forest Creek Dr 101 #101, Sherwood, OR 97140Off Market
- $237,9001 bd1 ba765 sqft22866 SW Forest Creek Dr, Sherwood, OR 97140Off Market
- $260,0001 bd1 ba749 sqft22864 SW Forest Creek Dr UNIT 101, Sherwood, OR 97140Sold
A local agent can set up tours, give advice and negotiate with sellers.
Similar homes
- $235,0001 bd1 ba646 sqft17181 Snowdale St Unit 306, Beaverton, OR 97007Active

 MLS ID #693293917, Rob Levy, Keller Williams Realty Professionals. RMLS (OR)
 - $245,0001 bd1 ba753 sqft9455 SW 146th Ter APT 5, Beaverton, OR 97007Active
 MLS ID #292374283, Linette Chance, Redfin. RMLS (OR)
 - $245,0002 bd1 ba914 sqft10820 SW Meadowbrook Dr Unit 60, Tigard, OR 97224Active
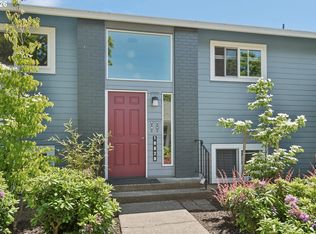 MLS ID #721620406, Krista Britton, Real Broker. RMLS (OR)
 - $249,0001 bd1 ba815 sqft14830 SW Sandhill Loop Unit 203, Beaverton, OR 97007Active
 MLS ID #550101926, Jessica Kailiuli, Jim McNeeley Real Estate. RMLS (OR)
 - $249,0001 bd1 ba904 sqft3555 Summerlinn Dr, West Linn, OR 97068ActiveMLS ID #501721022, Kris Kachirisky, Cascade Hasson Sotheby's International Realty. RMLS (OR)
- $269,9002 bd2 ba971 sqft9380 SW 146th Ter #M2, Beaverton, OR 97007ActiveMLS ID #775275993, Beth Hamilton, Keller Williams Realty Professionals. RMLS (OR)
- $280,0002 bd2 ba964 sqft17126 SW Snowdale St Unit 303, Beaverton, OR 97007ActiveMLS ID #515972657, Timothy Plagman, Knipe Realty ERA Powered. RMLS (OR)
- $249,0002 bd2 ba1k sqft720 NW 185th Ave Unit 307, Beaverton, OR 97006ActiveMLS ID #773281535, Carina Liu, Berkshire Hathaway HomeServices NW Real Estate. RMLS (OR)
- $255,0002 bd1 ba1k sqft10303 SW Trapper Ter, Beaverton, OR 97008ActiveMLS ID #428690961, Spencer Voris, Keller Williams Realty Professionals. RMLS (OR)
- $289,0002 bd2 ba949 sqft17149 Sw Snowdale St., Beaverton, OR 97007ActiveMLS ID #480045073, Jill Hill, Knipe Realty ERA Powered. RMLS (OR)
- $239,9002 bd1 ba710 sqft648 NE Adwick Dr, Hillsboro, OR 97006ActiveMLS ID #175633317, Richard Brazovan, MORE Realty. RMLS (OR)
- $250,0002 bd1 ba850 sqft8059 NE Miriam Way, Hillsboro, OR 97006ActiveMLS ID #408021102, Linette Chance, Redfin. RMLS (OR)
- $229,9002 bd1 ba710 sqft627 NE Garswood Ln, Hillsboro, OR 97006ActiveMLS ID #626771091, Austin Sabin, John L. Scott Portland Central. RMLS (OR)
- $285,0002 bd2 ba925 sqft17126 SW Snowdale St Unit 102, Beaverton, OR 97007ActiveMLS ID #792774504, Nick Shivers, eXp Realty, LLC. RMLS (OR)
- $225,0001 bd1 ba753 sqft9340 SW 146th Ter APT K8, Beaverton, OR 97007ActiveMLS ID #555544891, Lauren Sheehan, eXp Realty, LLC. RMLS (OR)
- $249,9002 bd1 ba785 sqft11215 SE Causey Cir, Happy Valley, OR 97086ActiveMLS ID #391098222, Gretchen Spring, RE/MAX Equity Group. RMLS (OR)
- $215,0002 bd2 ba960 sqft13775 SW Scholls Ferry Rd APT 23, Beaverton, OR 97008ActiveMLS ID #369205347, Whitney Robison, Keller Williams Realty Portland Premiere. RMLS (OR)
- $245,0001 bd1 ba697 sqft635 NW Lost Springs Ter Unit 401, Portland, OR 97229ActiveMLS ID #175261628, Tracy Hasson, Cascade Hasson Sotheby's International Realty. RMLS (OR)
- $275,0002 bd1 ba904 sqft15074 NW Central Dr APT 301, Portland, OR 97229ActiveMLS ID #163612878, Kerri Miller, Windermere Realty Trust. RMLS (OR)
- $219,9001 bd1 ba655 sqft17181 SW Snowdale St Unit 204, Beaverton, OR 97007ActiveMLS ID #552813145, Melissa Mancia, Delavan Realty Inc. RMLS (OR)
