Updated ground-floor condo in pristine condition! The open floor plan features high ceilings and abundant natural light. Nestled in a quiet area at the back of the community, this home offers a large covered patio facing trees and is just a short walk from miles of paved wooded trails. Enjoy the convenience of condo living near Old Town Sherwood, restaurants, shopping, the YMCA, Sherwood High School, and Wine Country. The HOA covers exterior maintenance, an outdoor pool, clubhouse, gym, water, and sewer. Elevate your lifestyle in this convenient and stylish condo, perfect as your new home or investment opportunity.
Sold
$260,000
22864 SW Forest Creek Dr Unit 101, Sherwood, OR 97140
1beds
749sqft
Residential, Condominium
Built in 2006
-- sqft lot
$223,400 Zestimate®
$347/sqft
$1,632 Estimated rent
Home value
$223,400
$212,000 - $235,000
$1,632/mo
Zestimate® history
Owner options
List your home for rent
$1,632/mo
Rent Zestimate®
Find your next renter with Zillow Rental Manager. Plus, with online applications, you can quickly screen prospective tenants – for free.
$1,632/mo
Rent Zestimate®
Refinance and save
$1,804/mo
Est. payment
Refinancing to a lower rate could help reduce your monthly payments and save thousands over the life of the loan.
$1,804/mo
Est. payment
Explore your selling options
Work with a Zillow partner agent
Leverage their expertise and Zillow's premium Showcase listings to get your home seen by more buyers.
Get startedList with your own agent
Get your home in front of millions of buyers by listing it on Zillow.
Learn how to do itSell it yourself
Take full control of how buyers see your home on Zillow by listing For Sale by Owner (FSBO).
List your homeWhat's special
Zillow last checked:
Listing updated:
Listed by:
Stephen Campbell 805-886-2290,
RE/MAX Equity Group
Bought with:
Marlene Mills, 200311194
Premiere Property Group, LLC
Source: RMLS (OR),MLS#: 24328724
Facts & features
Interior
Bedrooms & bathrooms
- Bedrooms: 1
- Bathrooms: 1
- Full bathrooms: 1
- Main level bathrooms: 1
Rooms
- Room types: Nook, Dining Room, Family Room, Kitchen, Living Room, Primary Bedroom
Primary bedroom
- Features: Closet, Wallto Wall Carpet
- Level: Main
- Area: 132
- Dimensions: 11 x 12
Kitchen
- Features: Dishwasher, Eat Bar
- Level: Main
- Area: 81
- Width: 9
Living room
- Features: Tile Floor
- Level: Main
- Area: 182
- Dimensions: 13 x 14
Heating
- Wall Furnace
Appliances
- Included: Disposal, Free-Standing Range, Free-Standing Refrigerator, Microwave, Stainless Steel Appliance(s), Washer/Dryer, Dishwasher
- Laundry: Laundry Room
Features
- Ceiling Fan(s), High Ceilings, High Speed Internet, Eat Bar, Closet, Granite, Pantry, Tile
- Flooring: Tile, Wall to Wall Carpet
- Windows: Double Pane Windows, Vinyl Frames
- Basement: None
Interior area
- Total structure area: 749
- Total interior livable area: 749 sqft
Property
Parking
- Parking features: Condo Garage (Other)
Accessibility
- Accessibility features: Accessible Entrance, Ground Level, Main Floor Bedroom Bath, Minimal Steps, One Level, Parking, Pathway, Utility Room On Main, Accessibility
Features
- Stories: 1
- Entry location: Ground Floor
- Patio & porch: Covered Patio
- Exterior features: Hike Only Access
- Has view: Yes
- View description: Trees/Woods
Lot
- Features: Level, Trees
Details
- Parcel number: R2144238
Construction
Type & style
- Home type: Condo
- Architectural style: Craftsman
- Property subtype: Residential, Condominium
Materials
- Cement Siding, Lap Siding
- Roof: Composition
Condition
- Updated/Remodeled
- New construction: No
- Year built: 2006
Utilities & green energy
- Sewer: Public Sewer
- Water: Public
- Utilities for property: Cable Connected
Community & HOA
Community
- Security: Entry, Fire Sprinkler System
- Subdivision: Woodhaven Crossing Condo
HOA
- Has HOA: Yes
- Amenities included: Maintenance Grounds, Management, Meeting Room, Pool, Recreation Facilities, Sewer, Trash, Water, Weight Room
- HOA fee: $217 monthly
Location
- Region: Sherwood
Financial & listing details
- Price per square foot: $347/sqft
- Tax assessed value: $249,480
- Annual tax amount: $2,026
- Date on market: 5/31/2024
- Cumulative days on market: 48 days
- Listing terms: Call Listing Agent,Cash,Conventional,FHA,VA Loan
- Road surface type: Paved
Price history
| Date | Event | Price |
|---|---|---|
| 8/21/2024 | Sold | $260,000-1.8%$347/sqft |
Source:  RMLS (OR) #24328724 Report a problem RMLS (OR) #24328724 Report a problem | ||
| 7/18/2024 | Pending sale | $264,900$354/sqft |
Source: RMLS (OR) #24328724 Report a problem | ||
| 6/14/2024 | Listed for sale | $264,900$354/sqft |
Source: RMLS (OR) #24328724 Report a problem | ||
| 6/3/2024 | Pending sale | $264,900$354/sqft |
Source: RMLS (OR) #24328724 Report a problem | ||
| 6/1/2024 | Listed for sale | $264,900$354/sqft |
Source: RMLS (OR) #24328724 Report a problem | ||
| 5/12/2023 | Sold | $264,900$354/sqft |
Source: RMLS (OR) #23553048 Report a problem | ||
| 3/23/2023 | Pending sale | $264,900$354/sqft |
Source: RMLS (OR) #23553048 Report a problem | ||
| 3/16/2023 | Listed for sale | $264,900+45.5%$354/sqft |
Source: RMLS (OR) #23553048 Report a problem | ||
| 7/10/2017 | Sold | $182,000+2.5%$243/sqft |
Source: RMLS (OR) #17386761 Report a problem | ||
| 5/16/2017 | Pending sale | $177,500$237/sqft |
Source: Hasson #17386761 Report a problem | ||
| 5/12/2017 | Listed for sale | $177,500+47.9%$237/sqft |
Source: Hasson #17386761 Report a problem | ||
| 8/5/2013 | Sold | $120,000+8.1%$160/sqft |
Source: Public Record Report a problem | ||
| 8/26/2009 | Sold | $111,000-2.2%$148/sqft |
Source: Public Record Report a problem | ||
| 7/3/2009 | Price change | $113,500-6.2%$152/sqft |
Source: foreclosure.com Report a problem | ||
| 6/12/2009 | Listed for sale | $121,000+1.6%$162/sqft |
Source: foreclosure.com Report a problem | ||
| 2/17/2009 | Sold | $119,111-11.8%$159/sqft |
Source: Public Record Report a problem | ||
| 12/18/2006 | Sold | $135,000$180/sqft |
Source: Public Record Report a problem | ||
Public tax history
| Year | Property taxes | Tax assessment |
|---|---|---|
| 2025 | $2,155 +3.8% | $108,900 +3% |
| 2024 | $2,076 +2.4% | $105,730 +3% |
| 2023 | $2,026 +11.8% | $102,660 +3% |
| 2022 | $1,813 +1.3% | $99,670 |
| 2021 | $1,789 +1.7% | -- |
| 2020 | $1,760 +1.9% | $93,960 +3% |
| 2019 | $1,727 +3.1% | $91,230 |
| 2018 | $1,675 | $91,230 +6.1% |
| 2017 | $1,675 +6.1% | $86,000 +3% |
| 2016 | $1,579 | $83,500 +3% |
| 2015 | $1,579 +5.3% | $81,070 +3% |
| 2014 | $1,500 +3.1% | $78,710 +3% |
| 2013 | $1,456 +10% | $76,420 +9.3% |
| 2012 | $1,323 -5.9% | $69,940 -18.8% |
| 2011 | $1,406 +2.2% | $86,110 -24.7% |
| 2010 | $1,376 +2.5% | $114,400 -8.1% |
| 2009 | $1,343 +5.2% | $124,490 -5.1% |
| 2008 | $1,277 +0.8% | $131,130 +8% |
| 2007 | $1,267 +102.3% | $121,460 +84.4% |
| 2006 | $626 | $65,880 |
Find assessor info on the county website
Neighborhood: 97140
Nearby homes
- $250,0001 bd1 ba749 sqft22866 SW Forest Creek Dr UNIT 100, Sherwood, OR 97140For Sale

- $279,9003 bd3 ba1.4k sqft22864 SW Forest Creek Dr UNIT 200, Sherwood, OR 97140Sold
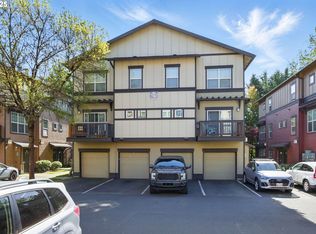
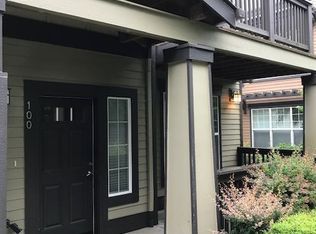
- $215,8001 bd1 ba749 sqft22864 SW Forest Creek Dr UNIT 100, Sherwood, OR 97140Off Market
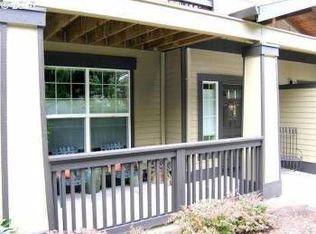
- $308,4003 bd3 ba1.4k sqft22864 SW Forest Creek Dr UNIT 201, Sherwood, OR 97140Off Market
- $282,8002 bd3 ba1.1k sqft22864 SW Forest Creek Dr UNIT 202, Sherwood, OR 97140Off Market
- $292,2002 bd3 ba1.1k sqft22864 SW Forest Creek Dr UNIT 203, Sherwood, OR 97140Off Market
- $226,6001 bd1 ba749 sqft22864 SW Forest Creek Dr 101 #101, Sherwood, OR 97140Off Market
- $208,0001 bd1 ba749 sqft22866 SW Forest Creek Dr UNIT 101, Sherwood, OR 97140Off Market
Nearby schools
GreatSchools rating
- 8/10Middleton Elementary SchoolGrades: PK-5Distance: 0.4 mi
- 9/10Sherwood Middle SchoolGrades: 6-8Distance: 0.6 mi
- 10/10Sherwood High SchoolGrades: 9-12Distance: 0.4 mi
Schools provided by the listing agent
- Elementary: Middleton
- Middle: Sherwood
- High: Sherwood
Source: RMLS (OR). This data may not be complete. We recommend contacting the local school district to confirm school assignments for this home.
Get a cash offer in 3 minutes
Find out how much your home could sell for in as little as 3 minutes with a no-obligation cash offer.
Estimated market value
$223,400
Get a cash offer in 3 minutes
Find out how much your home could sell for in as little as 3 minutes with a no-obligation cash offer.
Estimated market value
$223,400
- Oregon
- Washington County
- Sherwood
- 97140
- 22864 SW Forest Creek Dr Unit 101
Nearby cities
Nearby zip codes
Other Sherwood Topics
