Welcome home to this meticulously maintained one bedroom condo at River Terrace East! North facing with loads of natural daylight through large picture windows, this is the truly turn key, move in ready and low maintenance lock and leave option with secure access you've been searching for! Boasting classy modern design finishes, you'll love the contemporary open concept floorplan. Included is a spacious living room open to a kitchen with an eating bar and fully equipped with glistening quartz countertops, stainless steel appliances, dishwasher, disposal, built in microwave, free standing refrigerator and free standing oven/range. Oversized storage unit included! Spend your summer evenings relaxing on your covered patio and enjoying sunset views. River Terrace East Condos offers a sense of community paired with a low maintenance lifestyle where you can enjoy a pool, stay fit with gym access, entertain at the clubhouse or one of the BBQ areas in the courtyard, worry free with indoor secure bike storage and secured main access. Ideally located near multiple paved trails, parks and Progress Ridge with shopping, eateries galore and more!
Active
$235,000
17181 Snowdale St Unit 306, Beaverton, OR 97007
1beds
646sqft
:
Get pre-qualified$1,997/mo
Residential, Condominium
Built in 2019
-- sqft lot
$-- Zestimate®
$364/sqft
$296/mo HOA
What's special
Classy modern design finishesContemporary open concept floorplanCovered patioEnjoying sunset viewsStainless steel appliancesGlistening quartz countertopsBuilt in microwave
- 24 days |
- 163 |
- 14 |
Zillow last checked:
Listing updated:
Listed by:
Rob Levy 503-310-0807,
Keller Williams Realty Professionals,
Caity Abouaf 503-724-0035,
Keller Williams Realty Professionals
Source: RMLS (OR),MLS#: 693293917
Facts & features
Interior
Bedrooms & bathrooms
- Bedrooms: 1
- Bathrooms: 1
- Full bathrooms: 1
- Main level bathrooms: 1
Rooms
- Room types: Dining Room, Family Room, Kitchen, Living Room, Primary Bedroom
Primary bedroom
- Features: Closet, Wallto Wall Carpet
- Level: Main
Kitchen
- Features: Eat Bar, Laminate Flooring, Quartz
- Level: Main
Living room
- Features: Deck, Laminate Flooring
- Level: Main
Heating
- Zoned
Appliances
- Included: Dishwasher, Disposal, Free-Standing Range, Free-Standing Refrigerator, Microwave, Stainless Steel Appliance(s), Electric Water Heater
- Laundry: Hookup Available, Laundry Room
Features
- Quartz, Eat Bar, Closet
- Flooring: Laminate, Wall to Wall Carpet
- Windows: Double Pane Windows, Vinyl Frames
Interior area
- Total structure area: 646
- Total interior livable area: 646 sqft
Video & virtual tour
Property
Parking
- Parking features: Condo Garage (Deeded)
Features
- Stories: 1
- Entry location: Upper Floor
- Patio & porch: Covered Deck, Deck
Lot
- Features: Commons, Level, Private
Details
- Parcel number: R2211656
Construction
Type & style
- Home type: Condo
- Architectural style: Craftsman,Traditional
- Property subtype: Residential, Condominium
Materials
- Cement Siding
- Roof: Composition
Condition
- Resale
- New construction: No
- Year built: 2019
Utilities & green energy
- Sewer: Public Sewer
- Water: Public
Community & HOA
Community
- Security: Entry, Fire Sprinkler System
- Subdivision: River Terrace East
HOA
- Has HOA: Yes
- Amenities included: Commons, Exterior Maintenance, Gym, Insurance, Management, Pool, Sewer, Trash, Water
- HOA fee: $296 monthly
Location
- Region: Beaverton
Financial & listing details
- Price per square foot: $364/sqft
- Tax assessed value: $267,300
- Annual tax amount: $2,719
- Date on market: 7/9/2026
- Listing terms: Cash,Conventional,FHA,VA Loan
- Road surface type: Paved
Estimated market value
Not available
Estimated sales range
Not available
Not available
Price history
| Date | Event | Price |
|---|---|---|
| 7/9/2026 | Listed for sale | $235,000+14.1%$364/sqft |
Source:  RMLS (OR) #693293917 Report a problem RMLS (OR) #693293917 Report a problem | ||
| 12/6/2019 | Sold | $205,990$319/sqft |
Source: Public Record Report a problem | ||
Public tax history
| Year | Property taxes | Tax assessment |
|---|---|---|
| 2025 | $2,719 +4.1% | $149,420 +3% |
| 2024 | $2,612 +3.6% | $145,070 +3% |
| 2023 | $2,520 +2.5% | $140,850 +3% |
| 2022 | $2,458 +3.8% | $136,750 |
| 2021 | $2,368 +3.1% | -- |
| 2020 | $2,296 +201.1% | $128,910 +171.7% |
| 2019 | $762 | $47,450 |
Find assessor info on the county website
Monthly payment
Est. payment
Payment breakdown
Explore the cost of this home by adjusting the details. Changes won't be saved.Climate risks
Neighborhood: 97007
Nearby schools
GreatSchools rating
- 10/10Scholls Heights Elementary SchoolGrades: K-5Distance: 0.5 mi
- 5/10Conestoga Middle SchoolGrades: 6-8Distance: 2.8 mi
- 8/10Mountainside High SchoolGrades: 9-12Distance: 0.3 mi
Schools provided by the listing agent
- Elementary: Scholls Hts
- Middle: Conestoga
- High: Mountainside
Source: RMLS (OR). This data may not be complete. We recommend contacting the local school district to confirm school assignments for this home.
- $315,0003 bd2 ba1.2k sqft17181 Snowdale St #301, Beaverton, OR 97007For Sale

- $219,9001 bd1 ba655 sqft17181 SW Snowdale St UNIT 204, Beaverton, OR 97007For Sale

- $305,0002 bd2 ba949 sqft17149 SW Snowdale St UNIT 104, Beaverton, OR 97007Sold
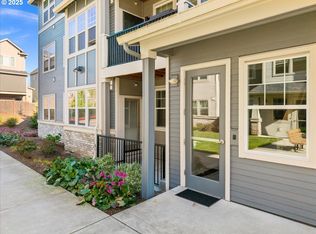
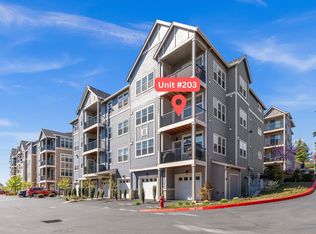
- $305,0003 bd2 ba1.1k sqft17149 SW Snowdale St UNIT 203, Beaverton, OR 97007Sold
- $289,0002 bd2 ba949 sqft17149 Sw Snowdale St., Beaverton, OR 97007For Sale
- $363,5002 bd2 ba1.1k sqft13169 SW 169th Ave, Beaverton, OR 97007Off Market
- $357,3002 bd2 ba1.2k sqft13181 SW 169th Ave, Beaverton, OR 97007Off Market
- $345,8002 bd2 ba1.2k sqft13175 SW 169th Ave, Beaverton, OR 97007Off Market
A local agent can set up tours, give advice and negotiate with sellers.
Similar homes
- $230,0001 bd1 ba646 sqft17137 SW Appledale Rd Unit 304, Beaverton, OR 97007Active

 MLS ID #199713415, Shannon Sansoterra, Think Real Estate. RMLS (OR)
 - $254,9001 bd1 ba645 sqft17168 SW Snowdale St, Beaverton, OR 97007Active
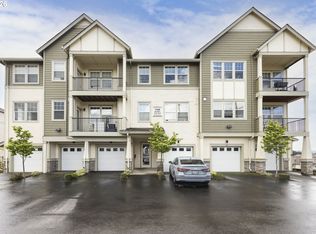 MLS ID #726868336, Igor Masic, Mapa Realty NW LLC. RMLS (OR)
 - $257,0001 bd1 ba667 sqft17124 SW Appledale Rd #401, Beaverton, OR 97007Active
 MLS ID #247936205, Brody Cannon, Opt. RMLS (OR)
 - $219,9001 bd1 ba655 sqft17181 SW Snowdale St Unit 204, Beaverton, OR 97007ActiveMLS ID #552813145, Melissa Mancia, Delavan Realty Inc. RMLS (OR)
- $285,0002 bd2 ba925 sqft17126 SW Snowdale St Unit 102, Beaverton, OR 97007ActiveMLS ID #792774504, Nick Shivers, eXp Realty, LLC. RMLS (OR)
- $290,0002 bd2 ba925 sqft17137 SW Appledale Rd Unit 203, Beaverton, OR 97007ActiveMLS ID #709699628, JoAnne Flood, Keller Williams Realty Portland Elite. RMLS (OR)
- $245,0001 bd1 ba753 sqft9455 SW 146th Ter APT 5, Beaverton, OR 97007ActiveMLS ID #292374283, Linette Chance, Redfin. RMLS (OR)
- $289,0002 bd2 ba949 sqft17193 SW Appledale Rd Unit 104, Beaverton, OR 97007ActiveMLS ID #576850495, Joleen Brann, Realty One Group Prestige. RMLS (OR)
- $225,0001 bd1 ba753 sqft9490 SW 146th Ter APT R8, Beaverton, OR 97007ActiveMLS ID #364686846, Richard Wold, Reger Homes, LLC. RMLS (OR)
- $225,0001 bd1 ba753 sqft9340 SW 146th Ter APT K8, Beaverton, OR 97007ActiveMLS ID #555544891, Lauren Sheehan, eXp Realty, LLC. RMLS (OR)
- $259,9991 bd1 ba815 sqft14830 SW Sandhill Loop Unit 203, Beaverton, OR 97007ActiveMLS ID #550101926, Jessica Kailiuli, Jim McNeeley Real Estate. RMLS (OR)
- $215,0001 bd1 ba722 sqft1100 SW 170th Ave Unit 100, Beaverton, OR 97003ActiveMLS ID #101873886, Kimberly Parmon, Living Room Realty. RMLS (OR)
- $235,0002 bd1 ba710 sqft627 NE Garswood Ln, Hillsboro, OR 97006ActiveMLS ID #626771091, Austin Sabin, John L. Scott Portland Central. RMLS (OR)
- $239,9002 bd1 ba710 sqft648 NE Adwick Dr, Hillsboro, OR 97006ActiveMLS ID #175633317, Richard Brazovan, MORE Realty. RMLS (OR)
- $250,0001 bd1 ba749 sqft22866 SW Forest Creek Dr Unit 100, Sherwood, OR 97140ActiveMLS ID #636674154, Krista Britton, Real Broker. RMLS (OR)
- $229,0001 bd1 ba793 sqft10651 NE Red Wing Way #102, Hillsboro, OR 97006ActiveMLS ID #471429950, Eric Cavanaugh, Nurture Realty, LLC. RMLS (OR)
- $225,0001 bd1 ba634 sqft16401 NW Chadwick Way Unit 104, Portland, OR 97229ActiveMLS ID #229572812, Paula Hixson, John L. Scott Market Center. RMLS (OR)
- $245,0002 bd1 ba914 sqft10820 SW Meadowbrook Dr Unit 60, Tigard, OR 97224ActiveMLS ID #721620406, Krista Britton, Real Broker. RMLS (OR)
- $215,0001 bd1 ba732 sqft10805 NE Red Wing Way #101, Hillsboro, OR 97006ActiveMLS ID #144545603, Genie Shook, John L. Scott. RMLS (OR)
- $230,0002 bd1 ba710 sqft654 NE Garswood Ln, Hillsboro, OR 97006ActiveMLS ID #275942020, Lea Chitwood, RE/MAX Powerpros. RMLS (OR)
