This lovely Bethany condo in Washington County is positioned on the main level and backs to lush green space. Inside features one bedroom, one bathroom home has an open floor plan and features quartz throughout the home. The primary bedroom features a walk-in closet and the home has in-unit laundry. Natural light filters through large windows in the dining room and a glass patio door, step outside to a covered patio is ready for year-round enjoyment overlooking nature. This home has reserved covered parking and a bike storage area. Conveniently located near the Hillsboro tech corridor and just minutes from downtown Portland, this beautiful home is ready for you to call home.
Pending
$225,000
16401 NW Chadwick Way Unit 104, Portland, OR 97229
1beds
634sqft
Residential, Condominium
Built in 2018
-- sqft lot
$-- Zestimate®
$355/sqft
$198/mo HOA
What's special
Glass patio doorOpen floor planReserved covered parkingQuartz throughout the homeIn-unit laundry
- 41 days
- 143
- 8
Zillow last checked:
Listing updated:
Listed by:
Paula Hixson 503-844-9800,
John L. Scott Market Center,
Hatfield Krebsbach 503-828-4043,
John L. Scott Market Center
Source: RMLS (OR),MLS#: 229572812
Facts & features
Interior
Bedrooms & bathrooms
- Bedrooms: 1
- Bathrooms: 1
- Full bathrooms: 1
- Main level bathrooms: 1
Rooms
- Room types: Laundry, Dining Room, Family Room, Kitchen, Living Room, Primary Bedroom
Primary bedroom
- Features: Walkin Closet
- Level: Main
- Area: 108
- Dimensions: 12 x 9
Dining room
- Features: French Doors
- Level: Main
- Area: 72
- Dimensions: 12 x 6
Kitchen
- Features: Dishwasher, Eat Bar, Free Standing Range, Free Standing Refrigerator, Quartz
- Level: Main
- Area: 56
- Width: 8
Living room
- Level: Main
- Area: 168
- Dimensions: 12 x 14
Heating
- Zoned
Appliances
- Included: Dishwasher, Disposal, Free-Standing Range, Free-Standing Refrigerator, Microwave, Plumbed For Ice Maker, Washer/Dryer, Electric Water Heater
Features
- Quartz, Eat Bar, Walk-In Closet(s)
- Doors: French Doors
- Windows: Vinyl Frames
- Common walls with other units/homes: 1 Common Wall
Interior area
- Total structure area: 634
- Total interior livable area: 634 sqft
Property
Parking
- Parking features: Carport, Covered, Condo Garage (Undeeded)
- Has carport: Yes
Accessibility
- Accessibility features: Ground Level, One Level, Parking, Accessibility
Features
- Stories: 1
- Entry location: Ground Floor
- Patio & porch: Patio
- Has view: Yes
- View description: Park/Greenbelt
Lot
- Features: Level
Details
- Parcel number: R2209458
Construction
Type & style
- Home type: Condo
- Property subtype: Residential, Condominium
Materials
- Cement Siding
- Foundation: Slab
- Roof: Composition
Condition
- Approximately
- New construction: No
- Year built: 2018
Utilities & green energy
- Sewer: Public Sewer
- Water: Public
Community & HOA
HOA
- Has HOA: Yes
- Amenities included: Exterior Maintenance, Maintenance Grounds, Management, Sewer, Trash, Water
- HOA fee: $198 monthly
Location
- Region: Portland
Financial & listing details
- Price per square foot: $355/sqft
- Tax assessed value: $255,690
- Annual tax amount: $3,080
- Date on market: 7/24/2026
- Cumulative days on market: 41 days
- Listing terms: Cash,Conventional,VA Loan
- Road surface type: Paved
Estimated market value
Not available
Estimated sales range
Not available
Not available
Price history
| Date | Event | Price |
|---|---|---|
| 8/21/2026 | Pending sale | $225,000$355/sqft |
Source:  RMLS (OR) #229572812 Report a problem RMLS (OR) #229572812 Report a problem | ||
| 7/24/2026 | Listed for sale | $225,000-16.7%$355/sqft |
Source: RMLS (OR) #229572812 Report a problem | ||
| 5/3/2022 | Sold | $270,000+8%$426/sqft |
Source: RMLS (OR) #22194446 Report a problem | ||
| 3/23/2022 | Pending sale | $249,900$394/sqft |
Source: RMLS (OR) #22194446 Report a problem | ||
| 3/17/2022 | Listed for sale | $249,900+19%$394/sqft |
Source: RMLS (OR) #22194446 Report a problem | ||
| 2/10/2020 | Sold | $210,000+6.7%$331/sqft |
Source: RMLS (OR) #19358542 Report a problem | ||
| 7/31/2019 | Sold | $196,900$311/sqft |
Source: Public Record Report a problem | ||
Public tax history
| Year | Property taxes | Tax assessment |
|---|---|---|
| 2025 | $3,080 +4.2% | $143,240 +3% |
| 2024 | $2,957 +6% | $139,070 +3% |
| 2023 | $2,791 +3.1% | $135,020 +3% |
| 2022 | $2,708 +3.8% | $131,090 |
| 2021 | $2,608 +3.5% | -- |
| 2020 | $2,519 +40.1% | $123,580 +48.7% |
| 2019 | $1,799 | $83,100 |
Find assessor info on the county website
Monthly payment
Est. payment
Payment breakdown
Explore the cost of this home by adjusting the details. Changes won't be saved.Climate risks
Neighborhood: 97229
Nearby schools
Schools provided by the listing agent
- Elementary: Springville
- Middle: Stoller
- High: Westview
Source: RMLS (OR). This data may not be complete. We recommend contacting the local school district to confirm school assignments for this home.
- $220,0001 bd1 ba670 sqft16401 NW Chadwick Way UNIT 106, Portland, OR 97229For Sale

- $229,9001 bd1 ba634 sqft16401 NW Chadwick Way #108, Portland, OR 97229For Sale
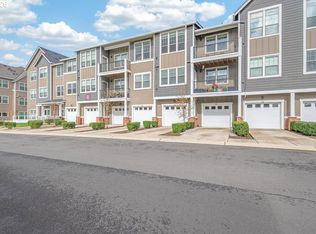
- $309,4002 bd2 ba1k sqft16401 NW Chadwick Way #308, Portland, OR 97229Off Market
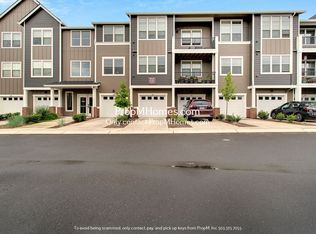
- $283,1002 bd2 ba964 sqft16401 NW Chadwick Way UNIT 303, Portland, OR 97229Off Market
Similar homes
- $220,0001 bd1 ba670 sqft16401 NW Chadwick Way Unit 106, Portland, OR 97229Active
 MLS ID #368713906, Noah Kragerud, Keller Williams Sunset Corridor. RMLS (OR)
 - $229,9001 bd1 ba634 sqft16401 NW Chadwick Way #108, Portland, OR 97229ActiveMLS ID #471769527, Timothy Gardner, RE/MAX Equity Group. RMLS (OR)
- $249,0002 bd2 ba913 sqft17618 NW Springville Rd Unit A8, Portland, OR 97229Active
 MLS ID #606990671, Alexander Phan, Keller Williams Realty Professionals. RMLS (OR)
 - $289,0002 bd2 ba920 sqft16441 NW Chadwick Way Unit 303, Portland, OR 97229Active
 MLS ID #329708503, Carolyn Hoty, Keller Williams Realty Professionals. RMLS (OR)
 - $225,0001 bd1 ba697 sqft635 NW Lost Springs Ter Unit 401, Portland, OR 97229ActiveMLS ID #175261628, Tracy Hasson, Cascade Hasson Sotheby's International Realty. RMLS (OR)
- $275,0002 bd1 ba904 sqft15074 NW Central Dr APT 301, Portland, OR 97229ActiveMLS ID #163612878, Kerri Miller, Windermere Realty Trust. RMLS (OR)
- $212,0002 bd1 ba812 sqft12638 NW Barnes Rd APT 11, Portland, OR 97229ActiveMLS ID #480408238, Kristina Opsahl, Where, Inc. RMLS (OR)
- $229,9002 bd1 ba710 sqft627 NE Garswood Ln, Hillsboro, OR 97006ActiveMLS ID #626771091, Austin Sabin, John L. Scott Portland Central. RMLS (OR)
- $225,0001 bd1 ba690 sqft910 NW Naito Pkwy APT I4, Portland, OR 97209ActiveMLS ID #584807690, Julie Galaski, Julie Galaski Realty. RMLS (OR)
- $215,0001 bd1 ba732 sqft10805 NE Red Wing Way #101, Hillsboro, OR 97006ActiveMLS ID #144545603, Genie Shook, John L. Scott. RMLS (OR)
- $219,0002 bd2 ba851 sqft650 SW Meadow Dr APT 117, Beaverton, OR 97006ActiveMLS ID #231929479, Dana Terhune, Premiere Property Group, LLC. RMLS (OR)
- $239,9002 bd1 ba710 sqft648 NE Adwick Dr, Hillsboro, OR 97006ActiveMLS ID #175633317, Richard Brazovan, MORE Realty. RMLS (OR)
- $185,0002 bd2 ba812 sqft12612 NW Barnes Rd APT 6, Portland, OR 97229ActiveMLS ID #756365798, Angela Stevens, Keller Williams Realty Professionals. RMLS (OR)
- $235,0001 bd1 ba742 sqft102 NE Canvasback Way, Beaverton, OR 97006ActiveMLS ID #673064992, Jessica Berger, Cascade Hasson Sotheby's International Realty. RMLS (OR)
- $235,0001 bd1 ba646 sqft17181 Snowdale St Unit 306, Beaverton, OR 97007ActiveMLS ID #693293917, Rob Levy, Keller Williams Realty Professionals. RMLS (OR)
- $195,9502 bd1 ba727 sqft8833 N Syracuse St APT 12, Portland, OR 97203ActiveMLS ID #628044609, Shanon Adamson-John, MORE Realty. RMLS (OR)
- $225,0001 bd1 ba753 sqft9340 SW 146th Ter APT K8, Beaverton, OR 97007ActiveMLS ID #555544891, Lauren Sheehan, eXp Realty, LLC. RMLS (OR)
- $219,9001 bd1 ba841 sqft4460 SW Scholls Ferry Rd APT 8, Portland, OR 97225ActiveMLS ID #662748312, Peter Cutile, Modern Realty. RMLS (OR)
- $250,0002 bd1 ba850 sqft8059 NE Miriam Way, Hillsboro, OR 97006ActiveMLS ID #408021102, Linette Chance, Redfin. RMLS (OR)
- $215,0001 bd1 ba620 sqft701 Columbia St APT 515, Vancouver, WA 98660ActiveMLS ID #284418654, Giovanni Cafiso, Cascade Hasson Sotheby's International Realty. RMLS (OR)
