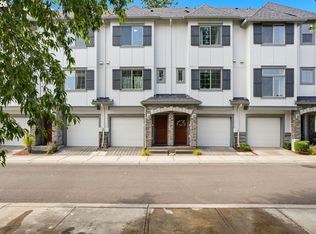
** Open Saturday 7/25 1-3pm** Motivated Seller!! Welcome to this meticulously maintained top level end-unit condo in the desirable River Terrace Community. This spacious three-bedroom, two-bath home offers the perfect blend of style, comfort, and convenience. Step inside to a bright, modern living space highlighted by soaring vaulted ceilings and abundant natural light. The gorgeous kitchen features quartz countertops, stainless steel appliances, and laminate flooring that flows seamlessly throughout the main living areas. Enjoy a peaceful moment outdoors on the covered deck, ideal for morning coffee or evening relaxation.The primary suite is a true retreat, complete with a walk-in closet and a private en-suite bath. This condo also includes a dedicated storage unit for added convenience.River Terrace East provides a fantastic lifestyle with a secure building, clubhouse with pool, gym, meeting room, BBQ area with grills and picnic benches, neighborhood park with playground, paved pathways, and ample visitor parking. HOA fees cover common areas and amenities, management, exterior maintenance, landscaping, water, sewer, and trash.With close proximity to shops, restaurants, parks, wineries, and top-rated schools, this home offers the best of both worlds—a peaceful retreat with easy access to everything you need. Don’t miss the opportunity to make it yours.
Active
Price cut: $14K (7/13)
$315,000
17181 Snowdale St #301, Beaverton, OR 97007
3beds
1,258sqft
:
Get pre-qualified$2,931/mo
Residential, Condominium
Built in 2019
-- sqft lot
$314,800 Zestimate®
$250/sqft
$693/mo HOA
What's special
Bright modern living spaceWalk-in closetPrivate en-suite bathSpacious three-bedroom two-bath homeSoaring vaulted ceilingsGorgeous kitchenAbundant natural light
- 37 days |
- 268 |
- 13 |
Zillow last checked:
Listing updated:
Listed by:
Kathie Xu 503-805-9238,
Pete Anderson Realty Group
Source: RMLS (OR),MLS#: 148090730
Facts & features
Interior
Bedrooms & bathrooms
- Bedrooms: 3
- Bathrooms: 2
- Full bathrooms: 2
- Main level bathrooms: 2
Rooms
- Room types: Laundry, Bedroom 2, Bedroom 3, Dining Room, Family Room, Kitchen, Living Room, Primary Bedroom
Primary bedroom
- Features: Bathroom, High Ceilings, Walkin Closet, Wallto Wall Carpet
- Level: Main
- Area: 143
- Dimensions: 11 x 13
Bedroom 2
- Features: Closet, High Ceilings, Wallto Wall Carpet
- Level: Main
- Area: 110
- Dimensions: 11 x 10
Bedroom 3
- Features: Walkin Closet, Wallto Wall Carpet
- Level: Main
- Area: 140
- Dimensions: 10 x 14
Dining room
- Features: Living Room Dining Room Combo, Laminate Flooring, Vaulted Ceiling
- Level: Main
- Area: 132
- Dimensions: 11 x 12
Kitchen
- Features: Dishwasher, Eat Bar, Microwave, Free Standing Range, High Ceilings, Quartz
- Level: Main
- Area: 135
- Width: 9
Living room
- Features: Balcony, Living Room Dining Room Combo, Laminate Flooring, Vaulted Ceiling
- Level: Main
- Area: 165
- Dimensions: 11 x 15
Heating
- Zoned
Appliances
- Included: Dishwasher, Disposal, Free-Standing Range, Free-Standing Refrigerator, Microwave, Plumbed For Ice Maker, Stainless Steel Appliance(s), Washer/Dryer, Electric Water Heater
- Laundry: Laundry Room
Features
- High Ceilings, Quartz, Vaulted Ceiling(s), Closet, Walk-In Closet(s), Living Room Dining Room Combo, Eat Bar, Balcony, Bathroom
- Flooring: Laminate, Wall to Wall Carpet, Tile
- Windows: Double Pane Windows, Vinyl Frames
- Basement: Exterior Entry
Interior area
- Total structure area: 1,258
- Total interior livable area: 1,258 sqft
Video & virtual tour
Property
Parking
- Total spaces: 1
- Parking features: Driveway, Off Street, Garage Door Opener, Condo Garage (Attached), Detached
- Garage spaces: 1
- Has uncovered spaces: Yes
Features
- Stories: 1
- Entry location: Upper Floor
- Patio & porch: Covered Deck
- Exterior features: Balcony
Lot
- Features: Commons, Level
Details
- Parcel number: R2211653
- Zoning: R-25
Construction
Type & style
- Home type: Condo
- Architectural style: Contemporary
- Property subtype: Residential, Condominium
Materials
- Brick, Cement Siding
- Foundation: Slab
- Roof: Composition
Condition
- Resale
- New construction: No
- Year built: 2019
Utilities & green energy
- Sewer: Public Sewer
- Water: Public
Community & HOA
Community
- Security: Intercom Entry, Fire Sprinkler System
HOA
- Has HOA: Yes
- Amenities included: Commons, Exterior Maintenance, Gym, Insurance, Maintenance Grounds, Management, Pool, Sewer, Trash, Water
- HOA fee: $693 monthly
Location
- Region: Beaverton
Financial & listing details
- Price per square foot: $250/sqft
- Tax assessed value: $395,130
- Annual tax amount: $4,194
- Date on market: 6/16/2026
- Listing terms: Cash,Conventional,FHA,VA Loan
- Road surface type: Paved
Estimated market value
$314,800
$299,000 - $331,000
$2,397/mo
Price history
| Date | Event | Price |
|---|---|---|
| 7/13/2026 | Price change | $315,000-4.3%$250/sqft |
Source:  RMLS (OR) #148090730 Report a problem RMLS (OR) #148090730 Report a problem | ||
| 6/30/2026 | Price change | $329,000-3.2%$262/sqft |
Source: RMLS (OR) #148090730 Report a problem | ||
| 6/16/2026 | Listed for sale | $339,900+4.6%$270/sqft |
Source: RMLS (OR) #148090730 Report a problem | ||
| 7/1/2021 | Sold | $325,000$258/sqft |
Source: RMLS (OR) #21373004 Report a problem | ||
Public tax history
| Year | Property taxes | Tax assessment |
|---|---|---|
| 2025 | $4,195 +4.1% | $230,490 +3% |
| 2024 | $4,029 +3.6% | $223,780 +3% |
| 2023 | $3,887 +2.5% | $217,270 +3% |
| 2022 | $3,791 +3.8% | $210,950 |
| 2021 | $3,653 +3.2% | -- |
| 2020 | $3,542 +364.5% | $198,850 +319.1% |
| 2019 | $762 | $47,450 |
Find assessor info on the county website
Monthly payment
Est. payment
Payment breakdown
Explore the cost of this home by adjusting the details. Changes won't be saved.Climate risks
Neighborhood: 97007
Nearby schools
GreatSchools rating
- 10/10Scholls Heights Elementary SchoolGrades: K-5Distance: 0.5 mi
- 5/10Conestoga Middle SchoolGrades: 6-8Distance: 2.8 mi
- 8/10Mountainside High SchoolGrades: 9-12Distance: 0.3 mi
Schools provided by the listing agent
- Elementary: Scholls Hts
- Middle: Conestoga
- High: Mountainside
Source: RMLS (OR). This data may not be complete. We recommend contacting the local school district to confirm school assignments for this home.
- $235,0001 bd1 ba646 sqft17181 Snowdale St UNIT 306, Beaverton, OR 97007For Sale

- $229,9001 bd1 ba655 sqft17181 SW Snowdale St UNIT 204, Beaverton, OR 97007For Sale

- $305,0002 bd2 ba949 sqft17149 SW Snowdale St UNIT 104, Beaverton, OR 97007Sold
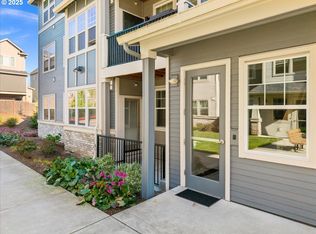
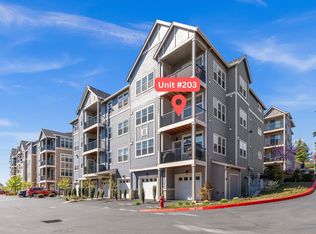
- $305,0003 bd2 ba1.1k sqft17149 SW Snowdale St UNIT 203, Beaverton, OR 97007Sold
- $363,1002 bd2 ba1.1k sqft13169 SW 169th Ave, Beaverton, OR 97007Off Market
- $359,1002 bd2 ba1.2k sqft13181 SW 169th Ave, Beaverton, OR 97007Off Market
- $347,6002 bd2 ba1.2k sqft13175 SW 169th Ave, Beaverton, OR 97007Off Market
- $347,8002 bd3 ba1.2k sqft13167 SW 169th Ave, Beaverton, OR 97007Off Market
A local agent can set up tours, give advice and negotiate with sellers.
Similar homes
- $285,0002 bd2 ba925 sqft17126 SW Snowdale St Unit 102, Beaverton, OR 97007Active
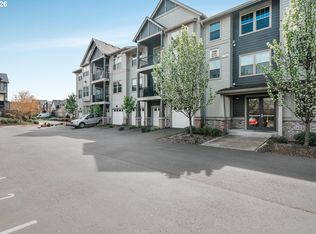
 MLS ID #792774504, Nick Shivers, eXp Realty, LLC. RMLS (OR)
 - $289,0002 bd2 ba949 sqft17193 SW Appledale Rd Unit 104, Beaverton, OR 97007Active
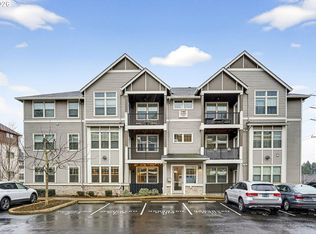 MLS ID #576850495, Joleen Brann, Realty One Group Prestige. RMLS (OR)
 - $380,0002 bd2 ba1.2k sqft17030 SW Rocky Ramble Ln, Sherwood, OR 97140Active
 MLS ID #194429894, Jonathan Schweitzer, Redfin. RMLS (OR)
 - $235,0001 bd1 ba646 sqft17181 Snowdale St Unit 306, Beaverton, OR 97007ActiveMLS ID #693293917, Rob Levy, Keller Williams Realty Professionals. RMLS (OR)
- $257,0001 bd1 ba667 sqft17124 SW Appledale Rd #401, Beaverton, OR 97007ActiveMLS ID #247936205, Brody Cannon, Opt. RMLS (OR)
- $299,9002 bd2 ba947 sqft10660 SW Davies Rd Unit 40, Beaverton, OR 97008ActiveMLS ID #743770056, Scott Paskill, John L. Scott. RMLS (OR)
- $230,0001 bd1 ba646 sqft17137 SW Appledale Rd Unit 304, Beaverton, OR 97007ActiveMLS ID #199713415, Shannon Sansoterra, Think Real Estate. RMLS (OR)
- $325,0004 bd2 ba1.4k sqft17650 NW Rolling Hill Ln, Beaverton, OR 97006ActiveMLS ID #292417497, Tom Ramsey, John L. Scott Portland South. RMLS (OR)
- $300,0002 bd2 ba919 sqft13875 SW Meridian St Unit 222, Beaverton, OR 97005ActiveMLS ID #558736703, Dag Mavrolas, Premiere Property Group, LLC. RMLS (OR)
- $300,0002 bd2 ba919 sqft13925 SW Meridian St Unit 202, Beaverton, OR 97005ActiveMLS ID #110066933, Dag Mavrolas, Premiere Property Group, LLC. RMLS (OR)
- $325,0002 bd3 ba1.2k sqft10465 SW Cougar Ln, Beaverton, OR 97008ActiveMLS ID #461156991, Mathew Wray, Keller Williams Realty Portland Premiere. RMLS (OR)
- $369,9003 bd4 ba1.4k sqft10545 SW Cougar Ln, Beaverton, OR 97008ActiveMLS ID #654057010, Marissa Davis, PAC NW Realty Solutions. RMLS (OR)
- $319,0002 bd1 ba962 sqft13682 SW Hall Blvd APT 3, Tigard, OR 97223ActiveMLS ID #129607699, Matt Ortiz, ORMACK Realty, INC.. RMLS (OR)
- $265,0002 bd2 ba1k sqft10734 NE Holly St #307, Hillsboro, OR 97006ActiveMLS ID #784874786, Jennifer Venable, John L. Scott. RMLS (OR)
- $324,9002 bd2 ba1.1k sqft595 NW Lost Springs Ter Unit 303, Portland, OR 97229ActiveMLS ID #562499868, Bill Bailey, RE/MAX Advantage Group. RMLS (OR)
- $329,0002 bd2 ba1k sqft11735 NW Winter Park Ter, Portland, OR 97229ActiveMLS ID #426993495, Cindy Chung, eXp Realty, LLC. RMLS (OR)
- $412,9003 bd3 ba1.5k sqft21836 SW Berkshire Ter, Sherwood, OR 97140ActiveMLS ID #264550502, Kendall Westphal Gendron, The Agency Portland. RMLS (OR)
- $270,0002 bd3 ba1.1k sqft18471 SW Annamae Ln, Beaverton, OR 97003ActiveMLS ID #127424456, Caitlin Terry, Real Broker. RMLS (OR)
- $352,0003 bd3 ba1.4k sqft20871 SW Skiver St, Beaverton, OR 97078ActiveMLS ID #156461056, Carissa Ferro, Premiere Property Group, LLC. RMLS (OR)
- $389,0002 bd2 ba1.2k sqft12600 SW Crescent St APT 216, Beaverton, OR 97005ActiveMLS ID #748517263, Konner Fralia, Cascade Hasson Sotheby's International Realty. RMLS (OR)
