Seller will pay ONE FULL YEAR of HOA dues with an acceptable offer. Beautifully updated home w/garage in the Sorrento neighborhood of Sunshine Creek Condominiums. This home has been extensively updated. One level living! The moment you walk into this one level home, you will immediately notice how light, bright & new the home feels. The spacious living room offers a wood burning fireplace & a covered deck w/storage. Completely updated kitchen w/white cabinets, granite counters, tile backsplash, stainless appliances (electric range, dishwasher, microwave, refrigerator) & large, under mount stainless sink w/disposal. The two full bathrooms feature updated cabinets, granite counters, faucets, fixtures, bath fans, lighting & toilets. Other updates include ceiling fans, zonal heaters w/digital programmable thermostats, fireplace surround w/mantle, all new interior doors, millwork and newer paint! This home looks like new! Super clean and ready to go! Fridge, washer, dryer included! The home is one of the few that also includes a single car garage w/opener. The property is located at the back of the neighborhood & opens to a quiet, protected green belt full of trees & wildlife. Enjoy your morning coffee or relaxing evenings on your private deck looking out to nature. The community is within walking distance to Murray Scholls Town Center which is full of shopping & dining opportunities. Plus, it is just minutes away from Progress Ridge Town Center, Washington Square Mall & easy access to HWY 217. This is a pet friendly, non-smoking community that offers a host of well-maintained amenities such as a clubhouse w/fitness center, hot tub/spa, swimming pool & playground for little ones. The HOA covers clubhouse, management, all exterior maintenance, water, sewer & trash. No Rental Cap. This property is an excellent opportunity for homeowners or investors. New roof 7-1-26. New hot water heater 8-22-26. Condo #40 & Garage #14.
Active
Price cut: $10K (9/16)
$283,900
10660 SW Davies Rd Unit 40, Beaverton, OR 97008
2beds
947sqft
Residential, Condominium
Built in 1998
-- sqft lot
$283,700 Zestimate®
$300/sqft
$482/mo HOA
What's special
Wood burning fireplaceOne level livingCompletely updated kitchenBeautifully updated homeCeiling fansFridge washer dryer includedGranite counters
- 169 days
- 165
- 16
Zillow last checked:
Listing updated:
Listed by:
Scott Paskill 503-997-6188,
John L. Scott
Source: RMLS (OR),MLS#: 743770056
Facts & features
Interior
Bedrooms & bathrooms
- Bedrooms: 2
- Bathrooms: 2
- Full bathrooms: 2
- Main level bathrooms: 2
Rooms
- Room types: Laundry, Entry, Bedroom 2, Dining Room, Family Room, Kitchen, Living Room, Primary Bedroom
Primary bedroom
- Features: Ceiling Fan, Updated Remodeled, Closet, Laminate Flooring, Suite, Walkin Shower
- Level: Main
- Area: 176
- Dimensions: 16 x 11
Bedroom 2
- Features: Ceiling Fan, Closet, Laminate Flooring
- Level: Main
- Area: 130
- Dimensions: 13 x 10
Dining room
- Features: Eat Bar, Nook, Laminate Flooring
- Level: Main
- Area: 99
- Dimensions: 11 x 9
Kitchen
- Features: Disposal, Eat Bar, Microwave, Nook, Updated Remodeled, Free Standing Range, Free Standing Refrigerator, Granite, Laminate Flooring, Solid Surface Countertop
- Level: Main
- Area: 99
- Width: 9
Living room
- Features: Ceiling Fan, Deck, Fireplace, Updated Remodeled, Laminate Flooring
- Level: Main
- Area: 196
- Dimensions: 14 x 14
Heating
- Zoned, Fireplace(s)
Appliances
- Included: Dishwasher, Disposal, Free-Standing Range, Free-Standing Refrigerator, Microwave, Range Hood, Stainless Steel Appliance(s), Washer/Dryer, Electric Water Heater
- Laundry: Laundry Room
Features
- Ceiling Fan(s), Granite, Updated Remodeled, Bathtub With Shower, Closet, Eat Bar, Nook, Suite, Walkin Shower, Tile
- Flooring: Laminate, Concrete
- Windows: Double Pane Windows, Vinyl Frames
- Basement: None
- Number of fireplaces: 1
- Fireplace features: Wood Burning
Interior area
- Total structure area: 947
- Total interior livable area: 947 sqft
Video & virtual tour
Property
Parking
- Total spaces: 1
- Parking features: Garage Door Opener, Condo Garage (Deeded), Detached
- Garage spaces: 1
Accessibility
- Accessibility features: Garage On Main, Natural Lighting, Walkin Shower, Accessibility
Features
- Stories: 1
- Entry location: Upper Floor
- Patio & porch: Covered Deck, Deck
- Has private pool: Yes
- Has spa: Yes
- Spa features: Association, Builtin Hot Tub
- Has view: Yes
- View description: Park/Greenbelt, Territorial, Trees/Woods
Lot
- Features: Commons, Greenbelt, Private
Details
- Additional structures: Garagenull
- Parcel number: R2080834
Construction
Type & style
- Home type: Condo
- Architectural style: Traditional
- Property subtype: Residential, Condominium
Materials
- Vinyl Siding, Cement Siding
- Roof: Composition
Condition
- Updated/Remodeled
- New construction: No
- Year built: 1998
Utilities & green energy
- Sewer: Public Sewer
- Water: Public
Community & HOA
Community
- Features: Pool, Hot tub, Playstructure, Rec room
- Security: Sidewalk
- Subdivision: Sunshine Creek Condominums
HOA
- Has HOA: Yes
- Amenities included: All Landscaping, Commons, Exterior Maintenance, Gym, Maintenance Grounds, Management, Meeting Room, Party Room, Pool, Recreation Facilities, Road Maintenance, Sewer, Spa Hot Tub, Trash, Water, Weight Room
- HOA fee: $482 monthly
Location
- Region: Beaverton
Financial & listing details
- Price per square foot: $300/sqft
- Tax assessed value: $253,060
- Annual tax amount: $2,693
- Date on market: 4/10/2026
- Listing terms: Cash,Conventional,FHA
- Road surface type: Paved
Estimated market value
$283,700
$270,000 - $298,000
$1,961/mo
Price history
| Date | Event | Price |
|---|---|---|
| 9/16/2026 | Price change | $283,900-3.4%$300/sqft |
Source:  RMLS (OR) #743770056 Report a problem RMLS (OR) #743770056 Report a problem | ||
| 9/9/2026 | Price change | $293,900-0.3%$310/sqft |
Source: RMLS (OR) #743770056 Report a problem | ||
| 8/12/2026 | Price change | $294,900-1.7%$311/sqft |
Source: RMLS (OR) #743770056 Report a problem | ||
| 5/29/2026 | Price change | $299,900-3.2%$317/sqft |
Source: RMLS (OR) #743770056 Report a problem | ||
| 4/10/2026 | Listed for sale | $309,900+11%$327/sqft |
Source: RMLS (OR) #743770056 Report a problem | ||
| 5/23/2022 | Sold | $279,250+3.8%$295/sqft |
Source: RMLS (OR) #22482886 Report a problem | ||
| 3/16/2022 | Pending sale | $269,000$284/sqft |
Source: RMLS (OR) #22482886 Report a problem | ||
| 3/12/2022 | Listed for sale | $269,000+58.2%$284/sqft |
Source: RMLS (OR) #22482886 Report a problem | ||
| 9/28/2016 | Sold | $170,000+6.3%$180/sqft |
Source: RMLS (OR) #16212156 Report a problem | ||
| 8/17/2016 | Pending sale | $160,000$169/sqft |
Source: Knipe Realty NW, Inc #16212156 Report a problem | ||
| 8/15/2016 | Listed for sale | $160,000+61%$169/sqft |
Source: Knipe Realty NW, Inc #16212156 Report a problem | ||
| 2/22/2002 | Sold | $99,400$105/sqft |
Source: Public Record Report a problem | ||
Public tax history
| Year | Property taxes | Tax assessment |
|---|---|---|
| 2025 | $2,693 +4.1% | $122,590 +3% |
| 2024 | $2,586 +5.9% | $119,020 +3% |
| 2023 | $2,442 +4.5% | $115,560 +3% |
| 2022 | $2,337 +3.6% | $112,200 |
| 2021 | $2,256 +3.1% | -- |
| 2020 | $2,187 +3.3% | $105,770 +3% |
| 2019 | $2,118 +3.3% | $102,690 |
| 2018 | $2,050 | $102,690 +6.1% |
| 2017 | $2,050 +7.6% | $96,800 +3% |
| 2016 | $1,905 | $93,990 +3% |
| 2015 | $1,905 +4.1% | $91,260 +3% |
| 2014 | $1,830 +11.1% | $88,610 +3% |
| 2013 | $1,647 +43.4% | $86,030 +40% |
| 2012 | $1,148 -9.2% | $61,440 -9.1% |
| 2011 | $1,264 -20.1% | $67,620 -39.3% |
| 2010 | $1,583 +2.3% | $111,440 -4.3% |
| 2009 | $1,547 +8.3% | $116,430 -21.8% |
| 2008 | $1,429 +1% | $148,900 +0.7% |
| 2007 | $1,414 +10.1% | $147,930 +5.7% |
| 2006 | $1,284 -7.3% | $139,910 +30.1% |
| 2005 | $1,385 +10.1% | $107,550 +1.5% |
| 2004 | $1,258 -4.1% | $105,980 +0.8% |
| 2003 | $1,312 +13.7% | $105,110 +15.3% |
| 2002 | $1,154 +4.8% | $91,150 +3.5% |
| 2001 | $1,101 +6.8% | $88,100 -0.4% |
| 2000 | $1,031 | $88,490 |
Find assessor info on the county website
Monthly payment
Est. payment
Payment breakdown
Explore the cost of this home by adjusting the details. Changes won't be saved.Climate risks
Neighborhood: South Beaverton
Nearby schools
Schools provided by the listing agent
- Elementary: Hiteon
- Middle: Conestoga
- High: Southridge
Source: RMLS (OR). This data may not be complete. We recommend contacting the local school district to confirm school assignments for this home.
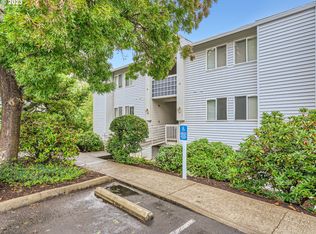
- $285,0002 bd2 ba947 sqft10660 SW Davies Rd UNIT 30, Beaverton, OR 97008Sold
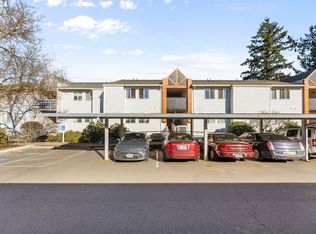
- $265,0002 bd2 ba947 sqft10660 SW Davies Rd UNIT 37, Beaverton, OR 97008Sold
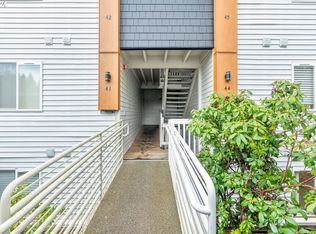
- $270,0002 bd2 ba972 sqft10660 SW Davies Rd UNIT 44, Beaverton, OR 97008Sold
- $162,600-- bd-- ba-- sqft10660 SW Davies Rd UNIT 38, Beaverton, OR 97008Off Market
Similar homes
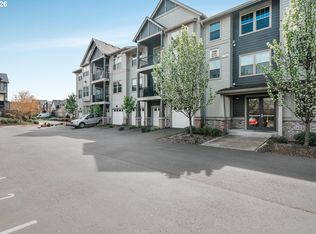
- $270,0002 bd2 ba925 sqft17126 SW Snowdale St Unit 102, Beaverton, OR 97007Active
 MLS ID #171065874, Nick Shivers, eXp Realty, LLC. RMLS (OR)
 - $266,0002 bd2 ba971 sqft9380 SW 146th Ter #M2, Beaverton, OR 97007Active
 MLS ID #775275993, Beth Hamilton, Keller Williams Realty Professionals. RMLS (OR)
 - $305,0002 bd2 ba1k sqft14800 SW Sandhill Loop #201, Beaverton, OR 97007Active
 MLS ID #117517097, Alysa-Marie Farhoud, Real Broker. RMLS (OR)
 - $330,0003 bd2 ba1.1k sqft9070 SW 130th Ave, Beaverton, OR 97008Active
 MLS ID #495702568, Jan Martin, Coldwell Banker Bain. RMLS (OR)
 - $285,0002 bd1 ba919 sqft14723 SW Grayling Ln, Beaverton, OR 97007ActiveMLS ID #285365795, Bethany Marsh, Keller Williams Realty Professionals. RMLS (OR)
- $289,0002 bd2 ba949 sqft17149 SW Snowdale St Unit 104, Beaverton, OR 97007ActiveMLS ID #480045073, Jill Hill, Knipe Realty ERA Powered. RMLS (OR)
- $325,0002 bd3 ba1.2k sqft10465 SW Cougar Ln, Beaverton, OR 97008ActiveMLS ID #461156991, Mathew Wray, Keller Williams Realty Portland Premiere. RMLS (OR)
- $300,0002 bd2 ba1k sqft11257 SW Springwood Dr, Tigard, OR 97223ActiveMLS ID #453621884, Lauren Perreault, Fiv Realty. RMLS (OR)
- $275,0002 bd2 ba949 sqft17193 SW Appledale Rd Unit 104, Beaverton, OR 97007ActiveMLS ID #576850495, Joleen Brann, Realty One Group Prestige. RMLS (OR)
- $330,0002 bd2 ba1.3k sqft7480 SW Kimberly Ct, Beaverton, OR 97008ActiveMLS ID #497241673, Dar Rodgers, Wholehearted Homes. RMLS (OR)
- $255,0001 bd1 ba753 sqft9455 SW 146th Ter APT D-8, Beaverton, OR 97007ActiveMLS ID #649758943, Alicia Selliken, Real Broker. RMLS (OR)
- $295,0003 bd2 ba1.2k sqft17181 Snowdale St #301, Beaverton, OR 97007ActiveMLS ID #148090730, Kathie Xu, Pete Anderson Realty Group. RMLS (OR)
- $300,0002 bd2 ba919 sqft13925 SW Meridian St Unit 202, Beaverton, OR 97005ActiveMLS ID #110066933, Dag Mavrolas, Premiere Property Group, LLC. RMLS (OR)
- $300,0002 bd2 ba919 sqft13875 SW Meridian St Unit 222, Beaverton, OR 97005ActiveMLS ID #558736703, Dag Mavrolas, Premiere Property Group, LLC. RMLS (OR)
- $315,0002 bd2 ba899 sqft13915 SW Meridian St Unit 407, Beaverton, OR 97005ActiveMLS ID #285103475, Brian Porter, Opt. RMLS (OR)
- $299,9003 bd2 ba1.3k sqft(Undisclosed Address), Beaverton, OR 97008ActiveMLS ID #432813305, Michael Melli, MORE Realty. RMLS (OR)
- $325,0002 bd2 ba1.1k sqft7173 SW Manor Way Unit B, Beaverton, OR 97078ActiveMLS ID #238541004, Eric Ryan, Opt. RMLS (OR)
- $265,0002 bd2 ba984 sqft5156 SW Multnomah Blvd APT G, Portland, OR 97219ActiveMLS ID #521991033, Nick Shivers, eXp Realty, LLC. RMLS (OR)
- $249,9002 bd2 ba1k sqft590 NW Lost Springs Ter Unit 403, Portland, OR 97229ActiveMLS ID #343388241, Dennis Laird, Windermere Realty Trust. RMLS (OR)
- $269,0002 bd2 ba849 sqft86 Kingsgate Rd Unit H203, Lake Oswego, OR 97035ActiveMLS ID #127643092, Wendong Zhao, Berkshire Hathaway HomeServices NW Real Estate. RMLS (OR)
