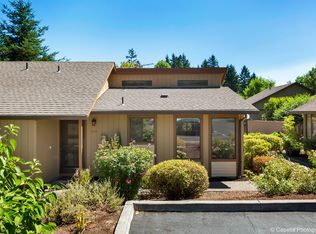
Don't miss this 3 bedroom/1.5 bath one level condo in a quiet complex and peaceful neighborhood with only 8 units total. Ideally located in the complex with a private backyard and large deck off the kitchen/dining area. Freshly painted interior and new carpet in all 3 bedrooms. The spacious great room/living area offers vaulted ceilings, hardwood floors, cozy wood-burning fireplace and an updated kitchen with built-in pantry. One car detached garage with an additional assigned parking spot. Near schools, shopping, parks and Hwy 217.
Active
$330,000
9070 SW 130th Ave, Beaverton, OR 97008
3beds
1,114sqft
Residential, Condominium
Built in 1980
-- sqft lot
$-- Zestimate®
$296/sqft
$439/mo HOA
What's special
Cozy wood-burning fireplacePrivate backyardFreshly painted interiorVaulted ceilingsHardwood floorsOne car detached garage
- 44 days
- 770
- 52
Zillow last checked:
Listing updated:
Listed by:
Jan Martin 503-201-9836,
Coldwell Banker Bain
Source: RMLS (OR),MLS#: 495702568
Facts & features
Interior
Bedrooms & bathrooms
- Bedrooms: 3
- Bathrooms: 2
- Full bathrooms: 1
- Partial bathrooms: 1
- Main level bathrooms: 2
Rooms
- Room types: Laundry, Bedroom 2, Bedroom 3, Dining Room, Family Room, Kitchen, Living Room, Primary Bedroom
Primary bedroom
- Features: Wallto Wall Carpet
- Level: Main
- Area: 154
- Dimensions: 14 x 11
Bedroom 2
- Features: Wallto Wall Carpet
- Level: Main
- Area: 100
- Dimensions: 10 x 10
Bedroom 3
- Features: Wallto Wall Carpet
- Level: Main
- Area: 100
- Dimensions: 10 x 10
Dining room
- Features: Hardwood Floors, Living Room Dining Room Combo
- Level: Main
Kitchen
- Features: Dishwasher, Disposal, Eat Bar, Hardwood Floors, Free Standing Range, Free Standing Refrigerator
- Level: Main
Living room
- Features: Fireplace, Great Room, Hardwood Floors, Vaulted Ceiling
- Level: Main
Heating
- Zoned, Fireplace(s)
Cooling
- None
Appliances
- Included: Dishwasher, Disposal, Free-Standing Range, Free-Standing Refrigerator, Electric Water Heater
- Laundry: Laundry Room
Features
- Ceiling Fan(s), High Ceilings, Vaulted Ceiling(s), Living Room Dining Room Combo, Eat Bar, Great Room, Pantry
- Flooring: Hardwood, Wall to Wall Carpet
- Doors: Storm Door(s)
- Windows: Aluminum Frames, Vinyl Frames
- Basement: Crawl Space,None
- Number of fireplaces: 1
- Fireplace features: Wood Burning
- Common walls with other units/homes: 1 Common Wall
Interior area
- Total structure area: 1,114
- Total interior livable area: 1,114 sqft
Property
Parking
- Total spaces: 1
- Parking features: Off Street, Condo Garage (Undeeded), Detached
- Garage spaces: 1
Accessibility
- Accessibility features: Garage On Main, Ground Level, Minimal Steps, One Level, Utility Room On Main, Accessibility
Features
- Levels: One
- Stories: 1
- Entry location: Ground Floor
- Patio & porch: Deck, Porch
- Exterior features: Yard
- Fencing: Fenced
Lot
- Features: Commons, Level, Seasonal, Trees
Details
- Parcel number: R1223410
Construction
Type & style
- Home type: Condo
- Property subtype: Residential, Condominium
Materials
- Cedar, T111 Siding
- Roof: Composition
Condition
- Resale
- New construction: No
- Year built: 1980
Utilities & green energy
- Sewer: Public Sewer
- Water: Public
Community & HOA
HOA
- Has HOA: Yes
- Amenities included: Athletic Court, Commons, Front Yard Landscaping, Maintenance Grounds, Trash
- HOA fee: $439 monthly
Location
- Region: Beaverton
Financial & listing details
- Price per square foot: $296/sqft
- Tax assessed value: $323,940
- Annual tax amount: $3,704
- Date on market: 8/24/2026
- Listing terms: Cash,Conventional
- Road surface type: Paved
Estimated market value
Not available
Estimated sales range
Not available
Not available
Price history
| Date | Event | Price |
|---|---|---|
| 9/17/2026 | Listed for sale | $330,000$296/sqft |
Source:  RMLS (OR) #495702568 Report a problem RMLS (OR) #495702568 Report a problem | ||
| 9/5/2026 | Pending sale | $330,000$296/sqft |
Source: RMLS (OR) #495702568 Report a problem | ||
| 8/24/2026 | Listed for sale | $330,000+243.8%$296/sqft |
Source: RMLS (OR) #495702568 Report a problem | ||
| 1/3/1995 | Sold | $96,000$86/sqft |
Source: Public Record Report a problem | ||
Public tax history
| Year | Property taxes | Tax assessment |
|---|---|---|
| 2025 | $3,704 +4.1% | $168,620 +3% |
| 2024 | $3,558 +5.9% | $163,710 +3% |
| 2023 | $3,359 +4.5% | $158,950 +3% |
| 2022 | $3,215 +3.6% | $154,330 |
| 2021 | $3,103 +3.1% | -- |
| 2020 | $3,008 +3.3% | $145,480 +3% |
| 2019 | $2,913 +3.3% | $141,250 |
| 2018 | $2,820 | $141,250 +6.1% |
| 2017 | $2,820 +8.3% | $133,150 +3% |
| 2016 | $2,604 | $129,280 +3% |
| 2015 | $2,604 +8.2% | $125,520 +3% |
| 2014 | $2,408 +29.5% | $121,870 +22.9% |
| 2013 | $1,859 +5.4% | $99,180 +5.1% |
| 2012 | $1,764 -7.9% | $94,370 -7.9% |
| 2011 | $1,914 -14.5% | $102,420 -14.2% |
| 2010 | $2,239 0% | $119,340 -5.3% |
| 2009 | $2,240 +8.3% | $126,010 -13.3% |
| 2008 | $2,069 +1% | $145,280 -3.4% |
| 2007 | $2,049 +10.1% | $150,400 +4.9% |
| 2006 | $1,860 -3.1% | $143,310 +18.3% |
| 2005 | $1,920 +5.4% | $121,120 +5.9% |
| 2004 | $1,823 +0% | $114,380 -0.6% |
| 2003 | $1,823 +9.1% | $115,100 +6.5% |
| 2002 | $1,671 +4.8% | $108,070 +4.3% |
| 2001 | $1,594 +6.8% | $103,590 -0.6% |
| 2000 | $1,493 | $104,230 |
Find assessor info on the county website
Monthly payment
Est. payment
Payment breakdown
Explore the cost of this home by adjusting the details. Changes won't be saved.Climate risks
Neighborhood: South Beaverton
Nearby schools
Schools provided by the listing agent
- Elementary: Greenway
- Middle: Conestoga
- High: Southridge
Source: RMLS (OR). This data may not be complete. We recommend contacting the local school district to confirm school assignments for this home.
Similar homes
- $330,0002 bd2 ba1.3k sqft7480 SW Kimberly Ct, Beaverton, OR 97008Active

 MLS ID #497241673, Dar Rodgers, Wholehearted Homes. RMLS (OR)
 - $325,0002 bd3 ba1.4k sqft12320 SW Jenine Ln, Beaverton, OR 97008Active
 MLS ID #762193658, Lacey Summers, Bella Casa Real Estate Group. RMLS (OR)
 - $325,0003 bd2 ba1.6k sqft48 Eagle Crest Dr APT 2E, Lake Oswego, OR 97035Active
 MLS ID #688183481, Lincoln Tuchow, Premiere Property Group, LLC. RMLS (OR)
 - $364,9003 bd3 ba1.4k sqft16055 SW Audubon St Unit 104, Beaverton, OR 97003Active
 MLS ID #563480617, Christine Monty, RE/MAX Equity Group. RMLS (OR)
 - $375,0003 bd3 ba1.4k sqft16199 SW Audubon St Unit 101, Beaverton, OR 97003ActiveMLS ID #128016917, Nicole Kelly, Premiere Property Group, LLC. RMLS (OR)
- $315,0002 bd2 ba1k sqft2521 SW Beaverton Hillsdale Hwy, Portland, OR 97239ActiveMLS ID #766423570, Jessica Karman, Windermere Realty Trust. RMLS (OR)
- $362,9993 bd3 ba1.3k sqft14825 SW 106th Ave, Tigard, OR 97224ActiveMLS ID #778221308, Anthony Carpenter, Windermere Realty Trust. RMLS (OR)
- $373,5002 bd2 ba1k sqft15565 SW 114th Ct Unit 26, Tigard, OR 97224ActiveMLS ID #563420318, Lorraine DeDonato, Premiere Property Group, LLC. RMLS (OR)
- $299,9002 bd2 ba1k sqft7408 S Virginia Ave, Portland, OR 97219ActiveMLS ID #719975125, Jesse Gantt, Redfin. RMLS (OR)
- $449,9993 bd3 ba1.4k sqft5055 SW 153rd Ave, Beaverton, OR 97007ActiveMLS ID #690596200, Jennifer Venable, John L. Scott. RMLS (OR)
- $310,0002 bd2 ba866 sqft4000 Carman Dr APT 60, Lake Oswego, OR 97035ActiveMLS ID #443108063, LeeAnn Mohler, Opt. RMLS (OR)
- $369,0003 bd3 ba1.4k sqft17369 SW Sarah Ellen Ct, Beaverton, OR 97006ActiveMLS ID #479376540, Jan Stranski, P.C., Windermere Realty Trust. RMLS (OR)
- $340,0002 bd2 ba1k sqft9721 NW Miller Hill Dr, Portland, OR 97229ActiveMLS ID #139988802, Livia Goodlett, Keller Williams Sunset Corridor. RMLS (OR)
- $375,0003 bd2 ba1k sqft4274 SE Oak St, Hillsboro, OR 97123ActiveMLS ID #552551640, Krystal Ramirez-Pichette, Opt. RMLS (OR)
- $342,5002 bd2 ba1k sqft9600 NW Miller Hill Dr, Portland, OR 97229ActiveMLS ID #766848239, Lora Smith, Redfin. RMLS (OR)
- $219,9001 bd1 ba753 sqft9340 SW 146th Ter APT K8, Beaverton, OR 97007ActiveMLS ID #555544891, Lauren Sheehan, eXp Realty, LLC. RMLS (OR)
- $475,0003 bd2 ba1k sqft13110 SW Brightwood St, Beaverton, OR 97005ActiveMLS ID #458265633, Chris Suarez, Keller Williams Sunset Corridor. RMLS (OR)
- $429,9003 bd3 ba1.2k sqft4465 SW Appletree Pl, Aloha, OR 97078ActiveMLS ID #710639249, Dominika Pukay, UNIQUE REALT. RMLS (OR)
- $420,0003 bd3 ba1.4k sqft18564 SW Muirfield St, Beaverton, OR 97003ActiveMLS ID #630994332, Joe Liu, Keller Williams PDX Central. RMLS (OR)
- $269,9002 bd2 ba1.1k sqft10900 SW 76th Pl APT 29, Tigard, OR 97223ActiveMLS ID #281157999, Jesse Gantt, Redfin. RMLS (OR)
