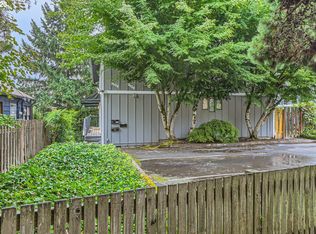
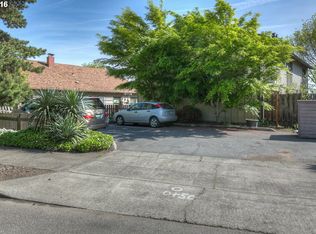
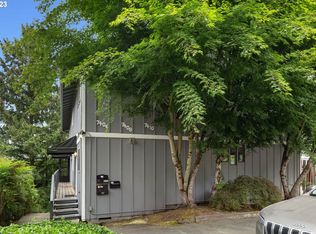
Tucked into the lush green Johns Landing setting, this two-story townhome-style condo offers the right mix of character, updates, and close-in Portland convenience. Minutes from Zupan’s, local restaurants, coffee, Willamette Park, the river, transit, and major routes into downtown, OHSU, PSU, Lewis & Clark, and NUNM, the location keeps daily life simple without putting you in the middle of the noise. Inside, the home feels warm and easy to settle into. Recent updates include newer air conditioning via efficient mini-split system, vinyl flooring, quartz countertops, stainless steel oven/range and dishwasher, and a newer washer and dryer. The main level offers a convenient half bathroom and comfortable living & dining areas with direct access to the private fenced patio and yard, while the upper level includes a spacious full bathroom, two bedrooms, laundry, and a balcony for a quiet outdoor moment. Practical perks round it out: one off-street parking space, available street parking, two patio storage closets, and reserved basement storage. With updated interiors, useful outdoor space, and a location close to parks, river paths, shops, dining, schools, and downtown Portland, this home offers an inviting opportunity in one of Portland’s most connected westside pockets. Mortgage savings may be available for buyers of this listing. [Home Energy Score = 10. HES Report at https://rpt.greenbuildingregistry.com/hes/OR10250275]
Active
$299,900
7408 S Virginia Ave, Portland, OR 97219
2beds
1,052sqft
Residential, Condominium, Townhouse
Built in 1975
-- sqft lot
$-- Zestimate®
$285/sqft
$450/mo HOA
What's special
Useful outdoor spaceUpdated interiorsConvenient half bathroomVinyl flooringNewer washer and dryerTwo bedroomsQuartz countertops
- 1 day
- 36
- 5
Zillow last checked:
Listing updated:
Listed by:
Jesse Gantt 971-865-3773,
Redfin
Source: RMLS (OR),MLS#: 719975125
Facts & features
Interior
Bedrooms & bathrooms
- Bedrooms: 2
- Bathrooms: 2
- Full bathrooms: 1
- Partial bathrooms: 1
- Main level bathrooms: 1
Rooms
- Room types: Bedroom 2, Dining Room, Family Room, Kitchen, Living Room, Primary Bedroom
Primary bedroom
- Features: Ceiling Fan, Laminate Flooring
- Level: Upper
Bedroom 2
- Features: Ceiling Fan, Laminate Flooring
- Level: Upper
Dining room
- Features: Laminate Flooring
- Level: Main
Kitchen
- Features: Builtin Range, Dishwasher, Free Standing Refrigerator
- Level: Main
Living room
- Features: Fireplace, Sliding Doors, Laminate Flooring
- Level: Main
Heating
- Baseboard, Mini Split, Fireplace(s)
Cooling
- Has cooling: Yes
Appliances
- Included: Built-In Range, Dishwasher, Free-Standing Refrigerator, Washer/Dryer, Electric Water Heater
Features
- Ceiling Fan(s)
- Flooring: Laminate
- Doors: Sliding Doors
- Basement: Storage Space
- Number of fireplaces: 1
- Fireplace features: Wood Burning
Interior area
- Total structure area: 1,052
- Total interior livable area: 1,052 sqft
Property
Parking
- Parking features: Off Street, On Street, Condo Garage (Undeeded)
- Has uncovered spaces: Yes
Features
- Levels: Two
- Stories: 2
- Patio & porch: Patio
- Exterior features: Yard
- Fencing: Fenced
Details
- Parcel number: R298453
Construction
Type & style
- Home type: Townhouse
- Property subtype: Residential, Condominium, Townhouse
Materials
- Board & Batten Siding, Wood Siding
- Foundation: Concrete Perimeter
- Roof: Composition
Condition
- Resale
- New construction: No
- Year built: 1975
Utilities & green energy
- Sewer: Public Sewer
- Water: Public
Community & HOA
HOA
- Has HOA: Yes
- Amenities included: Sewer, Trash, Water
- HOA fee: $450 monthly
Location
- Region: Portland
Financial & listing details
- Price per square foot: $285/sqft
- Tax assessed value: $284,250
- Annual tax amount: $4,461
- Date on market: 7/22/2026
- Listing terms: Cash
- Road surface type: Paved
Estimated market value
Not available
Estimated sales range
Not available
Not available
Price history
| Date | Event | Price |
|---|---|---|
| 7/22/2026 | Listed for sale | $299,900+3.4%$285/sqft |
Source:  RMLS (OR) #719975125 Report a problem RMLS (OR) #719975125 Report a problem | ||
| 5/12/2023 | Sold | $289,900-3.3%$276/sqft |
Source: RMLS (OR) #23017497 Report a problem | ||
| 4/25/2023 | Pending sale | $299,900+76.5%$285/sqft |
Source: RMLS (OR) #23017497 Report a problem | ||
| 5/31/2016 | Listing removed | $169,900$162/sqft |
Source: HomeSmart Realty Group #16102378 Report a problem | ||
| 5/31/2016 | Listed for sale | $169,900-10.6%$162/sqft |
Source: HomeSmart Realty Group #16102378 Report a problem | ||
| 5/13/2016 | Sold | $190,000+11.8%$181/sqft |
Source: Public Record Report a problem | ||
| 4/21/2016 | Pending sale | $169,900$162/sqft |
Source: HomeSmart Realty Group #16102378 Report a problem | ||
| 4/18/2016 | Listed for sale | $169,900$162/sqft |
Source: HomeSmart Realty Group #16102378 Report a problem | ||
Public tax history
| Year | Property taxes | Tax assessment |
|---|---|---|
| 2025 | $4,462 +3.7% | $165,750 +3% |
| 2024 | $4,302 +4% | $160,930 +3% |
| 2023 | $4,137 +2.2% | $156,250 +3% |
| 2022 | $4,047 +1.7% | $151,700 +3% |
| 2021 | $3,979 +9% | $147,290 +3% |
| 2020 | $3,650 +3.8% | $143,000 +3% |
| 2019 | $3,516 | $138,840 +3% |
| 2018 | $3,516 +3% | $134,800 +3% |
| 2017 | $3,412 +14% | $130,880 +3% |
| 2016 | $2,993 | $127,070 +3% |
| 2015 | $2,993 +2.7% | $123,370 +3% |
| 2014 | $2,914 +20.4% | $119,780 +3% |
| 2013 | $2,420 +6.7% | $116,300 +3% |
| 2012 | $2,267 -1.6% | $112,920 +3% |
| 2011 | $2,305 -0.3% | $109,640 +3% |
| 2010 | $2,313 +2.7% | $106,450 +3% |
| 2009 | $2,252 +5.9% | $103,350 +3% |
| 2008 | $2,126 +0.2% | $100,340 +3% |
| 2007 | $2,121 +11.4% | $97,420 +3% |
| 2006 | $1,905 +4.7% | $94,590 +3% |
| 2005 | $1,818 -8.4% | $91,840 +3% |
| 2004 | $1,985 +6% | $89,170 +3% |
| 2003 | $1,872 +5.1% | $86,580 +3% |
| 2002 | $1,781 +7.4% | $84,060 +6.1% |
| 2000 | $1,657 +7.4% | $79,250 +3% |
| 1999 | $1,544 | $76,950 |
Find assessor info on the county website
Monthly payment
Est. payment
Payment breakdown
Explore the cost of this home by adjusting the details. Changes won't be saved.Climate risks
Neighborhood: Corbett-Terwilliger-Lair Hill
Nearby schools
Schools provided by the listing agent
- Elementary: Capitol Hill
- Middle: Jackson
- High: Ida B Wells
Source: RMLS (OR). This data may not be complete. We recommend contacting the local school district to confirm school assignments for this home.
Similar homes
- $315,0002 bd2 ba1k sqft2521 SW Beaverton Hillsdale Hwy, Portland, OR 97239Active

 MLS ID #766423570, Jessica Karman, Windermere Realty Trust. RMLS (OR)
 - $255,0002 bd1 ba884 sqft2811 SW Spring Garden St, Portland, OR 97219Active
 MLS ID #201820059, Tina Schafer, Urban Nest Realty. RMLS (OR)
 - $299,0002 bd3 ba1.2k sqft6234 Meridian Cir, West Linn, OR 97068Active
 MLS ID #729923601, Cathleen Clark Thomas, John L. Scott. RMLS (OR)
 - $284,9002 bd2 ba1.1k sqft4880 SW Scholls Ferry Rd APT 16, Portland, OR 97225Active
 MLS ID #153283586, Gillian Dressel, Cascade Hasson Sotheby's International Realty. RMLS (OR)
 - $290,0002 bd2 ba908 sqft1807 NE Multnomah St, Portland, OR 97232ActiveMLS ID #767246772, Lynn Montang, Knipe Realty ERA Powered. RMLS (OR)
- $305,0001 bd1 ba744 sqft5250 S Landing Dr #304B1, Portland, OR 97239ActiveMLS ID #475233520, Andrea Roediger, Weichert, Realtors on Main Street. RMLS (OR)
- $299,0003 bd2 ba1.5k sqft3403 NE 162nd Ave, Portland, OR 97230ActiveMLS ID #592806489, Kristen Downer, The Agency Portland. RMLS (OR)
- $299,9003 bd2 ba1.3k sqft(Undisclosed Address), Beaverton, OR 97008ActiveMLS ID #432813305, Michael Melli, MORE Realty. RMLS (OR)
- $317,9002 bd2 ba963 sqft2021 SW Main St Unit 41, Portland, OR 97205ActiveMLS ID #649127040, Scott Edelman, Think Real Estate. RMLS (OR)
- $299,0001 bd1 ba718 sqft1515 SE 22nd Ave APT 8, Portland, OR 97214ActiveMLS ID #518979973, Emily Allen, 503 Properties Inc. RMLS (OR)
- $279,9501 bd1 ba886 sqft5150 S Landing Dr #109B2, Portland, OR 97239ActiveMLS ID #145864685, Bradley Thurman, Windermere Realty Trust. RMLS (OR)
- $269,9002 bd2 ba1.1k sqft10900 SW 76th Pl APT 29, Tigard, OR 97223ActiveMLS ID #281157999, Jesse Gantt, Redfin. RMLS (OR)
- $355,0002 bd2 ba1k sqft3701 SE 33rd Ave, Portland, OR 97202ActiveMLS ID #424583184, Vessal Zarghami, Stumptown Realty. RMLS (OR)
- $185,0001 bd1 ba574 sqft3624 SW Multnomah Blvd, Portland, OR 97219ActiveMLS ID #479025424, Jamie Gardner, Windermere Realty Trust. RMLS (OR)
- $310,0002 bd2 ba866 sqft4000 Carman Dr APT 60, Lake Oswego, OR 97035ActiveMLS ID #443108063, LeeAnn Mohler, Opt. RMLS (OR)
- $295,0002 bd1 ba924 sqft6928 SW Montauk Cir, Lake Oswego, OR 97035ActiveMLS ID #197774150, Meg Dorick, Urban Nest Realty. RMLS (OR)
- $287,5002 bd3 ba1.1k sqft7165 SW Sagert St #103, Tualatin, OR 97062ActiveMLS ID #220112968, Zhi Zhan Yang, MORE Realty. RMLS (OR)
- $355,0003 bd3 ba1.1k sqft5930 SE 96th Ave, Portland, OR 97266ActiveMLS ID #121205556, William Grzebyk, Redfin. RMLS (OR)
- $315,0003 bd2 ba1.2k sqft3882 Botticelli St, Lake Oswego, OR 97035ActiveMLS ID #456071462, Connor Bennett, eXp Realty, LLC. RMLS (OR)
- $248,0002 bd2 ba912 sqft358 Cervantes Cir, Lake Oswego, OR 97035ActiveMLS ID #288150696, Julia Monaghan, Real Broker. RMLS (OR)
