Welcome to this beautifully maintained end-unit townhome in the heart of Portland's Lents neighborhood, offering the rare combination of NO HOA, abundant natural light, and a thoughtfully designed open floor plan. The main level features a spacious living area that flows into the dining space and kitchen, complete with stainless steel appliances, cement countertops, and durable laminate flooring. Upstairs, the generous primary suite offers double closets for excellent storage, while two additional bedrooms provide flexibility for guests, work-from-home space, or hobbies. Step outside to the fully fenced backyard, an inviting extension of the living space with room for a BBQ, garden boxes, and outdoor entertaining. An attached garage adds everyday convenience and storage. Enjoy a location that puts everyday amenities and recreation close at hand. Lents Park is just minutes away, offering sports fields, a playground, community garden, paved and unpaved paths, and Walker Stadium, home of the Portland Pickles. The Springwater Corridor provides access to a paved multi-use trail network for walking and biking, while Powell Butte Nature Park offers miles of hiking and biking trails farther east. Convenient access to MAX, I-205, shopping, restaurants, local food spots, and the Lents Farmers Market rounds out this well-connected location.
Active
Price cut: $10K (9/16)
$355,000
5930 SE 96th Ave, Portland, OR 97266
3beds
1,177sqft
Residential, Townhouse
Built in 2018
1,742 Square Feet Lot
$-- Zestimate®
$302/sqft
$-- HOA
What's special
Fully fenced backyardGenerous primary suiteAbundant natural lightStainless steel appliancesDurable laminate flooringCement countertops
- 50 days
- 755
- 77
Likely to sell faster than
Zillow last checked:
Listing updated:
Listed by:
William Grzebyk 503-505-2816,
Redfin
Source: RMLS (OR),MLS#: 121205556
Facts & features
Interior
Bedrooms & bathrooms
- Bedrooms: 3
- Bathrooms: 3
- Full bathrooms: 2
- Partial bathrooms: 1
- Main level bathrooms: 1
Rooms
- Room types: Bedroom 2, Bedroom 3, Dining Room, Family Room, Kitchen, Living Room, Primary Bedroom
Primary bedroom
- Features: Bathroom, Closet, Wallto Wall Carpet
- Level: Upper
- Area: 168
- Dimensions: 14 x 12
Bedroom 2
- Features: Closet, Wallto Wall Carpet
- Level: Upper
- Area: 104
- Dimensions: 13 x 8
Bedroom 3
- Features: Closet, Wallto Wall Carpet
- Level: Upper
- Area: 104
- Dimensions: 13 x 8
Dining room
- Features: Sliding Doors
- Level: Main
- Area: 72
- Dimensions: 8 x 9
Kitchen
- Features: Dishwasher, Microwave, Free Standing Range, Free Standing Refrigerator
- Level: Main
- Area: 81
- Width: 9
Living room
- Level: Main
- Area: 165
- Dimensions: 15 x 11
Heating
- Zoned
Appliances
- Included: Dishwasher, Free-Standing Range, Free-Standing Refrigerator, Microwave, Stainless Steel Appliance(s), Electric Water Heater, Tank Water Heater
- Laundry: Laundry Room
Features
- Closet, Bathroom
- Flooring: Vinyl, Wall to Wall Carpet
- Doors: Sliding Doors
- Windows: Double Pane Windows, Vinyl Frames
- Basement: Crawl Space
Interior area
- Total structure area: 1,177
- Total interior livable area: 1,177 sqft
Property
Parking
- Total spaces: 1
- Parking features: Driveway, On Street, Attached
- Attached garage spaces: 1
- Has uncovered spaces: Yes
Features
- Stories: 2
- Exterior features: Yard
- Fencing: Fenced
Lot
- Size: 1,742 Square Feet
- Features: Level, SqFt 0K to 2999
Details
- Parcel number: R687615
Construction
Type & style
- Home type: Townhouse
- Architectural style: Contemporary
- Property subtype: Residential, Townhouse
- Attached to another structure: Yes
Materials
- Cement Siding
- Foundation: Concrete Perimeter
- Roof: Composition
Condition
- Resale
- New construction: No
- Year built: 2018
Utilities & green energy
- Sewer: Public Sewer
- Water: Public
Community & HOA
Community
- Subdivision: Lents
HOA
- Has HOA: No
Location
- Region: Portland
Financial & listing details
- Price per square foot: $302/sqft
- Tax assessed value: $365,340
- Annual tax amount: $1,752
- Date on market: 8/20/2026
- Listing terms: Cash,Conventional,FHA,VA Loan
- Road surface type: Paved
Estimated market value
Not available
Estimated sales range
Not available
Not available
Price history
| Date | Event | Price |
|---|---|---|
| 9/16/2026 | Price change | $355,000-2.7%$302/sqft |
Source:  RMLS (OR) #121205556 Report a problem RMLS (OR) #121205556 Report a problem | ||
| 8/20/2026 | Listed for sale | $365,000-2.7%$310/sqft |
Source: RMLS (OR) #121205556 Report a problem | ||
| 12/27/2024 | Sold | $375,000-3.8%$319/sqft |
Source: RMLS (OR) #24106640 Report a problem | ||
| 11/26/2024 | Pending sale | $389,900$331/sqft |
Source: RMLS (OR) #24106640 Report a problem | ||
| 9/19/2024 | Listed for sale | $389,900+2.6%$331/sqft |
Source: RMLS (OR) #24106640 Report a problem | ||
| 11/16/2021 | Sold | $380,000+1.3%$323/sqft |
Source: RMLS (OR) #21519571 Report a problem | ||
| 9/29/2021 | Pending sale | $375,000$319/sqft |
Source: RMLS (OR) #21519571 Report a problem | ||
| 9/23/2021 | Listed for sale | $375,000+27%$319/sqft |
Source: RMLS (OR) #21519571 Report a problem | ||
| 12/6/2018 | Sold | $295,200+1.8%$251/sqft |
Source: RMLS (OR) #18592300 Report a problem | ||
| 11/9/2018 | Pending sale | $289,999$246/sqft |
Source: Oregon First #18592300 Report a problem | ||
| 10/24/2018 | Price change | $289,999-3.3%$246/sqft |
Source: Oregon First #18592300 Report a problem | ||
| 10/13/2018 | Listed for sale | $299,900$255/sqft |
Source: Oregon First #18592300 Report a problem | ||
Public tax history
| Year | Property taxes | Tax assessment |
|---|---|---|
| 2025 | $1,753 +3.7% | $65,050 +3% |
| 2024 | $1,690 +4% | $63,160 +3% |
| 2023 | $1,625 +2.2% | $61,330 +3% |
| 2022 | $1,590 +1.7% | $59,550 +3% |
| 2021 | $1,563 +9% | $57,820 +3% |
| 2020 | $1,434 +3.8% | $56,140 +3% |
| 2019 | $1,382 | $54,510 +27.1% |
| 2018 | $1,382 +27.2% | $42,875 |
| 2017 | $1,086 | -- |
Find assessor info on the county website
Monthly payment
Est. payment
Payment breakdown
Explore the cost of this home by adjusting the details. Changes won't be saved.Climate risks
Neighborhood: Lents
Nearby schools
Schools provided by the listing agent
- Elementary: Lent
- Middle: Kellogg
- High: Franklin
Source: RMLS (OR). This data may not be complete. We recommend contacting the local school district to confirm school assignments for this home.


Similar homes
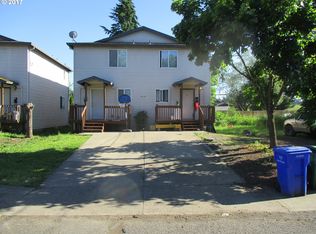
- $379,0003 bd3 ba1.3k sqft2896 SE 87th Ave, Portland, OR 97266Active

 MLS ID #710112356, Todd Stenstrom, Move Real Estate Inc. RMLS (OR)
 - $379,0003 bd2 ba1k sqft2546 SE 111th Ave, Portland, OR 97266Active
 MLS ID #272679771, Manli Chen, Pete Anderson Realty Assoc, Inc.. RMLS (OR)
 - $399,0003 bd3 ba1.4k sqft360 NE 78th Ave, Portland, OR 97213Active
 MLS ID #202118401, Jenson Sarr, Living Room Realty. RMLS (OR)
 - $415,0003 bd2 ba1.2k sqft10045 SE Clinton St, Portland, OR 97266Active
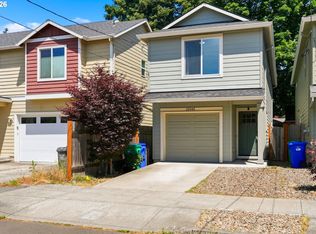 MLS ID #500657104, William Grzebyk, Redfin. RMLS (OR)
 - $415,0003 bd2 ba1.5k sqft7120 SE 83rd Ave, Portland, OR 97266ActiveMLS ID #123804906, Shayla Hoang, Works Real Estate. RMLS (OR)
- $425,0002 bd2 ba856 sqft8318 SE Knapp St, Portland, OR 97266ActiveMLS ID #217309281, Sarah Ruffner, Where, Inc. RMLS (OR)
- $355,0002 bd2 ba1k sqft3701 SE 33rd Ave, Portland, OR 97202ActiveMLS ID #424583184, Vessal Zarghami, Stumptown Realty. RMLS (OR)
- $434,0003 bd3 ba1.4k sqft6148 SE Duke St, Portland, OR 97206ActiveMLS ID #527626398, Quinn Irvine, MORE Realty. RMLS (OR)
- $360,0003 bd3 ba1.3k sqft627 NE 72nd St, Vancouver, WA 98665ActiveMLS ID #142976468, Nichole Sharman, Works Real Estate. RMLS (OR)
- $299,9002 bd2 ba1k sqft7408 S Virginia Ave, Portland, OR 97219ActiveMLS ID #719975125, Jesse Gantt, Redfin. RMLS (OR)
- $415,0003 bd3 ba1.2k sqft1738 N Manzanita St, Canby, OR 97013ActiveMLS ID #413845378, Donna Ellison, Keller Williams Realty Portland Premiere. RMLS (OR)
- $390,0003 bd3 ba1.2k sqft6046 SE 136th Ave, Portland, OR 97236ActiveMLS ID #651459366, Tommy Jedrzejczyk, Epique Realty. RMLS (OR)
- $360,0002 bd3 ba1k sqft1235 N Morgan St, Portland, OR 97217ActiveMLS ID #476456448, Kristin Rader, Keller Williams Sunset Corridor. RMLS (OR)
- $425,0003 bd1 ba816 sqft5741 SE Ogden St, Portland, OR 97206ActiveMLS ID #172715768, Stephanie Cook, eXp Realty, LLC. RMLS (OR)
- $350,0003 bd3 ba1.5k sqft4468 NE Nicholson Loop, Vancouver, WA 98661ActiveMLS ID #683292987, Sahil Sharma, Realty One Group NorthStars. RMLS (OR)
- $340,0002 bd2 ba1k sqft9721 NW Miller Hill Dr, Portland, OR 97229ActiveMLS ID #139988802, Livia Goodlett, Keller Williams Sunset Corridor. RMLS (OR)
- $355,0003 bd3 ba1.6k sqft178 SW Lancaster Ct, Troutdale, OR 97060ActiveMLS ID #133174092, Jeanie Williams, Berkshire Hathaway HomeServices NW Real Estate. RMLS (OR)
- $379,9003 bd3 ba1.6k sqft7904 NE 62nd Cir, Vancouver, WA 98662ActiveMLS ID #793434989, Eduard Anishchenko, Better Homes & Gardens Realty. RMLS (OR)
- $315,0003 bd2 ba970 sqft879 SW Junction Pl, Gresham, OR 97080ActiveMLS ID #465733225, Lisa Stone, Premiere Property Group, LLC. RMLS (OR)
- $362,9993 bd3 ba1.3k sqft14825 SW 106th Ave, Tigard, OR 97224ActiveMLS ID #778221308, Anthony Carpenter, Windermere Realty Trust. RMLS (OR)
