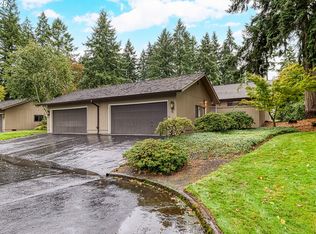
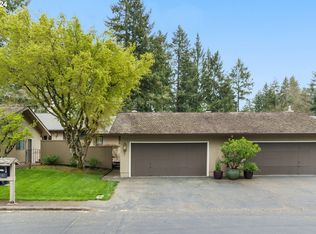
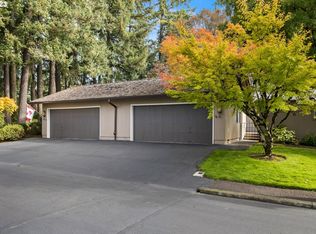
Enjoy easy, low maintenance living in this charming single-level condo, ideally located in the heart of Hyland Hills. Offering two bedrooms, two bathrooms, and a thoughtfully designed floor plan, this home combines comfortable living with outstanding community amenities. The kitchen serves as the heart of the home, featuring an island with cooktop and eat-bar seating, newer stainless steel refrigerator, built-in oven and microwave, pantry storage, tile flooring, and custom built-in features. Just beyond, the formal dining room offers a wet bar with sink and built-in china cabinet, creating a great space for entertaining. The inviting living room features carpet, a natural stone tile fireplace, and a sliding glass door leading to the covered back patio overlooking a shared greenspace and walkway. The spacious primary suite includes double closets and a private ensuite with a walk-in shower. The second bedroom offers exceptional versatility with a wall of custom built-ins, including shelving, a Murphy bed, and a fold-out table, making it ideal for guests, hobbies, or a home office. Outside, enjoy a private, gated front courtyard with a welcoming patio and raised garden beds, along with a covered rear patio for year-round outdoor enjoyment. Residents enjoy access to community amenities including a pool, recreation facilities, party room, and athletic courts. Conveniently located just minutes from Lowami Woods trails, grocery stores, local schools, and everyday amenities, this home offers a wonderful combination of comfort, convenience, and low-maintenance living.
Active
Price cut: $20K (9/6)
$330,000
7480 SW Kimberly Ct, Beaverton, OR 97008
2beds
1,348sqft
Residential, Condominium
Built in 1971
-- sqft lot
$-- Zestimate®
$245/sqft
$565/mo HOA
What's special
Natural stone tile fireplaceThoughtfully designed floor planPantry storageTwo bathroomsTile flooringNewer stainless steel refrigeratorTwo bedrooms
- 65 days
- 472
- 23
Zillow last checked:
Listing updated:
Listed by:
Dar Rodgers 503-317-1205,
Wholehearted Homes
Source: RMLS (OR),MLS#: 497241673
Facts & features
Interior
Bedrooms & bathrooms
- Bedrooms: 2
- Bathrooms: 2
- Full bathrooms: 2
- Main level bathrooms: 2
Rooms
- Room types: Bedroom 2, Dining Room, Family Room, Kitchen, Living Room, Primary Bedroom
Primary bedroom
- Features: Closet Organizer, Double Closet, Ensuite, Walkin Shower, Wallto Wall Carpet
- Level: Main
- Area: 180
- Dimensions: 15 x 12
Bedroom 2
- Features: Builtin Features, Closet Organizer, Closet, Wallto Wall Carpet
- Level: Main
- Area: 180
- Dimensions: 15 x 12
Dining room
- Features: Formal, Butlers Pantry, Tile Floor, Wet Bar
- Level: Main
- Area: 108
- Dimensions: 12 x 9
Kitchen
- Features: Builtin Features, Builtin Range, Cook Island, Dishwasher, Disposal, Down Draft, Eat Bar, Island, Pantry, Builtin Oven, Free Standing Refrigerator, Tile Floor
- Level: Main
- Area: 225
- Width: 15
Living room
- Features: Fireplace, Sliding Doors, Wallto Wall Carpet
- Level: Main
- Area: 280
- Dimensions: 20 x 14
Heating
- Heat Pump, Fireplace(s)
Cooling
- Central Air, Heat Pump
Appliances
- Included: Built In Oven, Built-In Range, Cooktop, Dishwasher, Disposal, Down Draft, Free-Standing Refrigerator, Stainless Steel Appliance(s), Washer/Dryer, Electric Water Heater
- Laundry: Laundry Room
Features
- Built-in Features, Closet Organizer, Closet, Formal, Butlers Pantry, Wet Bar, Cook Island, Eat Bar, Kitchen Island, Pantry, Double Closet, Walkin Shower, Tile
- Flooring: Tile, Wall to Wall Carpet
- Doors: Sliding Doors
- Windows: Double Pane Windows
- Number of fireplaces: 1
- Fireplace features: Gas
Interior area
- Total structure area: 1,348
- Total interior livable area: 1,348 sqft
Video & virtual tour
Property
Parking
- Total spaces: 2
- Parking features: Driveway, Off Street, Condo Garage (Attached), Detached
- Garage spaces: 2
- Has uncovered spaces: Yes
Accessibility
- Accessibility features: Garage On Main, Natural Lighting, One Level, Accessibility
Features
- Levels: One
- Stories: 1
- Entry location: Ground Floor
- Patio & porch: Covered Deck, Patio
- Exterior features: Garden, Yard
- Fencing: Fenced
- Has view: Yes
- View description: Seasonal, Trees/Woods
Lot
- Features: Commons, Level, Trees
Details
- Parcel number: R183679
Construction
Type & style
- Home type: Condo
- Property subtype: Residential, Condominium
Materials
- Wood Siding
- Roof: Shake,Shingle
Condition
- Resale
- New construction: No
- Year built: 1971
Utilities & green energy
- Gas: Gas
- Sewer: Public Sewer
- Water: Public
Community & HOA
Community
- Subdivision: Highland
HOA
- Has HOA: Yes
- Amenities included: Athletic Court, Basketball Court, Exterior Maintenance, Front Yard Landscaping, Maintenance Grounds, Management, Party Room, Pool, Recreation Facilities
- HOA fee: $565 monthly
- Second HOA fee: $2,000 one time
Location
- Region: Beaverton
Financial & listing details
- Price per square foot: $245/sqft
- Tax assessed value: $375,480
- Annual tax amount: $4,494
- Date on market: 8/4/2026
- Listing terms: Cash,Conventional,VA Loan
- Road surface type: Paved
Estimated market value
Not available
Estimated sales range
Not available
Not available
Price history
| Date | Event | Price |
|---|---|---|
| 9/6/2026 | Price change | $330,000-5.7%$245/sqft |
Source:  RMLS (OR) #497241673 Report a problem RMLS (OR) #497241673 Report a problem | ||
| 8/18/2026 | Price change | $350,000-6.7%$260/sqft |
Source: RMLS (OR) #497241673 Report a problem | ||
| 8/4/2026 | Listed for sale | $375,000+145.1%$278/sqft |
Source: RMLS (OR) #497241673 Report a problem | ||
| 5/17/2012 | Sold | $153,000-5.6%$114/sqft |
Source: RMLS (OR) #11033698 Report a problem | ||
| 11/5/2011 | Price change | $162,000-1.2%$120/sqft |
Source: Gert Flemmer Realty #11033698 Report a problem | ||
| 11/3/2011 | Price change | $164,000-4.4%$122/sqft |
Source: Gert Flemmer Realty #11033698 Report a problem | ||
| 5/21/2011 | Listed for sale | $171,500$127/sqft |
Source: Gert Flemmer Realty #11033698 Report a problem | ||
Public tax history
| Year | Property taxes | Tax assessment |
|---|---|---|
| 2025 | $4,495 +4.1% | $204,600 +3% |
| 2024 | $4,317 +5.9% | $198,650 +3% |
| 2023 | $4,076 +4.5% | $192,870 +3% |
| 2022 | $3,901 +3.6% | $187,260 |
| 2021 | $3,765 +3.1% | -- |
| 2020 | $3,650 +3.3% | $176,520 +3% |
| 2019 | $3,535 +3.3% | $171,380 |
| 2018 | $3,422 | $171,380 +6.1% |
| 2017 | $3,422 +7.6% | $161,550 +3% |
| 2016 | $3,180 | $156,850 +3% |
| 2015 | $3,180 +3.9% | $152,290 +3% |
| 2014 | $3,061 +13% | $147,860 +3% |
| 2013 | $2,710 +2.8% | $143,560 +3% |
| 2012 | $2,637 +3.2% | $139,380 -7.1% |
| 2011 | $2,555 +2.6% | $149,970 -12.8% |
| 2010 | $2,490 +2.3% | $172,060 -5.6% |
| 2009 | $2,433 +8.3% | $182,180 -8.6% |
| 2008 | $2,247 +1% | $199,380 -3.3% |
| 2007 | $2,225 +10.1% | $206,240 +8.8% |
| 2006 | $2,020 -6.2% | $189,620 +30.4% |
| 2005 | $2,154 +8.9% | $145,360 +5.8% |
| 2004 | $1,979 -3.2% | $137,360 -0.5% |
| 2003 | $2,045 +12.7% | $138,090 +2.2% |
| 2002 | $1,814 +4.8% | $135,170 +2.9% |
| 2001 | $1,731 +6.8% | $131,310 +1.6% |
| 2000 | $1,622 | $129,210 |
Find assessor info on the county website
Monthly payment
Est. payment
Payment breakdown
Explore the cost of this home by adjusting the details. Changes won't be saved.Climate risks
Neighborhood: Highland
Nearby schools
Schools provided by the listing agent
- Elementary: Fir Grove
- Middle: Highland Park
- High: Southridge
Source: RMLS (OR). This data may not be complete. We recommend contacting the local school district to confirm school assignments for this home.
Similar homes
- $330,0003 bd2 ba1.1k sqft9070 SW 130th Ave, Beaverton, OR 97008Active

 MLS ID #495702568, Jan Martin, Coldwell Banker Bain. RMLS (OR)
 - $325,0002 bd3 ba1.4k sqft12320 SW Jenine Ln, Beaverton, OR 97008Active
 MLS ID #762193658, Lacey Summers, Bella Casa Real Estate Group. RMLS (OR)
 - $285,0002 bd1 ba919 sqft14723 SW Grayling Ln, Beaverton, OR 97007Active
 MLS ID #285365795, Bethany Marsh, Keller Williams Realty Professionals. RMLS (OR)
 - $283,9002 bd2 ba947 sqft10660 SW Davies Rd Unit 40, Beaverton, OR 97008Active
 MLS ID #743770056, Scott Paskill, John L. Scott. RMLS (OR)
 - $300,0002 bd2 ba1k sqft11257 SW Springwood Dr, Tigard, OR 97223ActiveMLS ID #453621884, Lauren Perreault, Fiv Realty. RMLS (OR)
- $215,0002 bd2 ba960 sqft13775 SW Scholls Ferry Rd APT 23, Beaverton, OR 97008ActiveMLS ID #369205347, Whitney Robison, Keller Williams Realty Portland Premiere. RMLS (OR)
- $375,0003 bd3 ba1.4k sqft16199 SW Audubon St Unit 101, Beaverton, OR 97003ActiveMLS ID #128016917, Nicole Kelly, Premiere Property Group, LLC. RMLS (OR)
- $364,9003 bd3 ba1.4k sqft16055 SW Audubon St Unit 104, Beaverton, OR 97003ActiveMLS ID #563480617, Christine Monty, RE/MAX Equity Group. RMLS (OR)
- $325,0003 bd2 ba1.6k sqft48 Eagle Crest Dr APT 2E, Lake Oswego, OR 97035ActiveMLS ID #688183481, Lincoln Tuchow, Premiere Property Group, LLC. RMLS (OR)
- $369,0003 bd3 ba1.4k sqft17369 SW Sarah Ellen Ct, Beaverton, OR 97006ActiveMLS ID #479376540, Jan Stranski, P.C., Windermere Realty Trust. RMLS (OR)
- $349,9504 bd3 ba1.8k sqft2997 SW Lars Ter, Beaverton, OR 97003ActiveMLS ID #321932256, Laurie Vizzini, Premiere Property Group, LLC. RMLS (OR)
- $299,9002 bd2 ba1k sqft7408 S Virginia Ave, Portland, OR 97219ActiveMLS ID #719975125, Jesse Gantt, Redfin. RMLS (OR)
- $379,0002 bd2 ba1.4k sqft17027 SW Versailles Ln, King City, OR 97224ActiveMLS ID #209539333, Stella Black, MORE Realty. RMLS (OR)
- $329,9002 bd1 ba1k sqft8540 SW Curry Dr Unit C, Wilsonville, OR 97070ActiveMLS ID #441516217, Daniel Hardy, Hardy Properties. RMLS (OR)
- $219,9001 bd1 ba753 sqft9340 SW 146th Ter APT K8, Beaverton, OR 97007ActiveMLS ID #555544891, Lauren Sheehan, eXp Realty, LLC. RMLS (OR)
- $225,0002 bd2 ba1.1k sqft1653 NW Midlake Ln, Beaverton, OR 97006ActiveMLS ID #526520329, Sean Mele, Opt. RMLS (OR)
- $269,9002 bd2 ba1.1k sqft10900 SW 76th Pl APT 29, Tigard, OR 97223ActiveMLS ID #281157999, Jesse Gantt, Redfin. RMLS (OR)
- $340,0002 bd3 ba1.8k sqft14547 NE Stanton Ct, Portland, OR 97230ActiveMLS ID #372904763, Tammy Sanderson, John L. Scott. RMLS (OR)
- $255,0003 bd2 ba1.5k sqft17720 NW Shady Fir Loop, Beaverton, OR 97006ActiveMLS ID #435650238, Tia Strutz, MORE Realty. RMLS (OR)
- $399,0003 bd3 ba1.5k sqft12635 SW Night Heron Ln Unit 104, Beaverton, OR 97007ActiveMLS ID #577532763, Caitlin Terry, Real Broker. RMLS (OR)
