Skip main navigation
Sold
  • $405,000

    7440 SW Kimberly Ct, Beaverton, OR 97008

    2beds
    1,348sqft
    Residential, Townhouse
    Built in 1971
    -- sqft lot
    $410,500 Zestimate®
    $300/sqft
    $1,955 Estimated rent

    Home value

    $410,500

    $390,000 - $435,000

    $1,955/mo

    Zestimate® history
    Loading
    Loading...

    Owner options

    List your home for rent

    $1,955/mo

    Rent Zestimate®

    Find your next renter with Zillow Rental Manager. Plus, with online applications, you can quickly screen prospective tenants – for free.

    Learn more

    $1,955/mo

    Rent Zestimate®

    Refinance and save

    $2,991/mo

    Est. payment

    Refinancing to a lower rate could help reduce your monthly payments and save thousands over the life of the loan.

    See today's rates

    $2,991/mo

    Est. payment

    Explore your selling options

    Work with a Zillow partner agent

    Leverage their expertise and Zillow's premium Showcase listings to get your home seen by more buyers.

    Get started

    List with your own agent

    Get your home in front of millions of buyers by listing it on Zillow.

    Learn how to do it

    Sell it yourself

    Take full control of how buyers see your home on Zillow by listing For Sale by Owner (FSBO).

    List your home

    What's special

    Cozy gas fireplaceLow-maintenance one-level livingFull hall bathroomAmple storageDedicated dining roomPrivate gated courtyardWell-equipped kitchen
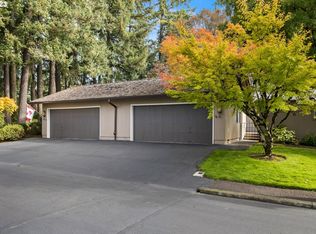
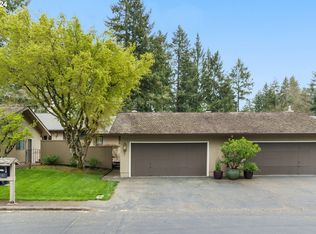
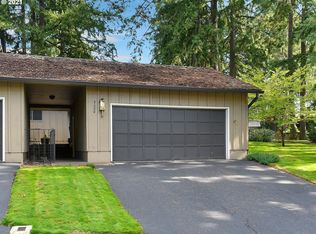
    Enjoy low-maintenance, one-level living in Beaverton’s coveted Hyland Hills Townhome Estates. This delightful end unit is tucked among park-like grounds, instantly taking you from daily bustle to peaceful retreat. Enter through a private, gated courtyard that sets a welcoming tone before arriving at the carved wooden front door with original textured-glass sidelights- one of many vintage details that give this home its character. The entry introduces a smart, spacious floor plan that balances openness with definition, allowing each space to naturally connect while remaining distinct. The well-equipped kitchen offers ample storage, a pantry, a laundry closet, and space for an eating nook. The dedicated dining room includes a wet bar that's perfect for entertaining, a nightly unwind, or setting up a dedicated coffee station. Flowing from there, the living room is anchored by a cozy gas fireplace and a wall of windows with a double-sliding door to the back patio and green space. Down the hall, two generous bedrooms are thoughtfully separated for privacy. The primary suite features a dual walk-thru closet area and an ensuite with a newer walk-in shower, while a full hall bathroom serves guests and the large secondary bedroom that's perfect for guest space or a home office. Across the courtyard, the oversized two-car garage adds exceptional versatility with a built-in workstation and abundant storage. Hyland Hills residents enjoy a community pool, athletic court, and private clubhouse, along with tree-lined walking paths throughout the neighborhood. Conveniently located minutes from Murrayhill, Nike, trails, parks, shops, restaurants, major commuter routes, and the nearby Hyland Woods Forest Park for outdoor escapes.

    Zillow last checked:

    Listing updated:

    Listed by:

    Jessica Giberson 503-679-3747,

    Think Real Estate

    Bought with:

    Amanda Haworth, 200502242

    Neighbors Realty

    Source: RMLS (OR),MLS#: 150142562MLS Logo

    Facts & features

    Interior

    Bedrooms & bathrooms
    • Bedrooms: 2
    • Bathrooms: 2
    • Full bathrooms: 2
    • Main level bathrooms: 2
    Primary bedroom
    • Features: Double Closet, Ensuite, Shower, Walkin Shower, Wallto Wall Carpet
    • Level: Main
    • Area: 182
    • Dimensions: 14 x 13
    Bedroom 2
    • Features: Closet, Wallto Wall Carpet
    • Level: Main
    • Area: 154
    • Dimensions: 14 x 11
    Primary bathroom
    • Features: Ensuite, Solar Tube, Tile Floor, Walkin Shower
    • Level: Main
    • Area: 48
    • Dimensions: 8 x 6
    Dining room
    • Features: Builtin Features, Living Room Dining Room Combo, Vinyl Floor, Wet Bar
    • Level: Main
    • Area: 96
    • Dimensions: 12 x 8
    Kitchen
    • Features: Dishwasher, Disposal, Exterior Entry, Microwave, Pantry, Free Standing Range, Free Standing Refrigerator, Vinyl Floor
    • Level: Main
    • Area: 210
    • Width: 14
    Living room
    • Features: Fireplace, Living Room Dining Room Combo, Patio, Sliding Doors, Flex Room, Vinyl Floor
    • Level: Main
    • Area: 304
    • Dimensions: 19 x 16
    Heating
    • Forced Air, Forced Air 95 Plus, Fireplace(s)
    Cooling
    • ENERGY STAR Qualified Equipment
    Appliances
    • Included: Dishwasher, Disposal, Free-Standing Range, Free-Standing Refrigerator, Microwave, Gas Water Heater
    • Laundry: Laundry Room
    Features
    • Hookup Available, Solar Tube(s), Walkin Shower, Bathtub With Shower, Closet, Built-in Features, Living Room Dining Room Combo, Wet Bar, Pantry, Double Closet, Shower
    • Flooring: Tile, Wall to Wall Carpet, Vinyl
    • Doors: Sliding Doors
    • Windows: Double Pane Windows, Vinyl Frames
    • Basement: Crawl Space
    • Number of fireplaces: 1
    • Fireplace features: Gas
    Interior area
    • Total structure area: 1,348
    • Total interior livable area: 1,348 sqft

    Property

    Parking
    • Total spaces: 2
    • Parking features: Driveway, Other, Garage Door Opener, Detached, Oversized
    • Garage spaces: 2
    • Has uncovered spaces: Yes
    Accessibility
    • Accessibility features: Garage On Main, Ground Level, Main Floor Bedroom Bath, Minimal Steps, One Level, Parking, Past Accessibility, Utility Room On Main, Walkin Shower, Accessibility
    Features
    • Levels: One
    • Stories: 1
    • Patio & porch: Patio, Porch
    • Exterior features: Yard, Exterior Entry
    • Fencing: Fenced
    • Has view: Yes
    • View description: Territorial, Trees/Woods
    Lot
    • Features: Commons, Cul-De-Sac, Level, Trees, SqFt 0K to 2999
    Details
    • Additional structures: HookupAvailable
    • Parcel number: R183633

    Construction

    Type & style
    • Home type: Townhouse
    • Property subtype: Residential, Townhouse
    • Attached to another structure: Yes
    Materials
    • Wood Siding
    • Foundation: Concrete Perimeter
    • Roof: Shake,Shingle
    Condition
    • Resale
    • New construction: No
    • Year built: 1971

    Utilities & green energy

    • Gas: Gas
    • Sewer: Public Sewer
    • Water: Public

    Community & neighborhood

    Security
    • Security features: Security Lights
    Location
    • Region: Beaverton
    • Subdivision: Hyland Hills

    HOA & financial

    HOA
    • Has HOA: Yes
    • HOA fee: $565 monthly
    • Amenities included: All Landscaping, Athletic Court, Commons, Exterior Maintenance, Front Yard Landscaping, Insurance, Maintenance Grounds, Management, Party Room, Pool, Recreation Facilities
    • Second HOA fee: $2,000 one time

    Other

    Other facts
    • Listing terms: Cash,Conventional,VA Loan
    • Road surface type: Paved

    Price history

    DateEventPrice
    3/12/2026Sold$405,000+3.9%$300/sqft
    Source: RMLS (OR) #150142562 Report a problem
    2/27/2026Pending sale$389,900$289/sqft
    Source: RMLS (OR) #150142562 Report a problem
    2/19/2026Listed for sale$389,900+23.4%$289/sqft
    Source: RMLS (OR) #150142562 Report a problem
    10/27/2020Sold$316,000+5.7%$234/sqft
    Source: RMLS (OR) #20146410 Report a problem
    9/7/2020Pending sale$299,000$222/sqft
    Source: RE/MAX Equity Group #20146410 Report a problem
    9/2/2020Listed for sale$299,000+49.5%$222/sqft
    Source: RE/MAX Equity Group #20146410 Report a problem
    10/3/2007Sold$200,000+53.8%$148/sqft
    Source: Public Record Report a problem
    6/21/1996Sold$130,000$96/sqft
    Source: Public Record Report a problem

    Public tax history

    YearProperty taxesTax assessment
    2025$4,751 +4.1%$216,270 +3%
    2024$4,563 +5.9%$209,980 +3%
    2023$4,308 +4.5%$203,870 +3%
    2022$4,124 +3.6%$197,940
    2021$3,979 +17.4%--
    2020$3,389 +3.3%$163,900 +3%
    2019$3,282 +3.3%$159,140
    2018$3,178 $159,140 +6.1%
    2017$3,178 +7.6%$150,010 +3%
    2016$2,952 $145,640 +3%
    2015$2,952 +3.9%$141,410 +3%
    2014$2,843 +13.8%$137,300 +3%
    2013$2,498 +0.9%$133,300 +1.9%
    2012$2,475 +3.2%$130,810 -16.7%
    2011$2,398 +2.6%$156,990 -12.8%
    2010$2,337 +2.3%$180,130 -5.6%
    2009$2,283 +8.3%$190,890 -8.9%
    2008$2,109 +1%$209,440 -3.3%
    2007$2,088 +10.1%$216,630 +8.9%
    2006$1,896 -10.3%$198,970 +28.6%
    2005$2,113 +9.5%$154,750 +5.8%
    2004$1,929 -3.8%$146,210 -0.5%
    2003$2,006 +13.4%$146,980 +2.2%
    2002$1,769 +4.8%$143,840 +3%
    2001$1,688 +6.8%$139,690 +1.6%
    2000$1,581 $137,450

    Find assessor info on the county website

    Neighborhood: Highland

    Nearby schools

    GreatSchools rating
    Schools provided by the listing agent
    • Elementary: Fir Grove
    • Middle: Highland Park
    • High: Southridge

    Source: RMLS (OR). This data may not be complete. We recommend contacting the local school district to confirm school assignments for this home.

    Get a cash offer in 3 minutes
    Find out how much your home could sell for in as little as 3 minutes with a no-obligation cash offer.
    Estimated market value
    $410,500
    Get a cash offer in 3 minutes
    Find out how much your home could sell for in as little as 3 minutes with a no-obligation cash offer.
    Estimated market value
    $410,500