Experience one-level living in the heart of Hyland Hills, Beaverton, Oregon, with this move-in ready end-unit townhouse. Surrounded by lush, manicured grounds and mature tree canopies, this home offers a private oasis designed for comfort and ease.Step through the private, gated courtyard onto a welcoming front deck—perfect for morning coffee. Inside, you’ll find a thoughtfully designed floor plan with updated luxury vinyl plank flooring throughout. The spacious interior features two bedrooms, two bathrooms, and an inviting open living area ideal for both relaxing and entertaining.Additional highlights include an oversized detached two-car garage and a dedicated laundry space for everyday convenience. Community amenities enhance the lifestyle with a sparkling pool, a welcoming community room, and nearby walking and biking trails.Perfectly located, this home is just minutes from grocery stores, restaurants, Murrayhill, parks, and top schools, plus only 3 miles from Nike and Washington Square Mall.No special assessments or pending litigation, and the HOA does not allow rentals. A one-time buyer HOA transfer fee of $2,000 applies.
Sold
$305,000
7490 SW Kimberly Ct, Beaverton, OR 97008
2beds
1,348sqft
Residential, Townhouse
Built in 1971
1,306 Square Feet Lot
$306,100 Zestimate®
$226/sqft
$2,098 Estimated rent
Home value
$306,100
$288,000 - $324,000
$2,098/mo
Zestimate® history
Owner options
List your home for rent
$2,098/mo
Rent Zestimate®
Find your next renter with Zillow Rental Manager. Plus, with online applications, you can quickly screen prospective tenants – for free.
$2,098/mo
Rent Zestimate®
Refinance and save
$2,043/mo
Est. payment
Refinancing to a lower rate could help reduce your monthly payments and save thousands over the life of the loan.
$2,043/mo
Est. payment
Explore your selling options
Work with a Zillow partner agent
Leverage their expertise and Zillow's premium Showcase listings to get your home seen by more buyers.
Get startedList with your own agent
Get your home in front of millions of buyers by listing it on Zillow.
Learn how to do itSell it yourself
Take full control of how buyers see your home on Zillow by listing For Sale by Owner (FSBO).
List your homeWhat's special
Private oasisDedicated laundry spaceMature tree canopiesTwo bathroomsPrivate gated courtyardLush manicured groundsSpacious interior
Zillow last checked:
Listing updated:
Listed by:
Marc Fox 503-449-9032,
Keller Williams Realty Portland Premiere,
Tony Loupe 503-449-9032,
Keller Williams Realty Portland Premiere
Bought with:
Kemper Woodruff, 201247716
Reger Homes, LLC
Source: RMLS (OR),MLS#: 197653431
Facts & features
Interior
Bedrooms & bathrooms
- Bedrooms: 2
- Bathrooms: 2
- Full bathrooms: 2
- Main level bathrooms: 2
Rooms
- Room types: Bedroom 2, Dining Room, Family Room, Kitchen, Living Room, Primary Bedroom
Primary bedroom
- Features: Ensuite, Walkin Closet, Wallto Wall Carpet
- Level: Main
- Area: 180
- Dimensions: 15 x 12
Bedroom 2
- Features: Double Closet, Wallto Wall Carpet
- Level: Main
- Area: 143
- Dimensions: 13 x 11
Dining room
- Features: Eating Area, Sliding Doors
- Level: Main
- Area: 110
- Dimensions: 11 x 10
Kitchen
- Features: Dishwasher, Disposal, Free Standing Range, Free Standing Refrigerator, Peninsula
- Level: Main
- Area: 120
- Width: 10
Living room
- Features: Fireplace, Formal, Living Room Dining Room Combo, Wallto Wall Carpet
- Level: Main
- Area: 384
- Dimensions: 24 x 16
Heating
- Forced Air, Fireplace(s)
Cooling
- Central Air
Appliances
- Included: Built-In Range, Dishwasher, Disposal, Free-Standing Refrigerator, Free-Standing Range, Gas Water Heater
- Laundry: Laundry Room
Features
- Hookup Available, Double Closet, Eat-in Kitchen, Peninsula, Formal, Living Room Dining Room Combo, Walk-In Closet(s)
- Flooring: Wall to Wall Carpet
- Doors: Sliding Doors
- Windows: Vinyl Frames
- Number of fireplaces: 1
- Fireplace features: Wood Burning
Interior area
- Total structure area: 1,348
- Total interior livable area: 1,348 sqft
Property
Parking
- Total spaces: 2
- Parking features: Off Street, Detached, Extra Deep Garage
- Garage spaces: 2
Accessibility
- Accessibility features: Garage On Main, Ground Level, Main Floor Bedroom Bath, One Level, Parking, Utility Room On Main, Walkin Shower, Accessibility
Features
- Stories: 1
- Patio & porch: Patio, Porch
- Exterior features: Yard
- Fencing: Fenced
Lot
- Size: 1,306 Square Feet
- Features: Level, SqFt 0K to 2999
Details
- Additional structures: HookupAvailable
- Parcel number: R183688
- Zoning: R7
Construction
Type & style
- Home type: Townhouse
- Architectural style: Ranch
- Property subtype: Residential, Townhouse
- Attached to another structure: Yes
Materials
- Wood Siding
- Roof: Composition
Condition
- Resale
- New construction: No
- Year built: 1971
Utilities & green energy
- Gas: Gas
- Sewer: Public Sewer
- Water: Public
Community & HOA
Community
- Subdivision: Hyland Hills
HOA
- Has HOA: Yes
- Amenities included: All Landscaping, Commons, Exterior Maintenance, Maintenance Grounds, Management, Pool, Sewer, Water
- HOA fee: $543 monthly
Location
- Region: Beaverton
Financial & listing details
- Price per square foot: $226/sqft
- Tax assessed value: $353,110
- Annual tax amount: $4,401
- Date on market: 10/3/2025
- Cumulative days on market: 3 days
- Listing terms: Cash,Conventional,FHA,VA Loan
- Road surface type: Paved
Price history
| Date | Event | Price |
|---|---|---|
| 10/28/2025 | Sold | $305,000+1.7%$226/sqft |
Source:  RMLS (OR) #197653431 Report a problem RMLS (OR) #197653431 Report a problem | ||
| 10/6/2025 | Pending sale | $299,900$222/sqft |
Source: RMLS (OR) #197653431 Report a problem | ||
| 10/3/2025 | Listed for sale | $299,900+122.1%$222/sqft |
Source: RMLS (OR) #197653431 Report a problem | ||
| 8/1/1997 | Sold | $135,000$100/sqft |
Source: Public Record Report a problem | ||
Public tax history
| Year | Property taxes | Tax assessment |
|---|---|---|
| 2025 | $4,583 +4.1% | $208,610 +3% |
| 2024 | $4,401 +5.9% | $202,540 +3% |
| 2023 | $4,156 +4.5% | $196,650 +3% |
| 2022 | $3,978 +3.6% | $190,930 |
| 2021 | $3,838 +3.1% | -- |
| 2020 | $3,722 +3.3% | $179,980 +3% |
| 2019 | $3,604 +3.3% | $174,740 |
| 2018 | $3,489 | $174,740 +6.1% |
| 2017 | $3,489 +7.6% | $164,720 +3% |
| 2016 | $3,242 | $159,930 +3% |
| 2015 | $3,242 +3.9% | $155,280 +3% |
| 2014 | $3,122 +13.7% | $150,760 +3% |
| 2013 | $2,745 +2.1% | $146,370 +3% |
| 2012 | $2,689 +3.2% | $142,110 -6.3% |
| 2011 | $2,605 +2.6% | $151,630 -12.8% |
| 2010 | $2,539 +2.3% | $173,960 -5.6% |
| 2009 | $2,480 +8.3% | $184,240 -8.7% |
| 2008 | $2,291 +1% | $201,770 -3.3% |
| 2007 | $2,269 +10.1% | $208,730 +8.8% |
| 2006 | $2,060 -6.1% | $191,850 +30% |
| 2005 | $2,194 +8.7% | $147,570 +5.8% |
| 2004 | $2,018 -3.1% | $139,430 -0.5% |
| 2003 | $2,082 +12.5% | $140,170 +2.2% |
| 2002 | $1,850 +4.8% | $137,200 +2.9% |
| 2001 | $1,765 +6.8% | $133,270 +1.6% |
| 2000 | $1,654 | $131,140 |
Find assessor info on the county website
Neighborhood: Highland
Nearby homes
- $330,0002 bd2 ba1.3k sqft7480 SW Kimberly Ct, Beaverton, OR 97008For Sale

- $330,2002 bd2 ba1.3k sqft7470 SW Kimberly Ct, Beaverton, OR 97008Off Market
- $389,0002 bd2 ba1.3k sqft7460 SW Kimberly Ct, Beaverton, OR 97008Sold
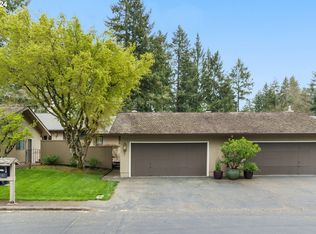
- $378,0002 bd2 ba1.3k sqft7450 SW Kimberly Ct, Beaverton, OR 97008Sold
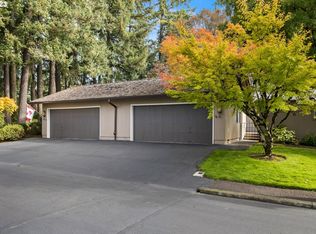
- $405,0002 bd2 ba1.3k sqft7440 SW Kimberly Ct, Beaverton, OR 97008Sold
- $577,0003 bd2 ba1.6k sqft14250 SW Hart Rd, Beaverton, OR 97008Off Market
- $664,5003 bd3 ba1.9k sqft7470 SW 142nd Ave, Beaverton, OR 97008Off Market
- $702,3004 bd3 ba2.4k sqft14375 SW Kimberly Dr, Beaverton, OR 97008Off Market
Nearby schools
GreatSchools rating
- 7/10Fir Grove Elementary SchoolGrades: PK-5Distance: 0.6 mi
- 6/10Highland Park Middle SchoolGrades: 6-8Distance: 0.3 mi
- 5/10Southridge High SchoolGrades: 9-12Distance: 1.4 mi
Schools provided by the listing agent
- Elementary: Fir Grove
- Middle: Highland Park
- High: Southridge
Source: RMLS (OR). This data may not be complete. We recommend contacting the local school district to confirm school assignments for this home.
Get a cash offer in 3 minutes
Find out how much your home could sell for in as little as 3 minutes with a no-obligation cash offer.
Estimated market value
$306,100
Get a cash offer in 3 minutes
Find out how much your home could sell for in as little as 3 minutes with a no-obligation cash offer.
Estimated market value
$306,100
- Oregon
- Washington County
- Beaverton
- 97008
- Highland
- 7490 SW Kimberly Ct
