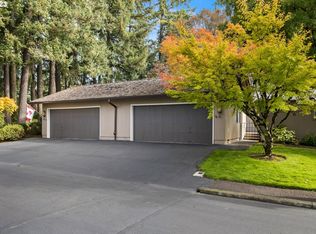
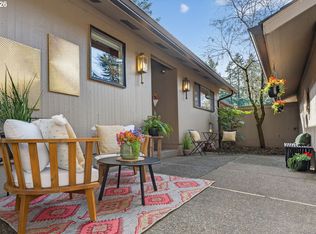
Serene single-level living awaits you in the sought-after Hyland Hills Townhouse Estates! Nestled within a park-like setting, this home offers a private gated courtyard w/ large concrete patio + mature landscaping. The open-concept home offers central AC, oversized windows, hardwood flooring, and built-in storage. The kitchen feat extra deep sink w/ hot water dispenser, glass display cabinets, lazy susan, skylight, versatile breakfast nook, stackable washer + dryer, and exterior door to the private courtyard. Located in the dining room is a wet bar w/ sink pre-plumbing. Admire the wall of windows + sliding glass door plus a gas fireplace in the expansive living room. The quiet backyard includes a concrete patio, mature landscaping, and privacy wall. Spacious primary suite boasts double closets, walk-in shower, and extra deep built-in cabinets... while the second bedroom includes an impressive built-in library wall! Don't forget the extra deep 2-car detached garage complete w/ built-in storage + workshop area. Enjoy the community pool + clubhouse as well as beautifully maintained common areas w/ paved pathways. FANTASTIC LOCATION - near mult. shopping centers, park/trails, entertainment, dining, local conveniences and SO MUCH MORE! Close proximity to downtown Beaverton, Murrayhill, and Progress Ridge. One time $2k transfer fee. All appliances included!
Sold
$389,000
7460 SW Kimberly Ct, Beaverton, OR 97008
2beds
1,348sqft
Residential
Built in 1971
-- sqft lot
$412,800 Zestimate®
$289/sqft
$2,262 Estimated rent
Home value
$412,800
$388,000 - $438,000
$2,262/mo
Zestimate® history
Owner options
List your home for rent
$2,262/mo
Rent Zestimate®
Find your next renter with Zillow Rental Manager. Plus, with online applications, you can quickly screen prospective tenants – for free.
$2,262/mo
Rent Zestimate®
Refinance and save
$3,019/mo
Est. payment
Refinancing to a lower rate could help reduce your monthly payments and save thousands over the life of the loan.
$3,019/mo
Est. payment
Explore your selling options
Work with a Zillow partner agent
Leverage their expertise and Zillow's premium Showcase listings to get your home seen by more buyers.
Get startedList with your own agent
Get your home in front of millions of buyers by listing it on Zillow.
Learn how to do itSell it yourself
Take full control of how buyers see your home on Zillow by listing For Sale by Owner (FSBO).
List your homeWhat's special
Gas fireplaceWorkshop areaBuilt - in storageQuiet backyardCommunity poolProgress ridgeExtra deep sink
Zillow last checked:
Listing updated:
Listed by:
Taya Mower 503-481-3025,
Keller Williams Sunset Corridor,
Bryan Mower 503-481-3025,
Keller Williams Sunset Corridor
Bought with:
Mary Gray, 201207910
Century 21 Northstar
Source: RMLS (OR),MLS#: 24321058
Facts & features
Interior
Bedrooms & bathrooms
- Bedrooms: 2
- Bathrooms: 2
- Full bathrooms: 2
- Main level bathrooms: 2
Rooms
- Room types: Bedroom 2, Dining Room, Family Room, Kitchen, Living Room, Primary Bedroom
Primary bedroom
- Features: Builtin Features, Ceiling Fan, Hardwood Floors, Double Closet, Ensuite, Suite, Walkin Shower
- Level: Main
- Area: 195
- Dimensions: 15 x 13
Bedroom 2
- Features: Builtin Features, Hardwood Floors, Closet
- Level: Main
- Area: 156
- Dimensions: 13 x 12
Dining room
- Features: Builtin Features, Hardwood Floors
- Level: Main
- Area: 90
- Dimensions: 10 x 9
Kitchen
- Features: Dishwasher, Eating Area, Exterior Entry, Hardwood Floors, Microwave, Skylight, Free Standing Range, Free Standing Refrigerator, Solid Surface Countertop, Washer Dryer
- Level: Main
- Area: 210
- Width: 14
Living room
- Features: Fireplace, Hardwood Floors, Patio, Sliding Doors
- Level: Main
- Area: 280
- Dimensions: 20 x 14
Heating
- Forced Air, Fireplace(s)
Cooling
- Central Air
Appliances
- Included: Dishwasher, Disposal, Free-Standing Range, Free-Standing Refrigerator, Instant Hot Water, Microwave, Washer/Dryer, Gas Water Heater
Features
- Ceiling Fan(s), Quartz, Built-in Features, Closet, Eat-in Kitchen, Double Closet, Suite, Walkin Shower, Tile
- Flooring: Hardwood, Vinyl
- Doors: Sliding Doors
- Windows: Aluminum Frames, Skylight(s)
- Basement: Crawl Space
- Number of fireplaces: 1
- Fireplace features: Gas
- Common walls with other units/homes: 1 Common Wall
Interior area
- Total structure area: 1,348
- Total interior livable area: 1,348 sqft
Property
Parking
- Total spaces: 2
- Parking features: Driveway, Off Street, Garage Door Opener, Detached, Extra Deep Garage
- Garage spaces: 2
- Has uncovered spaces: Yes
Accessibility
- Accessibility features: Builtin Lighting, Main Floor Bedroom Bath, Natural Lighting, One Level, Accessibility
Features
- Levels: One
- Stories: 1
- Patio & porch: Patio, Porch
- Exterior features: Yard, Exterior Entry
- Fencing: Fenced
- Has view: Yes
- View description: Seasonal, Trees/Woods
Lot
- Features: Commons, Cul-De-Sac, Level, Secluded, Trees, SqFt 0K to 2999
Details
- Parcel number: R183651
Construction
Type & style
- Home type: SingleFamily
- Property subtype: Residential
- Attached to another structure: Yes
Materials
- Cedar, Wood Siding
- Foundation: Concrete Perimeter
- Roof: Composition
Condition
- Resale
- New construction: No
- Year built: 1971
Utilities & green energy
- Gas: Gas
- Sewer: Public Sewer
- Water: Public
Community & HOA
Community
- Subdivision: Hyland Hills
HOA
- Has HOA: Yes
- Amenities included: Commons, Exterior Maintenance, Front Yard Landscaping, Insurance, Maintenance Grounds, Management, Party Room, Pool
- HOA fee: $485 monthly
- Second HOA fee: $2,000 one time
Location
- Region: Beaverton
Financial & listing details
- Price per square foot: $289/sqft
- Tax assessed value: $361,960
- Annual tax amount: $4,314
- Date on market: 5/14/2024
- Cumulative days on market: 2 days
- Listing terms: Cash,Conventional,FHA,VA Loan
- Road surface type: Paved
Price history
| Date | Event | Price |
|---|---|---|
| 6/10/2024 | Sold | $389,000$289/sqft |
Source:  RMLS (OR) #24321058 Report a problem RMLS (OR) #24321058 Report a problem | ||
| 6/6/2024 | Pending sale | $389,000+94.5%$289/sqft |
Source: RMLS (OR) #24321058 Report a problem | ||
| 7/29/2009 | Sold | $200,000+0.1%$148/sqft |
Source: Public Record Report a problem | ||
| 5/23/2009 | Listed for sale | $199,900-7%$148/sqft |
Source: RE/MAX Equity Group #9015735 Report a problem | ||
| 1/10/2009 | Listing removed | $214,900$159/sqft |
Source: Postlets #8093478 Report a problem | ||
| 11/8/2008 | Listed for sale | $214,900$159/sqft |
Source: Postlets #8093478 Report a problem | ||
Public tax history
| Year | Property taxes | Tax assessment |
|---|---|---|
| 2025 | $4,758 +4.1% | $216,560 +3% |
| 2024 | $4,569 +5.9% | $210,260 +3% |
| 2023 | $4,314 +4.5% | $204,140 +3% |
| 2022 | $4,129 +3.6% | $198,200 |
| 2021 | $3,984 +3.1% | -- |
| 2020 | $3,863 +3.3% | $186,830 +3% |
| 2019 | $3,741 +3.3% | $181,390 |
| 2018 | $3,622 | $181,390 +6.1% |
| 2017 | $3,622 +7.6% | $170,990 +3% |
| 2016 | $3,365 | $166,010 +3% |
| 2015 | $3,365 +3.9% | $161,180 +3% |
| 2014 | $3,240 +13.8% | $156,490 +3% |
| 2013 | $2,848 +1% | $151,940 +1.9% |
| 2012 | $2,820 +3.2% | $149,060 -5.2% |
| 2011 | $2,732 +2.6% | $157,200 -12.8% |
| 2010 | $2,663 +2.3% | $180,370 -5.6% |
| 2009 | $2,602 +8.3% | $191,130 -8.8% |
| 2008 | $2,403 +1% | $209,680 -3.3% |
| 2007 | $2,379 +10.1% | $216,890 +8.9% |
| 2006 | $2,160 -6.2% | $199,210 +28.5% |
| 2005 | $2,302 +8.8% | $155,040 +5.8% |
| 2004 | $2,117 -3.1% | $146,490 -0.5% |
| 2003 | $2,185 +12.6% | $147,270 +2.2% |
| 2002 | $1,941 +4.8% | $144,120 +3% |
| 2001 | $1,851 +6.8% | $139,960 +1.6% |
| 2000 | $1,734 | $137,720 |
Find assessor info on the county website
Neighborhood: Highland
Nearby homes
- $340,9002 bd2 ba1.3k sqft7470 SW Kimberly Ct, Beaverton, OR 97008Off Market
- $378,0002 bd2 ba1.3k sqft7450 SW Kimberly Ct, Beaverton, OR 97008Sold
- $330,0002 bd2 ba1.3k sqft7480 SW Kimberly Ct, Beaverton, OR 97008For Sale

- $405,0002 bd2 ba1.3k sqft7440 SW Kimberly Ct, Beaverton, OR 97008Sold
- $305,0002 bd2 ba1.3k sqft7490 SW Kimberly Ct, Beaverton, OR 97008Sold
- $526,5003 bd2 ba1.5k sqft7450 SW 142nd Ave, Beaverton, OR 97008Off Market
- $593,1003 bd3 ba1.7k sqft7400 SW 142nd Ave, Beaverton, OR 97008Off Market
- $658,3003 bd3 ba1.9k sqft7470 SW 142nd Ave, Beaverton, OR 97008Off Market
Nearby schools
GreatSchools rating
- 7/10Fir Grove Elementary SchoolGrades: PK-5Distance: 0.6 mi
- 6/10Highland Park Middle SchoolGrades: 6-8Distance: 0.3 mi
- 5/10Southridge High SchoolGrades: 9-12Distance: 1.4 mi
Schools provided by the listing agent
- Elementary: Fir Grove
- Middle: Highland Park
- High: Southridge
Source: RMLS (OR). This data may not be complete. We recommend contacting the local school district to confirm school assignments for this home.
Get a cash offer in 3 minutes
Find out how much your home could sell for in as little as 3 minutes with a no-obligation cash offer.
Estimated market value
$412,800
Get a cash offer in 3 minutes
Find out how much your home could sell for in as little as 3 minutes with a no-obligation cash offer.
Estimated market value
$412,800
- Oregon
- Washington County
- Beaverton
- 97008
- Highland
- 7460 SW Kimberly Ct
