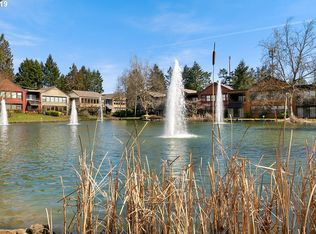
The first thing that will draw you into this home is the eight large windows that span the livingroom, offering sweeping views of a picturesque pond with fountains and lush natural surroundings, while flooding the space with natural light. This spacious upper unit has a refreshed kitchen, two updated baths with walk-in showers, and new flooring througout. The large master has double sinks, ample closet space. The large kitchen has new countertops, new flooring, a new induction range and a new three-drawer stainless refrigerator. The huge deck, located off of the second bedroom is a great space for relaxing and entertaining. There is ample storage in the shared garage. Great quiet location yet a short drive to grocery stores, restaurants, and other amenities. This is not a 55+ community.
Active
$390,000
17027 SW Versailles Ln, King City, OR 97224
2beds
1,480sqft
:
Get pre-qualified$3,167/mo
Residential, Condominium
Built in 1982
-- sqft lot
$-- Zestimate®
$264/sqft
$395/mo HOA
What's special
New induction rangeRefreshed kitchenAmple closet spaceNew three-drawer stainless refrigerator
- 10 days |
- 259 |
- 12 |
Zillow last checked:
Listing updated:
Listed by:
Stella Black 503-313-0594,
MORE Realty
Source: RMLS (OR),MLS#: 209539333
Facts & features
Interior
Bedrooms & bathrooms
- Bedrooms: 2
- Bathrooms: 2
- Full bathrooms: 2
- Main level bathrooms: 2
Rooms
- Room types: Bedroom 2, Dining Room, Family Room, Kitchen, Living Room, Primary Bedroom
Primary bedroom
- Features: Balcony, Sliding Doors, Ensuite, Walkin Shower
- Level: Main
Bedroom 2
- Features: Deck, Sliding Doors
- Level: Main
Kitchen
- Features: Free Standing Range, Free Standing Refrigerator
- Level: Main
Living room
- Features: Ceiling Fan, Fireplace
- Level: Main
Heating
- Forced Air, Fireplace(s)
Cooling
- Central Air
Appliances
- Included: Free-Standing Range, Free-Standing Refrigerator, Gas Water Heater, Tank Water Heater
Features
- Ceiling Fan(s), Balcony, Walkin Shower
- Flooring: Engineered Hardwood
- Doors: Sliding Doors
- Windows: Double Pane Windows
- Number of fireplaces: 1
- Fireplace features: Wood Burning
- Common walls with other units/homes: 1 Common Wall
Interior area
- Total structure area: 1,480
- Total interior livable area: 1,480 sqft
Property
Parking
- Total spaces: 1
- Parking features: Off Street, Condo Garage (Attached), Attached, Shared Garage
- Attached garage spaces: 1
Features
- Stories: 1
- Entry location: Upper Floor
- Patio & porch: Deck
- Exterior features: Balcony
- Has view: Yes
- View description: Pond
- Has water view: Yes
- Water view: Pond
- Waterfront features: Other
- Body of water: Private Pond
Lot
- Features: Level
Details
- Parcel number: R1306303
Construction
Type & style
- Home type: Condo
- Architectural style: NW Contemporary
- Property subtype: Residential, Condominium
Materials
- Cement Siding
- Roof: Composition
Condition
- Updated/Remodeled
- New construction: No
- Year built: 1982
Utilities & green energy
- Gas: Gas
- Sewer: Public Sewer
- Water: Public
Community & HOA
HOA
- Has HOA: Yes
- Amenities included: All Landscaping
- HOA fee: $395 monthly
Location
- Region: King City
Financial & listing details
- Price per square foot: $264/sqft
- Tax assessed value: $388,090
- Annual tax amount: $3,783
- Date on market: 7/22/2026
- Listing terms: Cash,Conventional
- Road surface type: Paved
Estimated market value
Not available
Estimated sales range
Not available
Not available
Price history
| Date | Event | Price |
|---|---|---|
| 7/23/2026 | Listed for sale | $390,000+5.4%$264/sqft |
Source:  RMLS (OR) #209539333 Report a problem RMLS (OR) #209539333 Report a problem | ||
| 3/6/2023 | Sold | $370,000-1.3%$250/sqft |
Source: RMLS (OR) #22294906 Report a problem | ||
| 2/7/2023 | Pending sale | $375,000$253/sqft |
Source: RMLS (OR) #22294906 Report a problem | ||
| 2/5/2023 | Listed for sale | $375,000$253/sqft |
Source: RMLS (OR) #22294906 Report a problem | ||
| 1/31/2023 | Pending sale | $375,000$253/sqft |
Source: RMLS (OR) #22294906 Report a problem | ||
| 1/20/2023 | Price change | $375,000-6%$253/sqft |
Source: RMLS (OR) #22294906 Report a problem | ||
| 1/7/2023 | Price change | $399,000-4.3%$270/sqft |
Source: RMLS (OR) #22294906 Report a problem | ||
| 12/26/2022 | Listed for sale | $417,000+57.4%$282/sqft |
Source: RMLS (OR) #22294906 Report a problem | ||
| 4/17/2018 | Sold | $265,000+6%$179/sqft |
Source: RMLS (OR) #18083827 Report a problem | ||
| 3/4/2018 | Pending sale | $250,000$169/sqft |
Source: John L Scott Real Estate #18083827 Report a problem | ||
| 3/2/2018 | Listed for sale | $250,000$169/sqft |
Source: John L Scott Real Estate #18083827 Report a problem | ||
Public tax history
| Year | Property taxes | Tax assessment |
|---|---|---|
| 2025 | $3,784 +10.3% | $213,070 +3% |
| 2024 | $3,429 +2.7% | $206,870 +3% |
| 2023 | $3,338 +3% | $200,850 +3% |
| 2022 | $3,242 +2.6% | $195,000 |
| 2021 | $3,160 +3% | -- |
| 2020 | $3,068 +3.3% | $183,820 +3% |
| 2019 | $2,968 +4.4% | $178,470 |
| 2018 | $2,844 | $178,470 +6.1% |
| 2017 | $2,844 +13% | $168,240 +3% |
| 2016 | $2,517 | $163,340 +3% |
| 2015 | $2,517 +10.6% | $158,590 +3% |
| 2014 | $2,276 +5.2% | $153,980 +3% |
| 2013 | $2,163 +6.4% | $149,500 +5.3% |
| 2012 | $2,034 -3.9% | $141,950 -7.8% |
| 2011 | $2,117 -4.3% | $153,920 -14.2% |
| 2010 | $2,212 +1.8% | $179,290 -5.7% |
| 2009 | $2,173 +4.3% | $190,200 -14.8% |
| 2008 | $2,083 +3% | $223,240 +1.8% |
| 2007 | $2,022 +10.5% | $219,310 +44.1% |
| 2006 | $1,830 -1.5% | $152,170 +1.8% |
| 2005 | $1,859 +12.7% | $149,440 +20.3% |
| 2004 | $1,650 -2% | $124,260 -0.5% |
| 2003 | $1,684 +4.9% | $124,850 +8.9% |
| 2002 | $1,605 +4.6% | $114,600 -5.3% |
| 2001 | $1,535 +7.1% | $121,020 +1.6% |
| 2000 | $1,433 | $119,070 |
Find assessor info on the county website
Monthly payment
Est. payment
Payment breakdown
Explore the cost of this home by adjusting the details. Changes won't be saved.Climate risks
Neighborhood: 97224
Nearby schools
GreatSchools rating
- 6/10Alberta Rider Elementary SchoolGrades: K-5Distance: 1.2 mi
- 5/10Twality Middle SchoolGrades: 6-8Distance: 1.8 mi
- 4/10Tualatin High SchoolGrades: 9-12Distance: 3 mi
Schools provided by the listing agent
- Elementary: Alberta Rider
- Middle: Twality
- High: Tualatin
Source: RMLS (OR). This data may not be complete. We recommend contacting the local school district to confirm school assignments for this home.
- $321,4002 bd2 ba1.4k sqft17025 SW Versailles Ln, Tigard, OR 97224Off Market
- $425,0002 bd2 ba1.2k sqft17023 SW Versailles Ln, King City, OR 97224Sold

- $315,2002 bd2 ba1.3k sqft17021 SW Versailles Ln, King City, OR 97224Off Market
- $307,6002 bd1 ba1.2k sqft17031 SW Versailles Ln, King City, OR 97224Off Market

- $322,8002 bd2 ba1.3k sqft17029 SW Versailles Ln, King City, OR 97224Off Market
- $384,9002 bd2 ba1.3k sqft17019 SW Versailles Ln, King City, OR 97224For Sale
- $347,4002 bd2 ba1.3k sqft17017 SW Versailles Ln, Tigard, OR 97224Off Market
- $353,8002 bd2 ba1.3k sqft17105 SW Versailles Ln, King City, OR 97224Off Market
A local agent can set up tours, give advice and negotiate with sellers.
Similar homes
- $384,9002 bd2 ba1.3k sqft17019 SW Versailles Ln, King City, OR 97224Active

 MLS ID #729257720, Meme Loggins, Redfin. RMLS (OR)
 - $450,0002 bd1 ba1.1k sqft10440 SW Century Oak Dr, Tigard, OR 97224Active
 MLS ID #223342330, Heather Pool, John L. Scott Portland Central. RMLS (OR)
 - $295,0002 bd1 ba1.8k sqft14946 SW 109th Ave, Tigard, OR 97224Active
 MLS ID #609728767, Meme Loggins, Redfin. RMLS (OR)
 - $229,5002 bd1 ba952 sqft12088 SW King Arthur St APT B, King City, OR 97224Active
 MLS ID #638188290, Tannaz Derthick, RE/MAX Equity Group. RMLS (OR)
 - $235,0002 bd1 ba1k sqft14822 SW 109th Ave, Tigard, OR 97224ActiveMLS ID #236407546, Martin Weil, RE/MAX Equity Group. RMLS (OR)
- $404,9002 bd1 ba1.1k sqft8229 SW Mariners Dr, Wilsonville, OR 97070ActiveMLS ID #226975517, Lisa Willett, Cascade Hasson Sotheby's International Realty. RMLS (OR)
- $395,0002 bd2 ba1.1k sqft336 SE 50th Ave #C1, Portland, OR 97215ActiveMLS ID #161454083, Sean Turner, Knipe Realty ERA Powered. RMLS (OR)
- $350,0002 bd1 ba1.1k sqft200 Burnham Rd Unit 306, Lake Oswego, OR 97034ActiveMLS ID #353531559, Linda Heinrichs, Keller Williams Realty Portland Premiere. RMLS (OR)
- $359,9002 bd2 ba1k sqft4650 Summerlinn Way, West Linn, OR 97068ActiveMLS ID #481556696, Andrea Guest, Keller Williams Realty Professionals. RMLS (OR)
- $390,0002 bd2 ba1.5k sqft10247 NW Village Heights Dr, Portland, OR 97229ActiveMLS ID #547914184, Andrea Guest, Keller Williams Realty Professionals. RMLS (OR)
- $315,0002 bd2 ba866 sqft4000 Carman Dr APT 60, Lake Oswego, OR 97035ActiveMLS ID #443108063, LeeAnn Mohler, Opt. RMLS (OR)
- $409,0003 bd2 ba1.6k sqft7260 SW Wilson Ct, Beaverton, OR 97008ActiveMLS ID #321708154, Alia Marie Hazen, The Agency Portland. RMLS (OR)
- $400,0002 bd3 ba1.4k sqft2038 Titan Ter, West Linn, OR 97068ActiveMLS ID #211374123, Victoria Gooley, Opt. RMLS (OR)
- $560,0003 bd2 ba1.3k sqft10445 SW Highland Dr, Tigard, OR 97224ActiveMLS ID #785588442, Tyler Street, Keller Williams PDX Central. RMLS (OR)
- $395,0003 bd3 ba1.3k sqft16085 Audubon St #102, Beaverton, OR 97003ActiveMLS ID #196594158, Justin Revilla, Opt. RMLS (OR)
- $315,0002 bd2 ba1.2k sqft4610 Lower Dr, Lake Oswego, OR 97035ActiveMLS ID #184341766, Friederike Svensson, Keller Williams Realty Portland Premiere. RMLS (OR)
- $315,0003 bd3 ba1.3k sqft4 Touchstone Ct APT 143, Lake Oswego, OR 97035ActiveMLS ID #641748348, Kurt Clements, ListWithFreedom.com. RMLS (OR)
- $265,0002 bd2 ba939 sqft8720 SW Tualatin Rd APT 110, Tualatin, OR 97062ActiveMLS ID #431511972, Ariel Sasser, Property Group NW. RMLS (OR)
- $319,0002 bd1 ba962 sqft13682 SW Hall Blvd APT 3, Tigard, OR 97223ActiveMLS ID #129607699, Matt Ortiz, ORMACK Realty, INC.. RMLS (OR)
- $425,0002 bd3 ba1.7k sqft5425 SW View Point Ter, Portland, OR 97239ActiveMLS ID #318007863, Eric Ryan, Opt. RMLS (OR)
