Back on Market at no fault of seller. Welcome to 10445 SW Highland Dr in the highly desirable Summerfield 55+ community. This well-maintained, remodeled home offers low-maintenance living with access to outstanding community amenities.Upon entry, you’ll immediately notice the 3/4” oak hardwood flooring that flows throughout the main living space. To the left, the beautifully remodeled kitchen features custom cabinetry, slab granite countertops, and stainless steel appliances. The kitchen seamlessly connects to the dining and living areas — creating an ideal layout for entertaining. Just off the living room, a short set of steps leads to three bedrooms and two full bathrooms. The primary suite includes a walk-in closet and private ensuite bath. The additional bedrooms offer flexibility for guests, hobbies, or a home office. Outside, enjoy a generously sized side yard and patio — perfect for relaxing or gardening. A fully permitted workshop/shed with electricity provides space for projects, storage, or creative pursuits. The two-car garage includes a convenient half bathroom, additional storage, and laundry hookups for added functionality. Experience comfort, community, and convenience in one of Tigard’s most sought-after 55+ neighborhoods.
Pending
Price cut: $25K (9/25)
$485,000
10445 SW Highland Dr, Tigard, OR 97224
3beds
1,322sqft
Residential, Single Family Residence
Built in 1975
5,662 Square Feet Lot
$-- Zestimate®
$367/sqft
$65/mo HOA
What's special
Two-car garageIdeal layout for entertainingBeautifully remodeled kitchenWalk-in closetLaundry hookupsPrimary suitePrivate ensuite bath
- 233 days
- 815
- 82
Zillow last checked:
Listing updated:
Listed by:
Tyler Street 971-221-9798,
Keller Williams PDX Central
Source: RMLS (OR),MLS#: 785588442
Facts & features
Interior
Bedrooms & bathrooms
- Bedrooms: 3
- Bathrooms: 2
- Full bathrooms: 2
Rooms
- Room types: Bedroom 2, Bedroom 3, Dining Room, Family Room, Kitchen, Living Room, Primary Bedroom
Primary bedroom
- Features: Bathroom, Walkin Closet, Wallto Wall Carpet
- Level: Upper
- Area: 180
- Dimensions: 15 x 12
Bedroom 2
- Features: Closet, Wallto Wall Carpet
- Level: Upper
- Area: 110
- Dimensions: 11 x 10
Bedroom 3
- Features: Closet, Wallto Wall Carpet
- Level: Upper
- Area: 110
- Dimensions: 10 x 11
Dining room
- Features: Hardwood Floors, Sliding Doors
- Level: Main
- Area: 110
- Dimensions: 11 x 10
Kitchen
- Features: Eat Bar, Hardwood Floors, Granite
- Level: Main
- Area: 150
- Width: 10
Living room
- Features: Builtin Features, Fireplace, Hardwood Floors
- Level: Main
- Area: 196
- Dimensions: 14 x 14
Heating
- Heat Pump, Fireplace(s)
Cooling
- Central Air
Appliances
- Included: Dishwasher, Disposal, Free-Standing Range, Microwave, Stainless Steel Appliance(s), Washer/Dryer, Electric Water Heater
- Laundry: Laundry Room
Features
- Granite, Closet, Eat Bar, Built-in Features, Bathroom, Walk-In Closet(s)
- Flooring: Hardwood, Wall to Wall Carpet, Wood
- Doors: Sliding Doors
- Windows: Double Pane Windows
- Basement: Crawl Space
- Number of fireplaces: 1
- Fireplace features: Wood Burning
Interior area
- Total structure area: 1,322
- Total interior livable area: 1,322 sqft
Property
Parking
- Total spaces: 2
- Parking features: Driveway, Off Street, Garage Door Opener, Attached
- Attached garage spaces: 2
- Has uncovered spaces: Yes
Features
- Levels: Multi/Split
- Stories: 2
- Patio & porch: Patio
- Has view: Yes
- View description: Territorial
Lot
- Size: 5,662 Square Feet
- Dimensions: 105 x 55
- Features: Cul-De-Sac, Level, SqFt 5000 to 6999
Details
- Additional structures: Workshop, Workshopnull
- Parcel number: R505812
- Zoning: R-7
Construction
Type & style
- Home type: SingleFamily
- Property subtype: Residential, Single Family Residence
Materials
- Board & Batten Siding, Wood Siding
- Foundation: Other
- Roof: Composition,Shingle
Condition
- Approximately
- New construction: No
- Year built: 1975
Utilities & green energy
- Sewer: Public Sewer
- Water: Public
Community & HOA
Community
- Senior community: Yes
HOA
- Has HOA: Yes
- Amenities included: Commons, Library, Management, Meeting Room, Party Room, Pool, Recreation Facilities, Weight Room
- HOA fee: $775 annually
- Second HOA fee: $2,000 one time
Location
- Region: Tigard
Financial & listing details
- Price per square foot: $367/sqft
- Tax assessed value: $617,390
- Annual tax amount: $6,751
- Date on market: 2/26/2026
- Cumulative days on market: 234 days
- Listing terms: Cash,Conventional
- Road surface type: Paved
Estimated market value
Not available
Estimated sales range
Not available
Not available
Price history
| Date | Event | Price |
|---|---|---|
| 10/3/2026 | Pending sale | $485,000$367/sqft |
Source:  RMLS (OR) #785588442 Report a problem RMLS (OR) #785588442 Report a problem | ||
| 9/25/2026 | Price change | $485,000-4.9%$367/sqft |
Source: RMLS (OR) #785588442 Report a problem | ||
| 9/9/2026 | Price change | $510,000-8.9%$386/sqft |
Source: RMLS (OR) #785588442 Report a problem | ||
| 7/12/2026 | Listed for sale | $560,000$424/sqft |
Source: RMLS (OR) #785588442 Report a problem | ||
| 7/8/2026 | Pending sale | $560,000$424/sqft |
Source: RMLS (OR) #785588442 Report a problem | ||
| 6/11/2026 | Price change | $560,000-4.3%$424/sqft |
Source: RMLS (OR) #785588442 Report a problem | ||
| 6/1/2026 | Listed for sale | $585,000$443/sqft |
Source: RMLS (OR) #785588442 Report a problem | ||
| 5/19/2026 | Pending sale | $585,000$443/sqft |
Source: RMLS (OR) #785588442 Report a problem | ||
| 2/26/2026 | Listed for sale | $585,000+33%$443/sqft |
Source: RMLS (OR) #785588442 Report a problem | ||
| 5/3/2019 | Sold | $439,900$333/sqft |
Source: RMLS (OR) #19036363 Report a problem | ||
| 4/13/2019 | Pending sale | $439,900$333/sqft |
Source: Premiere Property Group, LLC #19036363 Report a problem | ||
| 4/13/2019 | Listed for sale | $439,900$333/sqft |
Source: Premiere Property Group, LLC #19036363 Report a problem | ||
| 4/10/2019 | Pending sale | $439,900$333/sqft |
Source: Premiere Property Group, LLC #19036363 Report a problem | ||
| 3/13/2019 | Listed for sale | $439,900$333/sqft |
Source: Ken Miller & Associates #19074091 Report a problem | ||
| 11/30/2018 | Listing removed | $439,900$333/sqft |
Source: Redfin #18599070 Report a problem | ||
| 11/12/2018 | Price change | $439,900-2.2%$333/sqft |
Source: Redfin #18599070 Report a problem | ||
| 10/3/2018 | Price change | $449,900-3.2%$340/sqft |
Source: Redfin #18599070 Report a problem | ||
| 9/13/2018 | Price change | $464,900-2.9%$352/sqft |
Source: Redfin #18599070 Report a problem | ||
| 9/5/2018 | Listed for sale | $479,000+24.4%$362/sqft |
Source: Redfin #18599070 Report a problem | ||
| 8/21/2014 | Sold | $384,900$291/sqft |
Source: RMLS (OR) #14114162 Report a problem | ||
| 7/31/2014 | Pending sale | $384,900$291/sqft |
Source: M Realty LLC #14114162 Report a problem | ||
| 7/20/2014 | Listed for sale | $384,900+67.3%$291/sqft |
Source: M Realty LLC #14114162 Report a problem | ||
| 4/2/2014 | Sold | $230,000-3.3%$174/sqft |
Source: RMLS (OR) #14394930 Report a problem | ||
| 3/20/2014 | Price change | $237,900-7.8%$180/sqft |
Source: Premiere Property Group, LLC #14394930 Report a problem | ||
| 2/28/2014 | Listed for sale | $257,900$195/sqft |
Source: Premiere Property Group, LLC #14394930 Report a problem | ||
Public tax history
| Year | Property taxes | Tax assessment |
|---|---|---|
| 2025 | $6,752 +9.6% | $361,200 +3% |
| 2024 | $6,158 +2.8% | $350,680 +3% |
| 2023 | $5,993 +3% | $340,470 +3% |
| 2022 | $5,821 +2.6% | $330,560 |
| 2021 | $5,675 +5.3% | -- |
| 2020 | $5,390 +4.5% | $305,100 +3% |
| 2019 | $5,156 +4.2% | $296,220 |
| 2018 | $4,947 | $296,220 +6.1% |
| 2017 | $4,947 +8.6% | $279,230 +3% |
| 2016 | $4,553 | $271,100 +3% |
| 2015 | $4,553 +4% | $263,210 +27.5% |
| 2014 | $4,377 +40.8% | $206,460 +3% |
| 2013 | $3,108 +4.8% | $200,450 +3% |
| 2012 | $2,965 -1.2% | $194,620 -7.8% |
| 2011 | $3,002 +2.9% | $211,030 -0.6% |
| 2010 | $2,917 -2.7% | $212,400 -13% |
| 2009 | $2,997 +4.5% | $244,200 -8.1% |
| 2008 | $2,869 +2.7% | $265,730 -2.7% |
| 2007 | $2,793 +7.7% | $272,990 +9.9% |
| 2006 | $2,593 +2.6% | $248,340 +31.9% |
| 2005 | $2,527 +2.2% | $188,220 +0.4% |
| 2004 | $2,472 +2.1% | $187,560 +2.6% |
| 2003 | $2,420 +1.8% | $182,870 +3.8% |
| 2002 | $2,378 +10.9% | $176,140 +5.5% |
| 2001 | $2,144 +5.2% | $166,980 -2% |
| 2000 | $2,038 | $170,410 |
Find assessor info on the county website
Monthly payment
Est. payment
Payment breakdown
Explore the cost of this home by adjusting the details. Changes won't be saved.Climate risks
Neighborhood: Southview
Nearby schools
Schools provided by the listing agent
- Elementary: Templeton
- Middle: Twality
- High: Tigard
Source: RMLS (OR). This data may not be complete. We recommend contacting the local school district to confirm school assignments for this home.
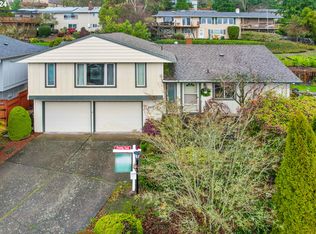
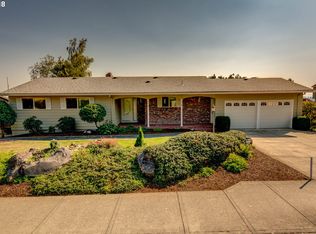
Similar homes
- $440,0002 bd1 ba1.1k sqft10440 SW Century Oak Dr, Tigard, OR 97224Active

 MLS ID #223342330, Heather Pool, John L. Scott Portland Central. RMLS (OR)
 - $449,9992 bd2 ba1.1k sqft12050 SW King George Dr, King City, OR 97224Active
 MLS ID #166107561, Rema Rahim-Salehi, Premiere Property Group, LLC. RMLS (OR)
 - $430,0002 bd2 ba1k sqft12525 SW Prince Edward Ct, King City, OR 97224Active
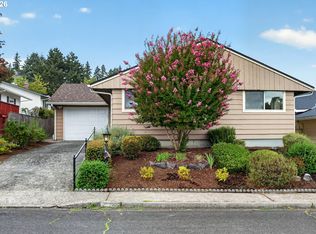 MLS ID #198962294, Krystal Ramirez-Pichette, Opt. RMLS (OR)
 - $649,9003 bd2 ba1.8k sqft14650 SW 92nd Ave, Portland, OR 97224Active
 MLS ID #701757584, Victoria Shah, MORE Realty. RMLS (OR)
 - $515,0003 bd2 ba1k sqft9809 SW 130th Ave, Beaverton, OR 97008ActiveMLS ID #210429262, Marie Boatsman, Berkshire Hathaway HomeServices NW Real Estate. RMLS (OR)
- $350,0003 bd3 ba1.3k sqft14825 SW 106th Ave, Tigard, OR 97224ActiveMLS ID #778221308, Anthony Carpenter, Windermere Realty Trust. RMLS (OR)
- $539,0003 bd3 ba1.5k sqft15821 SW Sundew Dr, Portland, OR 97223ActiveMLS ID #315484048, Michelle McCabe, Windermere Realty Trust. RMLS (OR)
- $509,9003 bd2 ba1.3k sqft14904 SE River Rd, Milwaukie, OR 97267ActiveMLS ID #124726416, Christina Hamilton, RE/MAX Equity Group. RMLS (OR)
- $509,9004 bd2 ba1.4k sqft14605 SW May Ct, Sherwood, OR 97140ActiveMLS ID #485636418, Amy Nelson, Better Homes & Gardens Realty. RMLS (OR)
- $525,0003 bd2 ba1.7k sqft7427 SW Ruger Ln, Portland, OR 97223ActiveMLS ID #407843992, Megan Talalemotu, John L. Scott. RMLS (OR)
- $469,9003 bd2 ba1k sqft19845 SW Deline St, Beaverton, OR 97078ActiveMLS ID #435038243, April Ervin, Works Real Estate. RMLS (OR)
- $549,9003 bd3 ba1.4k sqft8885 SW 76th Pl, Portland, OR 97223ActiveMLS ID #459827714, Katie Fracasso PC, Living Room Realty. RMLS (OR)
- $555,0003 bd2 ba1.4k sqft20168 SW Tillamook Ct, Tualatin, OR 97062ActiveMLS ID #799162359, Alicia Edeline, Windermere Realty Trust. RMLS (OR)
- $529,0003 bd2 ba1.3k sqft14824 SW Woodard Ct, Beaverton, OR 97007ActiveMLS ID #733672253, Randolf Crescini, Opt. RMLS (OR)
- $489,9003 bd3 ba1.4k sqft6905 SW 188th Ave, Beaverton, OR 97007ActiveMLS ID #156826848, Rhonda Riley, Keller Williams Sunset Corridor. RMLS (OR)
- $650,0003 bd3 ba1.7k sqft12540 SW 121st Ave, Tigard, OR 97223ActiveMLS ID #188237386, Leanne Bach, The Agency Portland. RMLS (OR)
- $515,0003 bd2 ba1.3k sqft1424 SW 209th Ave, Beaverton, OR 97003ActiveMLS ID #117801861, Linda Poggi, Cascade Hasson Sotheby's International Realty. RMLS (OR)
- $619,9003 bd3 ba1.9k sqft11566 SW Wood Duck Pl, Tigard, OR 97223ActiveMLS ID #131301361, Brian Denne, Premiere Property Group, LLC. RMLS (OR)
- $585,0003 bd2 ba1.2k sqft1490 NW 137th Ave, Portland, OR 97229ActiveMLS ID #565750412, Josh Halemeier, Keller Williams Sunset Corridor. RMLS (OR)
- $499,5004 bd2 ba1.6k sqft2180 NW 3rd St, Gresham, OR 97030ActiveMLS ID #232109237, Kent Vander Kamp, Eagle Equity Services. RMLS (OR)
