Welcome to 12050 SW King George, where timeless style meets modern updates in a beautiful golf course setting within a desirable 55+ community. This completely refreshed home has been thoughtfully renovated from top to bottom, featuring new flooring throughout, beautifully remodeled bathrooms, updated finishes, and fresh interior touches that create a bright, move-in-ready space. The exterior has been equally transformed with fresh paint and thoughtfully designed landscaping, giving the home exceptional curb appeal. Washer and dryer are located in the spacious 2 car garage to provide extra living space inside of the home! Situated on a desirable corner-like lot with picturesque views of the golf course, you'll enjoy both added privacy and a peaceful backdrop year-round. Whether you're entertaining guests or simply relaxing at home, this property offers the perfect combination of modern comfort, quality craftsmanship, and an unbeatable location. Enjoy the benefits of low-maintenance living in a welcoming 55+ community while taking advantage of every update this exceptional home has to offer. With every major cosmetic update already completed, all that's left to do is move in and start enjoying your next chapter.
Active
Price cut: $13K (7/21)
$459,999
12050 SW King George Dr, King City, OR 97224
2beds
1,136sqft
:
Get pre-qualified$3,174/mo
Residential, Single Family Residence
Built in 1966
3,920 Square Feet Lot
$-- Zestimate®
$405/sqft
$-- HOA
What's special
Beautiful golf course settingFresh paintThoughtfully designed landscapingBeautifully remodeled bathroomsNew flooring throughoutPeaceful backdrop year-roundUpdated finishes
- 20 days |
- 759 |
- 54 |
Zillow last checked:
Listing updated:
Listed by:
Rema Rahim-Salehi 503-956-8186,
eXp Realty, LLC
Source: RMLS (OR),MLS#: 711101258
Facts & features
Interior
Bedrooms & bathrooms
- Bedrooms: 2
- Bathrooms: 2
- Full bathrooms: 2
- Main level bathrooms: 2
Rooms
- Room types: Bedroom 2, Dining Room, Family Room, Kitchen, Living Room, Primary Bedroom
Primary bedroom
- Level: Main
Bedroom 2
- Level: Main
Dining room
- Level: Main
Kitchen
- Level: Main
Living room
- Level: Main
Heating
- Forced Air
Cooling
- Central Air
Appliances
- Included: Dishwasher, Free-Standing Range, Free-Standing Refrigerator, Plumbed For Ice Maker, Stainless Steel Appliance(s), Electric Water Heater
Features
- Quartz
- Basement: None
Interior area
- Total structure area: 1,136
- Total interior livable area: 1,136 sqft
Video & virtual tour
Property
Parking
- Total spaces: 1
- Parking features: Driveway, On Street, Attached
- Attached garage spaces: 1
- Has uncovered spaces: Yes
Accessibility
- Accessibility features: Garage On Main, Ground Level, Main Floor Bedroom Bath, Natural Lighting, One Level, Utility Room On Main, Walkin Shower, Accessibility
Features
- Levels: One
- Stories: 1
- Has view: Yes
- View description: Golf Course
Lot
- Size: 3,920 Square Feet
- Features: Level, SqFt 3000 to 4999
Details
- Parcel number: R497215
Construction
Type & style
- Home type: SingleFamily
- Property subtype: Residential, Single Family Residence
Materials
- Wood Siding
- Foundation: Concrete Perimeter
- Roof: Composition
Condition
- Updated/Remodeled
- New construction: No
- Year built: 1966
Utilities & green energy
- Sewer: Public Sewer
- Water: Public
Community & HOA
Community
- Security: None
- Senior community: Yes
HOA
- Has HOA: Yes
Location
- Region: King City
Financial & listing details
- Price per square foot: $405/sqft
- Tax assessed value: $446,490
- Annual tax amount: $4,357
- Date on market: 7/17/2026
- Listing terms: Cash,Conventional,FHA,VA Loan
- Road surface type: Paved
Estimated market value
Not available
Estimated sales range
Not available
Not available
Price history
| Date | Event | Price |
|---|---|---|
| 7/21/2026 | Price change | $459,999-2.7%$405/sqft |
Source: eXp Realty #711101258 Report a problem | ||
| 7/18/2026 | Listed for sale | $473,000+50.9%$416/sqft |
Source:  RMLS (OR) #711101258 Report a problem RMLS (OR) #711101258 Report a problem | ||
| 7/5/2024 | Sold | $313,500-5.9%$276/sqft |
Source: RMLS (OR) #24495032 Report a problem | ||
| 6/12/2024 | Pending sale | $333,000$293/sqft |
Source: RMLS (OR) #24495032 Report a problem | ||
| 5/29/2024 | Price change | $333,000-2.9%$293/sqft |
Source: RMLS (OR) #24495032 Report a problem | ||
| 5/24/2024 | Listed for sale | $343,000+128.7%$302/sqft |
Source: RMLS (OR) #24495032 Report a problem | ||
| 7/28/2004 | Sold | $150,000$132/sqft |
Source: Public Record Report a problem | ||
Public tax history
| Year | Property taxes | Tax assessment |
|---|---|---|
| 2025 | $4,357 +32.1% | $245,360 +23.3% |
| 2024 | $3,299 +2.7% | $199,020 +3% |
| 2023 | $3,211 +3% | $193,230 +3% |
| 2022 | $3,119 +2.6% | $187,610 |
| 2021 | $3,040 +3% | -- |
| 2020 | $2,951 +3.3% | $176,850 +3% |
| 2019 | $2,856 +4.4% | $171,700 |
| 2018 | $2,736 | $171,700 +6.1% |
| 2017 | $2,736 +9% | $161,850 +3% |
| 2016 | $2,510 | $157,140 +3% |
| 2015 | $2,510 +4.3% | $152,570 +3% |
| 2014 | $2,406 +12.5% | $148,130 +3% |
| 2013 | $2,139 +4.6% | $143,820 +3% |
| 2012 | $2,045 -2% | $139,640 -15.7% |
| 2011 | $2,086 +0.6% | $165,610 -8.4% |
| 2010 | $2,074 +2.2% | $180,720 -7.2% |
| 2009 | $2,029 +4.3% | $194,690 -8.3% |
| 2008 | $1,946 +3% | $212,320 -0.7% |
| 2007 | $1,888 +7.9% | $213,760 +10.2% |
| 2006 | $1,751 -1% | $193,900 +26.3% |
| 2005 | $1,768 +7.4% | $153,500 +11.8% |
| 2004 | $1,647 +0.7% | $137,300 +6.2% |
| 2003 | $1,636 +4% | $129,230 +6% |
| 2002 | $1,574 +6.7% | $121,950 +0.5% |
| 2001 | $1,475 +6.1% | $121,290 -0.1% |
| 2000 | $1,389 | $121,360 |
Find assessor info on the county website
Monthly payment
Est. payment
Payment breakdown
Explore the cost of this home by adjusting the details. Changes won't be saved.Climate risks
Neighborhood: 97224
Nearby schools
GreatSchools rating
- 6/10Alberta Rider Elementary SchoolGrades: K-5Distance: 0.6 mi
- 5/10Twality Middle SchoolGrades: 6-8Distance: 1.3 mi
- 4/10Tualatin High SchoolGrades: 9-12Distance: 3.7 mi
Schools provided by the listing agent
- Elementary: Alberta Rider
- Middle: Twality
- High: Tualatin
Source: RMLS (OR). This data may not be complete. We recommend contacting the local school district to confirm school assignments for this home.
- $350,0002 bd1 ba900 sqft12040 SW King George Dr, King City, OR 97224Sold

- $425,0002 bd1 ba900 sqft12030 SW Queen Elizabeth St, King City, OR 97224Sold
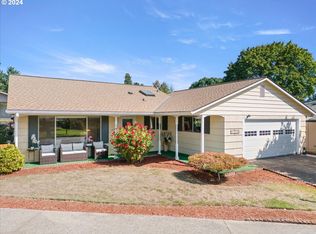
- $564,5002 bd2 ba1.5k sqft12030 SW King George Dr, King City, OR 97224Off Market
- $434,2003 bd2 ba1.2k sqft12080 SW Par 4 Dr, King City, OR 97224Off Market
- $471,0004 bd3 ba2k sqft12060 SW Par 4 Dr, King City, OR 97224Sold
- $391,0002 bd1 ba839 sqft12010 SW King George Dr, King City, OR 97224Sold
- $375,3002 bd2 ba1.2k sqft12120 SW Par 4 Dr, King City, OR 97224Off Market
- $452,9002 bd2 ba1.2k sqft12000 SW King George Dr, King City, OR 97224Off Market
A local agent can set up tours, give advice and negotiate with sellers.
Similar homes
- $519,9002 bd3 ba1.1k sqft15935 SW Royalty Pkwy, King City, OR 97224Active

 MLS ID #649428735, Elaine Simms, Ken Miller & Associates. RMLS (OR)
 - $450,0002 bd1 ba1.1k sqft10440 SW Century Oak Dr, Tigard, OR 97224Active
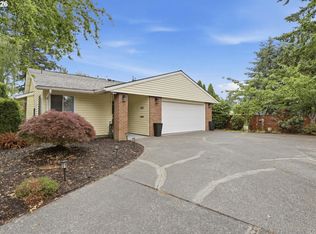 MLS ID #223342330, Heather Pool, John L. Scott Portland Central. RMLS (OR)
 - $459,9002 bd3 ba1.4k sqft13620 SW Blue Spruce Ct, Tigard, OR 97224Active
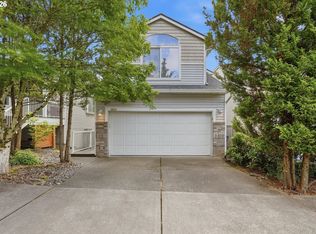 MLS ID #595119043, Pat Griffith, John L. Scott. RMLS (OR)
 - $399,0003 bd3 ba1.3k sqft14825 SW 106th Ave, Tigard, OR 97224Active
 MLS ID #778221308, Anthony Carpenter, Windermere Realty Trust. RMLS (OR)
 - $469,9993 bd1 ba1.2k sqft11444 SW 115th Ave, Tigard, OR 97223ActiveMLS ID #374375127, Tyler Sather, Redfin. RMLS (OR)
- $384,9002 bd2 ba1k sqft15565 SW 114th Ct Unit 26, Tigard, OR 97224ActiveMLS ID #563420318, Lorraine DeDonato, Premiere Property Group, LLC. RMLS (OR)
- $524,9993 bd2 ba1.4k sqft7340 SW Mallard Ct, Portland, OR 97223ActiveMLS ID #220540109, Travis Dunn, Move Real Estate Inc. RMLS (OR)
- $579,9003 bd2 ba1.5k sqft11587 SW Sheffield Cir, Tigard, OR 97223ActiveMLS ID #213106278, Marianne Reich, HomeSmart Realty Group. RMLS (OR)
- $465,0003 bd1 ba1k sqft9880 SW 80th Ave, Tigard, OR 97223ActiveMLS ID #644838725, Darcie VanderZanden, Keller Williams Sunset Corridor. RMLS (OR)
- $475,0003 bd2 ba1.1k sqft8806 NE Sacramento St, Portland, OR 97220ActiveMLS ID #355458486, Dayan Loyuk, Works Real Estate. RMLS (OR)
- $509,9003 bd1 ba1.1k sqft12955 SW 22nd St, Beaverton, OR 97008ActiveMLS ID #163083737, Steve Groom, PNW Realty Associates LLC. RMLS (OR)
- $393,0002 bd2 ba1.1k sqft4848 SW Wembley Pl, Beaverton, OR 97005ActiveMLS ID #719981245, Rachel Delavan, Delavan Realty Inc. RMLS (OR)
- $530,0004 bd2 ba1.4k sqft14605 SW May Ct, Sherwood, OR 97140ActiveMLS ID #485636418, Amy Nelson, Better Homes & Gardens Realty. RMLS (OR)
- $625,0003 bd2 ba1.6k sqft11080 SW 83rd Ave, Tigard, OR 97223ActiveMLS ID #726730766, Vicki Gile, Premiere Property Group, LLC. RMLS (OR)
- $489,9003 bd2 ba1k sqft19845 SW Deline St, Beaverton, OR 97078ActiveMLS ID #435038243, April Ervin, Works Real Estate. RMLS (OR)
- $460,0003 bd2 ba1.2k sqft12431 NE Knott St, Portland, OR 97230ActiveMLS ID #535504325, Jamie McWilliams, Opt. RMLS (OR)
- $245,0002 bd1 ba914 sqft10820 SW Meadowbrook Dr Unit 60, Tigard, OR 97224ActiveMLS ID #721620406, Krista Britton, Real Broker. RMLS (OR)
- $485,0003 bd2 ba1k sqft15350 SE Linden Ln, Milwaukie, OR 97267ActiveMLS ID #252740377, Atussa Valenti, Coldwell Banker Bain. RMLS (OR)
- $499,0003 bd2 ba1.2k sqft9505 SE 79th Ave, Milwaukie, OR 97222ActiveMLS ID #385691191, Milan Ridenhour, Berkshire Hathaway HomeServices NW Real Estate. RMLS (OR)
- $515,0003 bd2 ba1k sqft13110 SW Brightwood St, Beaverton, OR 97005ActiveMLS ID #458265633, Chris Suarez, Keller Williams Sunset Corridor. RMLS (OR)
