Oak Grove treasure. Meticulously updated this corner lot is filled with quality finishes and bright light. Pride of ownership shines through every inch of this beautifully maintained home. Compromise nothing with plenty of storage options in the oversized two car garage, shed and RV parking. Feel secure knowing you have a new 50 year composite roof and energy efficient windows. With a cozy built in gas fire pit and raised plant beds you can enjoy an efficient yard while tucked away on a quiet street. Everything is already done for you and turnkey. Enjoy peace of mind and extra free time with no home projects in your near future.
Pending
Price cut: $14.9K (7/11)
$485,000
15350 SE Linden Ln, Milwaukie, OR 97267
3beds
1,092sqft
Residential, Single Family Residence
Built in 1981
5,227 Square Feet Lot
$-- Zestimate®
$444/sqft
$-- HOA
What's special
Quality finishesRv parkingEnergy efficient windowsEfficient yardRaised plant bedsOversized two car garageBright light
- 214 days |
- 771 |
- 55 |
Zillow last checked:
Listing updated:
Listed by:
Atussa Valenti 971-217-7606,
Coldwell Banker Bain
Source: RMLS (OR),MLS#: 252740377
Facts & features
Interior
Bedrooms & bathrooms
- Bedrooms: 3
- Bathrooms: 2
- Full bathrooms: 2
- Main level bathrooms: 2
Rooms
- Room types: Bedroom 2, Bedroom 3, Dining Room, Family Room, Kitchen, Living Room, Primary Bedroom
Primary bedroom
- Features: Bathroom, Updated Remodeled, Suite
- Level: Main
- Area: 169
- Dimensions: 13 x 13
Bedroom 2
- Features: Updated Remodeled
- Level: Main
- Area: 120
- Dimensions: 10 x 12
Bedroom 3
- Features: Updated Remodeled
- Level: Main
- Area: 100
- Dimensions: 10 x 10
Dining room
- Features: Updated Remodeled
- Level: Main
- Area: 90
- Dimensions: 9 x 10
Kitchen
- Features: Dishwasher, Disposal, Pantry, Sliding Doors, Updated Remodeled
- Level: Main
- Area: 100
- Width: 10
Living room
- Features: Wood Stove
- Level: Main
- Area: 272
- Dimensions: 17 x 16
Heating
- Forced Air
Cooling
- Central Air
Appliances
- Included: Dishwasher, Free-Standing Range, Stainless Steel Appliance(s), Washer/Dryer, Disposal, Gas Water Heater
Features
- Updated Remodeled, Pantry, Bathroom, Suite, Quartz
- Flooring: Luxury Vinyl Plank
- Doors: Sliding Doors
- Number of fireplaces: 1
- Fireplace features: Wood Burning, Wood Burning Stove
Interior area
- Total structure area: 1,092
- Total interior livable area: 1,092 sqft
Video & virtual tour
Property
Parking
- Total spaces: 2
- Parking features: Driveway, RV Access/Parking, Attached, Oversized
- Attached garage spaces: 2
- Has uncovered spaces: Yes
Features
- Levels: One
- Stories: 1
- Patio & porch: Covered Patio
- Exterior features: Fire Pit, Yard
Lot
- Size: 5,227 Square Feet
- Features: Corner Lot, Cul-De-Sac, Level, SqFt 5000 to 6999
Details
- Additional structures: RVParking, ToolShed
- Parcel number: 00284187
Construction
Type & style
- Home type: SingleFamily
- Architectural style: Ranch
- Property subtype: Residential, Single Family Residence
Materials
- Lap Siding, Vinyl Siding
- Roof: Composition
Condition
- Resale,Updated/Remodeled
- New construction: No
- Year built: 1981
Utilities & green energy
- Gas: Gas
- Sewer: Public Sewer
- Water: Public
Community & HOA
Community
- Subdivision: Oak Grove
HOA
- Has HOA: No
Location
- Region: Milwaukie
Financial & listing details
- Price per square foot: $444/sqft
- Tax assessed value: $380,686
- Annual tax amount: $4,044
- Date on market: 1/22/2026
- Cumulative days on market: 214 days
- Listing terms: Cash,Conventional,FHA,VA Loan
- Road surface type: Paved
Estimated market value
Not available
Estimated sales range
Not available
Not available
Price history
| Date | Event | Price |
|---|---|---|
| 8/24/2026 | Pending sale | $485,000$444/sqft |
Source:  RMLS (OR) #252740377 Report a problem RMLS (OR) #252740377 Report a problem | ||
| 7/11/2026 | Price change | $485,000-3%$444/sqft |
Source: RMLS (OR) #252740377 Report a problem | ||
| 6/16/2026 | Price change | $499,900-2.9%$458/sqft |
Source: RMLS (OR) #252740377 Report a problem | ||
| 5/29/2026 | Price change | $515,000-2.6%$472/sqft |
Source: RMLS (OR) #252740377 Report a problem | ||
| 5/7/2026 | Price change | $529,000-1.9%$484/sqft |
Source: RMLS (OR) #252740377 Report a problem | ||
| 1/23/2026 | Listed for sale | $539,000+28.6%$494/sqft |
Source: RMLS (OR) #252740377 Report a problem | ||
| 10/22/2021 | Sold | $419,000$384/sqft |
Source: RMLS (OR) #21228899 Report a problem | ||
| 9/20/2021 | Pending sale | $419,000$384/sqft |
Source: RMLS (OR) #21228899 Report a problem | ||
Public tax history
| Year | Property taxes | Tax assessment |
|---|---|---|
| 2025 | $4,044 +3.7% | $212,018 +3% |
| 2024 | $3,902 +2.9% | $205,843 +3% |
| 2023 | $3,792 +12.6% | $199,848 +9.9% |
| 2022 | $3,368 +3.8% | $181,912 +3% |
| 2021 | $3,246 +3.2% | $176,614 +3% |
| 2020 | $3,145 +1.4% | $171,470 +3% |
| 2019 | $3,100 +14.2% | $166,476 +3% |
| 2018 | $2,715 | $161,627 +3% |
| 2017 | $2,715 +7% | $156,919 +3% |
| 2016 | $2,537 | $152,349 +3% |
| 2015 | $2,537 +2.9% | $147,912 +3% |
| 2014 | $2,465 +11.1% | $143,604 +3% |
| 2013 | $2,219 +1.7% | $139,421 +3% |
| 2012 | $2,182 -4.7% | $135,360 +1.3% |
| 2011 | $2,291 +5.7% | $133,650 +3% |
| 2010 | $2,168 +3.2% | $129,757 +3% |
| 2009 | $2,100 +6.4% | $125,978 +3% |
| 2008 | $1,973 +2.1% | $122,309 +3% |
| 2007 | $1,932 +11.5% | $118,747 +3% |
| 2006 | $1,733 +1.5% | $115,288 +3% |
| 2005 | $1,707 +2.9% | $111,930 +3% |
| 2004 | $1,659 +2% | $108,670 +3% |
| 2003 | $1,627 -0.3% | $105,505 +3% |
| 2002 | $1,632 +6.6% | $102,432 +3% |
| 2001 | $1,531 +2.8% | $99,449 +3% |
| 2000 | $1,490 | $96,552 |
Find assessor info on the county website
Monthly payment
Est. payment
Payment breakdown
Explore the cost of this home by adjusting the details. Changes won't be saved.Climate risks
Neighborhood: Oak Grove
Nearby schools
GreatSchools rating
- 6/10Oak Grove Elementary SchoolGrades: K-5Distance: 0.9 mi
- 2/10Alder Creek Middle SchoolGrades: 6-8Distance: 2.2 mi
- 4/10Putnam High SchoolGrades: 9-12Distance: 1.5 mi
Schools provided by the listing agent
- Elementary: Oak Grove
- Middle: Alder Creek
- High: Putnam
Source: RMLS (OR). This data may not be complete. We recommend contacting the local school district to confirm school assignments for this home.
- $450,5003 bd2 ba1.1k sqft15362 SE Linden Ln, Milwaukie, OR 97267Off Market
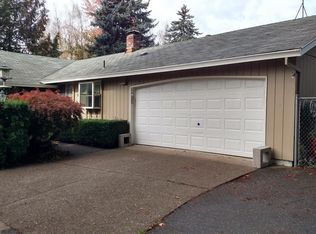
- $341,4002 bd1 ba1.4k sqft15326 SE Linden Ln, Milwaukie, OR 97267Off Market
- $187,485-- bd-- ba-- sqft15324 SE Linden Ln, Milwaukie, OR 97267Off Market
- $424,6003 bd1 ba1k sqft15338 SE Linden Ln, Milwaukie, OR 97267Off Market
- $491,4003 bd2 ba1.8k sqft15386 SE Linden Ln, Milwaukie, OR 97267Off Market
- $444,4003 bd2 ba1.1k sqft15374 SE Linden Ln, Milwaukie, OR 97267Off Market
- $475,7003 bd2 ba1.4k sqft2590 SE Creighton Ave, Milwaukie, OR 97267Off Market
- $496,3003 bd2 ba1.3k sqft15312 SE Linden Ln, Milwaukie, OR 97267Off Market
A local agent can set up tours, give advice and negotiate with sellers.
Similar homes
- $489,0003 bd2 ba1k sqft6391 SE Hull Ave, Milwaukie, OR 97267Active
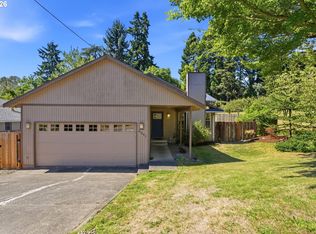
 MLS ID #557022149, Rochelle Yukich, Premiere Property Group, LLC. RMLS (OR)
 - $550,0003 bd2 ba1.4k sqft8821 SE 58th Dr, Portland, OR 97206Active
 MLS ID #508099683, Brian Eustis, Rarebird Real Estate. RMLS (OR)
 - $475,0002 bd2 ba1.4k sqft1526 NE 150th Ave, Portland, OR 97230Active
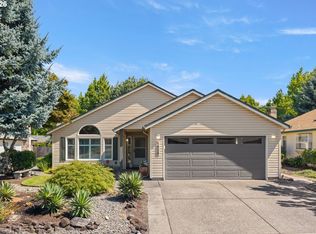 MLS ID #112682573, Jeff Walker, RE/MAX Equity Group. RMLS (OR)
 - $525,0003 bd2 ba1.2k sqft8390 SW Godwin Ct, Portland, OR 97223Active
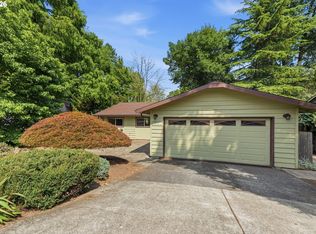 MLS ID #730416653, Julie Yunger, eXp Realty, LLC. RMLS (OR)
 - $519,9993 bd2 ba1.4k sqft7340 SW Mallard Ct, Portland, OR 97223ActiveMLS ID #220540109, Travis Dunn, Move Real Estate Inc. RMLS (OR)
- $519,9003 bd2 ba1.1k sqft466 SW 13th Ave, Canby, OR 97013ActiveMLS ID #468674217, Mary Jeanne Sheveland, RE/MAX Equity Group. RMLS (OR)
- $475,0002 bd2 ba1.3k sqft6286 Preakness Dr #6, West Linn, OR 97068ActiveMLS ID #183531740, Hannah Wolfe, Keller Williams Realty Professionals. RMLS (OR)
- $535,0003 bd2 ba1.1k sqft11853 SW Morning Hill Dr, Tigard, OR 97223ActiveMLS ID #322363399, Kelly Hagglund, The Kelly Group Real Estate. RMLS (OR)
- $484,9993 bd2 ba1.3k sqft17206 SW Artesian Dr, Beaverton, OR 97006ActiveMLS ID #268157835, Lynda Dowling-Wu, MORE Realty. RMLS (OR)
- $449,9992 bd2 ba1.1k sqft12050 SW King George Dr, King City, OR 97224ActiveMLS ID #166107561, Rema Rahim-Salehi, Premiere Property Group, LLC. RMLS (OR)
- $563,9003 bd2 ba1.4k sqft20168 SW Tillamook Ct, Tualatin, OR 97062ActiveMLS ID #799162359, Alicia Edeline, Windermere Realty Trust. RMLS (OR)
- $549,0003 bd3 ba1.5k sqft11131 SW 45th Ave, Portland, OR 97219ActiveMLS ID #406728467, Tony Abedini, Better Homes & Gardens Realty. RMLS (OR)
- $499,9502 bd3 ba1.1k sqft15935 SW Royalty Pkwy, King City, OR 97224ActiveMLS ID #649428735, Elaine Simms, Ken Miller & Associates. RMLS (OR)
- $459,0003 bd2 ba1.3k sqft2500 SW 15th St, Gresham, OR 97080ActiveMLS ID #321674248, Tom Ramsey, John L. Scott Portland South. RMLS (OR)
- $520,0003 bd2 ba1.1k sqft3033 SE Condor Ave, Gresham, OR 97080ActiveMLS ID #186792559, Karen Owens, Knipe Realty ERA Powered. RMLS (OR)
- $559,9003 bd1 ba960 sqft4743 SW Seymour Ct, Portland, OR 97221ActiveMLS ID #390736709, Bradley Thurman, Windermere Realty Trust. RMLS (OR)
- $469,9003 bd2 ba1k sqft19845 SW Deline St, Beaverton, OR 97078ActiveMLS ID #435038243, April Ervin, Works Real Estate. RMLS (OR)
- $499,9003 bd2 ba1k sqft13110 SW Brightwood St, Beaverton, OR 97005ActiveMLS ID #458265633, Chris Suarez, Keller Williams Sunset Corridor. RMLS (OR)
- $599,9003 bd2 ba1.4k sqft16300 SE Eckert Ln, Damascus, OR 97089ActiveMLS ID #518108496, Joni Schaber, Nova Realty NW, LLC. RMLS (OR)
- $559,0003 bd2 ba1.2k sqft4721 SW 45th Ave, Portland, OR 97221ActiveMLS ID #584675627, Julia Robertson, Living Room Realty. RMLS (OR)
