OPEN SUNDAY 08/02 1:00 - 3:00 Imagine beginning each morning with coffee on your covered patio as the sun rises over the emerald-green 2nd fairway, Bull Mountain standing proudly in the distance, and the quiet beauty of King City surrounding you. This is where every day feels like a retreat. Perfectly positioned in the award-winning 55+ King City Civic Association, this beautifully remodeled home offers two spacious primary suites, a versatile den, and 2½ bathrooms, creating the ideal balance of comfort, privacy, and flexibility for guests or hobbies. The stunning $60,000 kitchen renovation completed in 2023 transformed the space down to the studs, featuring quartz countertops, subway tile backsplash, stainless steel appliances, and a built-in microwave. White oak hardwood floors add warmth throughout the den, living room, dining room, and hall, while both primary baths offer elegant walk-in showers. Additional updates include a new gas furnace and water heater (2025), an updated electrical panel, a central vacuum, ceiling fans, and an interior laundry room with a washer and dryer. A rare covered parking space on the golf course side allows you to drive your golf cart directly onto the fairway and over to the pro shop with ease. Just steps from the clubhouse, golf course, pool, library, and dozens of clubs and activities, you'll enjoy an active, carefree lifestyle with shopping, dining, and freeway access just minutes away. This is more than a beautifully updated home—it's your opportunity to embrace the very best of King City living.
Active
Price cut: $15.1K (7/20)
$519,900
15935 SW Royalty Pkwy, King City, OR 97224
2beds
1,167sqft
Residential, Single Family Residence
Built in 1965
3,920 Square Feet Lot
$-- Zestimate®
$446/sqft
$73/mo HOA
What's special
Versatile denCovered patioUpdated electrical panelCentral vacuumBeautifully remodeled homeTwo spacious primary suitesCeiling fans
- 77 days |
- 482 |
- 14 |
Zillow last checked:
Listing updated:
Listed by:
Elaine Simms kcmetc@gmail.com,
Ken Miller & Associates,
Ken Miller 503-730-0860,
Ken Miller & Associates
Source: RMLS (OR),MLS#: 649428735
Facts & features
Interior
Bedrooms & bathrooms
- Bedrooms: 2
- Bathrooms: 3
- Full bathrooms: 2
- Partial bathrooms: 1
- Main level bathrooms: 3
Rooms
- Room types: Den, Utility Room, Bedroom 2, Dining Room, Family Room, Kitchen, Living Room, Primary Bedroom
Primary bedroom
- Features: Bathroom, Ceiling Fan, Walkin Shower, Wallto Wall Carpet
- Level: Main
Bedroom 2
- Features: Bathroom, Ceiling Fan, Walkin Shower, Wallto Wall Carpet
- Level: Main
Dining room
- Features: Deck, Hardwood Floors
- Level: Main
Kitchen
- Features: Disposal, Microwave, Free Standing Range, Free Standing Refrigerator
- Level: Main
Living room
- Features: Hardwood Floors
- Level: Main
Heating
- Forced Air
Cooling
- Central Air
Appliances
- Included: Dishwasher, Disposal, Free-Standing Range, Free-Standing Refrigerator, Microwave, Stainless Steel Appliance(s), Washer/Dryer, Gas Water Heater
- Laundry: Laundry Room
Features
- Ceiling Fan(s), Central Vacuum, Quartz, Bathroom, Walkin Shower
- Flooring: Hardwood, Wall to Wall Carpet, Wood
- Windows: Double Pane Windows
- Basement: Crawl Space
Interior area
- Total structure area: 1,167
- Total interior livable area: 1,167 sqft
Video & virtual tour
Property
Parking
- Total spaces: 1
- Parking features: Driveway, On Street, Garage Door Opener, Attached, Oversized
- Attached garage spaces: 1
- Has uncovered spaces: Yes
Accessibility
- Accessibility features: Garage On Main, Ground Level, Main Floor Bedroom Bath, Minimal Steps, One Level, Utility Room On Main, Walkin Shower, Accessibility
Features
- Levels: One
- Stories: 1
- Patio & porch: Covered Deck, Covered Patio, Deck
- Exterior features: Yard
- Has view: Yes
- View description: Golf Course, Territorial
Lot
- Size: 3,920 Square Feet
- Features: Golf Course, Level, SqFt 3000 to 4999
Details
- Parcel number: R494815
Construction
Type & style
- Home type: SingleFamily
- Architectural style: Ranch
- Property subtype: Residential, Single Family Residence
Materials
- Wood Siding
- Foundation: Concrete Perimeter
- Roof: Metal
Condition
- Updated/Remodeled
- New construction: No
- Year built: 1965
Utilities & green energy
- Gas: Gas
- Sewer: Public Sewer
- Water: Public
- Utilities for property: Cable Connected
Community & HOA
Community
- Senior community: Yes
- Subdivision: King City Civic Association
HOA
- Has HOA: Yes
- Amenities included: Commons, Gym, Library, Management, Meeting Room, Party Room, Pool
- HOA fee: $880 annually
Location
- Region: King City
Financial & listing details
- Price per square foot: $446/sqft
- Tax assessed value: $465,050
- Annual tax amount: $3,239
- Date on market: 5/30/2026
- Listing terms: Assumable,Cash,Conventional
- Road surface type: Paved
Estimated market value
Not available
Estimated sales range
Not available
Not available
Price history
| Date | Event | Price |
|---|---|---|
| 7/20/2026 | Price change | $519,900-2.8%$446/sqft |
Source:  RMLS (OR) #649428735 Report a problem RMLS (OR) #649428735 Report a problem | ||
| 5/30/2026 | Listed for sale | $535,000+137.8%$458/sqft |
Source: RMLS (OR) #649428735 Report a problem | ||
| 5/23/2013 | Sold | $225,000+15.4%$193/sqft |
Source: RMLS (OR) #13294416 Report a problem | ||
| 5/20/2010 | Sold | $195,000$167/sqft |
Source: Public Record Report a problem | ||
Public tax history
| Year | Property taxes | Tax assessment |
|---|---|---|
| 2025 | $3,240 +10.3% | $182,440 +3% |
| 2024 | $2,936 +2.7% | $177,130 +3% |
| 2023 | $2,858 +3% | $171,970 +3% |
| 2022 | $2,776 +2.6% | $166,970 |
| 2021 | $2,706 +3% | -- |
| 2020 | $2,627 +3.3% | $157,400 +3% |
| 2019 | $2,542 +4.4% | $152,820 |
| 2018 | $2,436 | $152,820 +6.1% |
| 2017 | $2,436 +9% | $144,060 +3% |
| 2016 | $2,234 | $139,870 +3% |
| 2015 | $2,234 +4.3% | $135,800 +3% |
| 2014 | $2,142 +5.4% | $131,850 +3% |
| 2013 | $2,032 -8.2% | $128,010 -12.2% |
| 2012 | $2,213 -0.5% | $145,790 -23.3% |
| 2011 | $2,223 +2.7% | $190,170 -2.2% |
| 2010 | $2,166 +2.2% | $194,510 -6.8% |
| 2009 | $2,119 +4.3% | $208,800 -5.9% |
| 2008 | $2,031 +3% | $221,880 -5.8% |
| 2007 | $1,971 +7.9% | $235,450 +10.7% |
| 2006 | $1,828 -1% | $212,640 +27.9% |
| 2005 | $1,846 +5.9% | $166,210 +12.1% |
| 2004 | $1,743 +1% | $148,250 +7.1% |
| 2003 | $1,726 +4.2% | $138,470 +6.4% |
| 2002 | $1,657 +6.8% | $130,140 +0.9% |
| 2001 | $1,552 +6.1% | $129,040 0% |
| 2000 | $1,462 | $129,070 |
Find assessor info on the county website
Monthly payment
Est. payment
Payment breakdown
Explore the cost of this home by adjusting the details. Changes won't be saved.Climate risks
Neighborhood: 97224
Nearby schools
GreatSchools rating
- 6/10Alberta Rider Elementary SchoolGrades: K-5Distance: 0.7 mi
- 5/10Twality Middle SchoolGrades: 6-8Distance: 1.4 mi
- 4/10Tualatin High SchoolGrades: 9-12Distance: 3.5 mi
Schools provided by the listing agent
- Elementary: Alberta Rider
- Middle: Twality
- High: Tualatin
Source: RMLS (OR). This data may not be complete. We recommend contacting the local school district to confirm school assignments for this home.
- $448,2002 bd2 ba1k sqft15955 SW Royalty Pkwy, King City, OR 97224Off Market

- $432,7002 bd2 ba1.3k sqft15915 SW Royalty Pkwy, King City, OR 97224Off Market
- $427,4002 bd1 ba1.2k sqft15975 SW Royalty Pkwy, King City, OR 97224Off Market
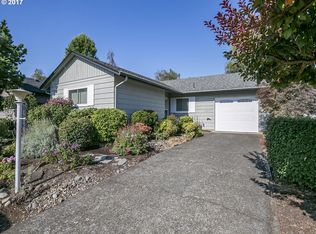
- $465,4002 bd1 ba1.2k sqft15895 SW Royalty Pkwy, King City, OR 97224Off Market

- $430,0003 bd2 ba1.3k sqft15920 SW Royalty Pkwy, King City, OR 97224Sold
- $391,7002 bd1 ba1k sqft15995 SW Royalty Pkwy, King City, OR 97224Off Market
- $389,3002 bd1 ba1k sqft15980 SW Royalty Pkwy, King City, OR 97224Off Market
- $409,3002 bd1 ba1k sqft15875 SW Royalty Pkwy, King City, OR 97224Off Market
A local agent can set up tours, give advice and negotiate with sellers.
Similar homes
- $449,9992 bd2 ba1.1k sqft12050 SW King George Dr, King City, OR 97224Active

 MLS ID #166107561, Rema Rahim-Salehi, Premiere Property Group, LLC. RMLS (OR)
 - $430,0002 bd2 ba1.3k sqft12325 SW King Richard Dr, King City, OR 97224Active
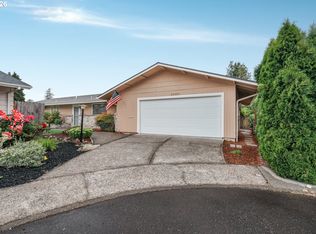 MLS ID #610986626, Nick Shivers, eXp Realty, LLC. RMLS (OR)
 - $575,0003 bd2 ba1.6k sqft16399 SW 129th Ter, King City, OR 97224Active
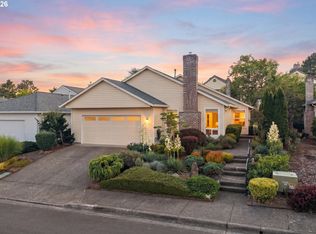 MLS ID #516183551, Anne Stewart, eXp Realty, LLC. RMLS (OR)
 - $419,9002 bd3 ba1.5k sqft16515 SW Monaco Ln, King City, OR 97224Active
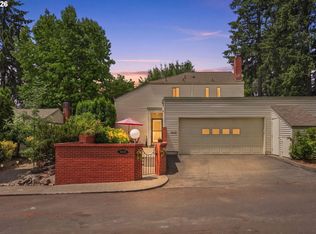 MLS ID #614950128, John Golden, MORE Realty. RMLS (OR)
 - $550,0003 bd2 ba1.3k sqft13032 SW Hanson Rd, Beaverton, OR 97008ActiveMLS ID #752579246, Grant Massey, RE/MAX Equity Group. RMLS (OR)
- $525,0003 bd2 ba1.2k sqft8390 SW Godwin Ct, Portland, OR 97223ActiveMLS ID #730416653, Julie Yunger, eXp Realty, LLC. RMLS (OR)
- $563,9003 bd2 ba1.4k sqft20168 SW Tillamook Ct, Tualatin, OR 97062ActiveMLS ID #799162359, Alicia Edeline, Windermere Realty Trust. RMLS (OR)
- $270,0002 bd2 ba994 sqft12671 SW Prince Edward Ct APT A, King City, OR 97224ActiveMLS ID #525004459, Jeanie Williams, Berkshire Hathaway HomeServices NW Real Estate. RMLS (OR)
- $530,0004 bd2 ba1.4k sqft14605 SW May Ct, Sherwood, OR 97140ActiveMLS ID #485636418, Amy Nelson, Better Homes & Gardens Realty. RMLS (OR)
- $524,9993 bd2 ba1.4k sqft7340 SW Mallard Ct, Portland, OR 97223ActiveMLS ID #220540109, Travis Dunn, Move Real Estate Inc. RMLS (OR)
- $379,9002 bd2 ba1k sqft15565 SW 114th Ct Unit 26, Tigard, OR 97224ActiveMLS ID #563420318, Lorraine DeDonato, Premiere Property Group, LLC. RMLS (OR)
- $550,0003 bd3 ba1.5k sqft16020 SW Cattail Ct, Portland, OR 97223ActiveMLS ID #759322287, Michele Montoya, MORE Realty. RMLS (OR)
- $610,0003 bd2 ba1.3k sqft11366 SW Ironwood Loop, Tigard, OR 97223ActiveMLS ID #264850807, Jimmy McDowell, Premiere Property Group, LLC. RMLS (OR)
- $449,9993 bd1 ba1.2k sqft11444 SW 115th Ave, Tigard, OR 97223ActiveMLS ID #374375127, Tyler Sather, Redfin. RMLS (OR)
- $499,9003 bd2 ba1k sqft13110 SW Brightwood St, Beaverton, OR 97005ActiveMLS ID #458265633, Chris Suarez, Keller Williams Sunset Corridor. RMLS (OR)
- $269,9002 bd2 ba1k sqft10935 SW Meadowbrook Dr, Portland, OR 97224ActiveMLS ID #264420526, Janae Olsen, Premiere Property Group, LLC. RMLS (OR)
- $510,0003 bd2 ba1.2k sqft6433 SE Austin Ct, Hillsboro, OR 97123ActiveMLS ID #511291977, Reed Bright, Matin Real Estate. RMLS (OR)
- $525,0003 bd2 ba1.3k sqft15215 NE Schuyler Ct, Portland, OR 97230ActiveMLS ID #570984798, Terry Foster, eXp Realty, LLC. RMLS (OR)
- $579,0003 bd2 ba1.7k sqft8820 SW Nisqually Ct, Tualatin, OR 97062ActiveMLS ID #485732492, Kelly Hagglund, The Kelly Group Real Estate. RMLS (OR)
- $494,9003 bd2 ba1.3k sqft5590 SW 182nd Ave, Aloha, OR 97078ActiveMLS ID #760447534, Luke Vaughn, Move Real Estate Inc. RMLS (OR)
