Step into the next exciting chapter of your life at 15920 SW Royalty Parkway—an inviting 3-bedroom, 2-bath, 1,392 sq ft home tucked inside the award-winning 55+ King City Civic Association community. This thoughtfully designed residence combines comfort, convenience, and a touch of timeless charm. Inside, you’ll find light-filled spaces with plantation shutters, vinyl windows, and a cozy gas fireplace insert—perfect for gatherings or quiet evenings. Hardwood floors hide beneath the carpet, ready to be revealed. The kitchen features stainless steel appliances, and the oversized primary suite provides a generous retreat with a spacious bedroom and a spa-like bathroom, complete with a walk-in bathtub. Two additional bedrooms make it easy to host guests, set up an office, or create a hobby space. Peace of mind comes with the details: a brand-new roof in 2024, a gas forced-air furnace, and an HVAC system (installed in 2013). This home is designed for both comfort and efficiency. Step outside and discover why life here is truly unparalleled. King City Civic Association residents enjoy access to a golf course, swimming pool, library, clubs, and countless activities to keep you as social—or as serene—as you choose. Getting to shops, dining, or the highway is a breeze, yet home always feels like a retreat. This isn’t just a home—it’s your invitation to a lifestyle filled with leisure, connection, and community. Don’t miss the chance to make it yours and start living the vibrant 55+ King City experience!
Sold
$430,000
15920 SW Royalty Pkwy, King City, OR 97224
3beds
1,392sqft
Residential, Single Family Residence
Built in 1965
3,920 Square Feet Lot
$426,700 Zestimate®
$309/sqft
$2,600 Estimated rent
Home value
$426,700
$401,000 - $452,000
$2,600/mo
Zestimate® history
Owner options
List your home for rent
$2,600/mo
Rent Zestimate®
Find your next renter with Zillow Rental Manager. Plus, with online applications, you can quickly screen prospective tenants – for free.
$2,600/mo
Rent Zestimate®
Refinance and save
$3,500/mo
Est. payment
Refinancing to a lower rate could help reduce your monthly payments and save thousands over the life of the loan.
$3,500/mo
Est. payment
Explore your selling options
Work with a Zillow partner agent
Leverage their expertise and Zillow's premium Showcase listings to get your home seen by more buyers.
Get startedList with your own agent
Get your home in front of millions of buyers by listing it on Zillow.
Learn how to do itSell it yourself
Take full control of how buyers see your home on Zillow by listing For Sale by Owner (FSBO).
List your homeWhat's special
Swimming poolCozy gas fireplace insertOversized primary suiteSpa-like bathroomPlantation shuttersVinyl windowsHardwood floors
Zillow last checked:
Listing updated:
Listed by:
Elaine Simms kcmetc@gmail.com,
Ken Miller & Associates,
Ken Miller 503-730-0860,
Ken Miller & Associates
Bought with:
Elaine Simms, 870200202
Ken Miller & Associates
Source: RMLS (OR),MLS#: 385670343
Facts & features
Interior
Bedrooms & bathrooms
- Bedrooms: 3
- Bathrooms: 2
- Full bathrooms: 2
- Main level bathrooms: 2
Rooms
- Room types: Bedroom 2, Bedroom 3, Dining Room, Family Room, Kitchen, Living Room, Primary Bedroom
Primary bedroom
- Features: Hardwood Floors, Suite, Wallto Wall Carpet
- Level: Main
Bedroom 2
- Features: Builtin Features, Hardwood Floors
- Level: Main
Bedroom 3
- Features: Hardwood Floors
- Level: Main
Dining room
- Features: Hardwood Floors, Patio, Sliding Doors, Wallto Wall Carpet
- Level: Main
Kitchen
- Features: Dishwasher, Disposal, Microwave, Free Standing Range, Free Standing Refrigerator, Tile Floor
- Level: Main
Living room
- Features: Fireplace Insert, Hardwood Floors, Wallto Wall Carpet
- Level: Main
Heating
- Forced Air
Cooling
- Central Air
Appliances
- Included: Dishwasher, Disposal, Free-Standing Range, Free-Standing Refrigerator, Microwave, Stainless Steel Appliance(s), Washer/Dryer, Gas Water Heater
Features
- Built-in Features, Suite, Tile
- Flooring: Hardwood, Tile, Vinyl, Wall to Wall Carpet
- Doors: Sliding Doors
- Windows: Double Pane Windows, Vinyl Frames
- Basement: Crawl Space
- Number of fireplaces: 1
- Fireplace features: Gas, Insert
Interior area
- Total structure area: 1,392
- Total interior livable area: 1,392 sqft
Property
Parking
- Total spaces: 2
- Parking features: Driveway, On Street, Garage Door Opener, Attached
- Attached garage spaces: 2
- Has uncovered spaces: Yes
Accessibility
- Accessibility features: Garage On Main, Ground Level, Main Floor Bedroom Bath, One Level, Walkin Shower, Accessibility
Features
- Levels: One
- Stories: 1
- Patio & porch: Patio
- Fencing: Fenced
Lot
- Size: 3,920 Square Feet
- Features: Corner Lot, Level, SqFt 3000 to 4999
Details
- Parcel number: R494496
Construction
Type & style
- Home type: SingleFamily
- Architectural style: Ranch
- Property subtype: Residential, Single Family Residence
Materials
- Wood Siding
- Foundation: Concrete Perimeter
- Roof: Composition
Condition
- Resale
- New construction: No
- Year built: 1965
Utilities & green energy
- Gas: Gas
- Sewer: Public Sewer
- Water: Public
- Utilities for property: Cable Connected
Community & HOA
Community
- Senior community: Yes
- Subdivision: King City Civic Association
HOA
- Has HOA: Yes
- Amenities included: Commons, Gym, Library, Meeting Room, Party Room, Pool, Recreation Facilities
- HOA fee: $860 annually
Location
- Region: King City
Financial & listing details
- Price per square foot: $309/sqft
- Tax assessed value: $377,360
- Annual tax amount: $3,658
- Date on market: 10/23/2025
- Cumulative days on market: 36 days
- Listing terms: Cash,Conventional
- Road surface type: Paved
Price history
| Date | Event | Price |
|---|---|---|
| 12/30/2025 | Sold | $430,000-1.1%$309/sqft |
Source:  RMLS (OR) #385670343 Report a problem RMLS (OR) #385670343 Report a problem | ||
| 11/29/2025 | Pending sale | $435,000$313/sqft |
Source: RMLS (OR) #385670343 Report a problem | ||
| 10/23/2025 | Listed for sale | $435,000+160.5%$313/sqft |
Source: RMLS (OR) #385670343 Report a problem | ||
| 9/10/2010 | Sold | $167,000-9.6%$120/sqft |
Source: Public Record Report a problem | ||
| 7/10/2010 | Listed for sale | $184,777$133/sqft |
Source: Oregon Realty Co. #10038074 Report a problem | ||
Public tax history
| Year | Property taxes | Tax assessment |
|---|---|---|
| 2025 | $3,658 +10.3% | $206,000 +3% |
| 2024 | $3,316 +2.7% | $200,000 +3% |
| 2023 | $3,227 +3% | $194,180 +3% |
| 2022 | $3,134 +2.6% | $188,530 |
| 2021 | $3,055 +3% | -- |
| 2020 | $2,966 +3.3% | $177,710 +3% |
| 2019 | $2,870 +4.4% | $172,540 |
| 2018 | $2,750 | $172,540 +6.1% |
| 2017 | $2,750 +9% | $162,650 +3% |
| 2016 | $2,523 | $157,920 +3% |
| 2015 | $2,523 +6.1% | $153,330 +3% |
| 2014 | $2,378 +13.9% | $148,870 +3% |
| 2013 | $2,088 +6.3% | $144,540 +5.5% |
| 2012 | $1,963 -6.6% | $137,020 -10.4% |
| 2011 | $2,102 -1.7% | $152,840 -8.1% |
| 2010 | $2,138 -0.9% | $166,390 -6.9% |
| 2009 | $2,158 +4.3% | $178,800 -17.9% |
| 2008 | $2,070 +3% | $217,760 -0.8% |
| 2007 | $2,008 +7.9% | $219,450 +9.8% |
| 2006 | $1,862 -1% | $199,780 +25.2% |
| 2005 | $1,881 +8.2% | $159,550 +11.4% |
| 2004 | $1,738 +0.5% | $143,180 +5.8% |
| 2003 | $1,729 +3.9% | $135,290 +5.8% |
| 2002 | $1,665 +6.7% | $127,920 +0.4% |
| 2001 | $1,561 +6.2% | $127,440 -0.1% |
| 2000 | $1,470 | $127,550 |
Find assessor info on the county website
Neighborhood: 97224
Nearby homes
- $390,3002 bd1 ba1.2k sqft15930 SW Royalty Pkwy, King City, OR 97224Off Market

- $371,0002 bd1 ba1k sqft15890 SW Royalty Pkwy, King City, OR 97224Off Market
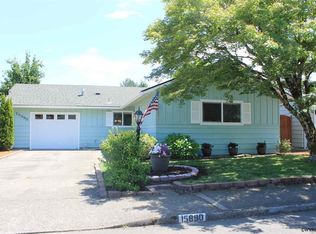
- $394,8002 bd1 ba1k sqft15940 SW Royalty Pkwy, King City, OR 97224Off Market
- $335,0002 bd1 ba828 sqft15870 SW Royalty Pkwy, King City, OR 97224Sold

- $432,7002 bd2 ba1.3k sqft15915 SW Royalty Pkwy, King City, OR 97224Off Market
- $389,3002 bd1 ba1k sqft15980 SW Royalty Pkwy, King City, OR 97224Off Market
- $519,9002 bd3 ba1.1k sqft15935 SW Royalty Pkwy, King City, OR 97224For Sale
- $397,2002 bd2 ba1.1k sqft15960 SW Royalty Pkwy, Tigard, OR 97224Off Market
Nearby schools
GreatSchools rating
- 6/10Alberta Rider Elementary SchoolGrades: K-5Distance: 0.7 mi
- 5/10Twality Middle SchoolGrades: 6-8Distance: 1.4 mi
- 4/10Tualatin High SchoolGrades: 9-12Distance: 3.5 mi
Schools provided by the listing agent
- Elementary: Alberta Rider
- Middle: Twality
- High: Tualatin
Source: RMLS (OR). This data may not be complete. We recommend contacting the local school district to confirm school assignments for this home.
Get a cash offer in 3 minutes
Find out how much your home could sell for in as little as 3 minutes with a no-obligation cash offer.
Estimated market value
$426,700
Get a cash offer in 3 minutes
Find out how much your home could sell for in as little as 3 minutes with a no-obligation cash offer.
Estimated market value
$426,700
- Oregon
- Washington County
- King City
- 97224
- 15920 SW Royalty Pkwy
Nearby cities
Nearby zip codes
Other King City Topics
