Move right in and enjoy! This beautifully maintained 2-bedroom, 2-bathroom single-level home combines comfort, convenience, and easy low-maintenance living in a welcoming setting you'll love coming home to. The floor plan features both a formal living room and a spacious family room centered around a striking floor-to-ceiling rock fireplace, creating a warm and welcoming gathering space. A door from the family room opens to the expansive covered patio, providing the perfect setting for outdoor entertaining or relaxing year-round. The kitchen has lots of cabinetry, tile countertops, and workspace for meal preparation and everyday living. The primary suite includes double closets and a private bath, while the second bedroom is conveniently located near the guest bath with dual vanities and a tub/shower combination. Outside, the fenced yard has been beautifully designed for minimal upkeep with premium turf that stays green year-round and a private feel rarely found in such an easy-care setting. Whether enjoying morning coffee on the patio or hosting friends and family, the outdoor spaces are both functional and inviting. The oversized garage provides room for vehicles, storage, and a dedicated work area for hobbies or projects. The home has brand new paint inside and outside for added peace of mind. New carpet throughout the home. With its attractive stone accents, exceptional condition, and convenient single-level layout, this home is move-in ready and offers a wonderful opportunity to enjoy comfortable living with very little maintenance.
Active
Price cut: $15K (7/7)
$430,000
12325 SW King Richard Dr, King City, OR 97224
2beds
1,392sqft
:
Get pre-qualified$3,071/mo
Residential, Single Family Residence
Built in 1967
5,227 Square Feet Lot
$-- Zestimate®
$309/sqft
$73/mo HOA
What's special
Spacious family roomExpansive covered patioStriking floor-to-ceiling rock fireplaceAttractive stone accents
- 63 days |
- 647 |
- 32 |
Zillow last checked:
Listing updated:
Listed by:
Nick Shivers 503-389-0821,
eXp Realty, LLC,
Brian Duhrkoop 971-235-0350,
eXp Realty, LLC
Source: RMLS (OR),MLS#: 610986626
Facts & features
Interior
Bedrooms & bathrooms
- Bedrooms: 2
- Bathrooms: 2
- Full bathrooms: 2
- Main level bathrooms: 2
Rooms
- Room types: Mud Room, Bedroom 2, Dining Room, Family Room, Kitchen, Living Room, Primary Bedroom
Primary bedroom
- Features: Bathroom, Ceiling Fan, Double Closet, Wallto Wall Carpet
- Level: Main
- Area: 165
- Dimensions: 15 x 11
Bedroom 2
- Features: Ceiling Fan, Closet, Wallto Wall Carpet
- Level: Main
- Area: 143
- Dimensions: 13 x 11
Family room
- Features: Ceiling Fan, Exterior Entry, Fireplace, Wallto Wall Carpet
- Level: Main
- Area: 266
- Dimensions: 14 x 19
Kitchen
- Features: Dishwasher, Disposal, Microwave, Builtin Oven
- Level: Main
- Area: 120
- Width: 8
Living room
- Features: Wallto Wall Carpet
- Level: Main
- Area: 196
- Dimensions: 14 x 14
Heating
- Forced Air, Fireplace(s)
Cooling
- Central Air
Appliances
- Included: Built In Oven, Cooktop, Dishwasher, Disposal, Microwave, Electric Water Heater
Features
- Ceiling Fan(s), Built-in Features, Closet, Bathroom, Double Closet
- Flooring: Laminate, Wall to Wall Carpet
- Basement: Crawl Space
- Number of fireplaces: 1
- Fireplace features: Wood Burning
Interior area
- Total structure area: 1,392
- Total interior livable area: 1,392 sqft
Property
Parking
- Total spaces: 2
- Parking features: Driveway, Attached
- Attached garage spaces: 2
- Has uncovered spaces: Yes
Accessibility
- Accessibility features: One Level, Accessibility
Features
- Levels: One
- Stories: 1
- Patio & porch: Covered Patio
- Exterior features: Yard, Exterior Entry
- Fencing: Fenced
Lot
- Size: 5,227 Square Feet
- Features: Cul-De-Sac, SqFt 5000 to 6999
Details
- Parcel number: R523053
Construction
Type & style
- Home type: SingleFamily
- Property subtype: Residential, Single Family Residence
Materials
- Wood Siding
- Roof: Composition
Condition
- Resale
- New construction: No
- Year built: 1967
Utilities & green energy
- Gas: Gas
- Sewer: Public Sewer
- Water: Public
Community & HOA
Community
- Senior community: Yes
HOA
- Has HOA: Yes
- HOA fee: $73 monthly
Location
- Region: King City
Financial & listing details
- Price per square foot: $309/sqft
- Tax assessed value: $422,380
- Annual tax amount: $4,069
- Date on market: 6/11/2026
- Listing terms: Cash,Conventional,FHA,VA Loan
- Road surface type: Paved
Estimated market value
Not available
Estimated sales range
Not available
Not available
Price history
| Date | Event | Price |
|---|---|---|
| 7/7/2026 | Price change | $430,000-3.4%$309/sqft |
Source:  RMLS (OR) #610986626 Report a problem RMLS (OR) #610986626 Report a problem | ||
| 6/11/2026 | Listed for sale | $445,000+147.4%$320/sqft |
Source: RMLS (OR) #610986626 Report a problem | ||
| 7/13/2004 | Sold | $179,900+34.3%$129/sqft |
Source: Public Record Report a problem | ||
| 5/27/2004 | Sold | $134,000$96/sqft |
Source: Public Record Report a problem | ||
Public tax history
| Year | Property taxes | Tax assessment |
|---|---|---|
| 2025 | $4,070 +10.3% | $229,170 +3% |
| 2024 | $3,689 +2.7% | $222,500 +3% |
| 2023 | $3,590 +3% | $216,020 +3% |
| 2022 | $3,487 +2.6% | $209,730 |
| 2021 | $3,399 +3% | -- |
| 2020 | $3,299 +3.3% | $197,700 +3% |
| 2019 | $3,192 +4.4% | $191,950 |
| 2018 | $3,059 | $191,950 +6.1% |
| 2017 | $3,059 +9% | $180,940 +3% |
| 2016 | $2,806 | $175,670 +3% |
| 2015 | $2,806 +5.2% | $170,560 +3% |
| 2014 | $2,668 +14.9% | $165,600 +3% |
| 2013 | $2,322 +5.9% | $160,780 +5.1% |
| 2012 | $2,192 -5.3% | $153,020 -10.4% |
| 2011 | $2,315 -1.9% | $170,770 -8.4% |
| 2010 | $2,359 +0.1% | $186,500 -7.3% |
| 2009 | $2,356 +4.3% | $201,080 -12.4% |
| 2008 | $2,259 +3% | $229,540 -0.9% |
| 2007 | $2,193 +7.9% | $231,740 +9.7% |
| 2006 | $2,033 -1% | $211,330 +24.4% |
| 2005 | $2,053 +9.3% | $169,880 +11.4% |
| 2004 | $1,878 +0.2% | $152,470 +5.3% |
| 2003 | $1,873 +3.8% | $144,780 +5.5% |
| 2002 | $1,806 +6.6% | $137,290 +0.2% |
| 2001 | $1,693 +6.2% | $137,030 -0.1% |
| 2000 | $1,595 | $137,210 |
Find assessor info on the county website
Monthly payment
Est. payment
Payment breakdown
Explore the cost of this home by adjusting the details. Changes won't be saved.Climate risks
Neighborhood: 97224
Nearby schools
GreatSchools rating
- 6/10Alberta Rider Elementary SchoolGrades: K-5Distance: 1 mi
- 5/10Twality Middle SchoolGrades: 6-8Distance: 1.8 mi
- 4/10Tualatin High SchoolGrades: 9-12Distance: 3.2 mi
Schools provided by the listing agent
- Elementary: Alberta Rider
- Middle: Twality
- High: Tualatin
Source: RMLS (OR). This data may not be complete. We recommend contacting the local school district to confirm school assignments for this home.
- $361,2002 bd1 ba939 sqft12335 SW King Richard Dr, King City, OR 97224Off Market

- $342,7002 bd1 ba815 sqft16725 SW King Charles Ave, King City, OR 97224Off Market
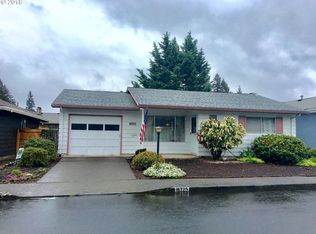
- $359,9992 bd1 ba939 sqft16735 SW King Charles Ave, Portland, OR 97224Sold

- $388,3002 bd1 ba957 sqft16715 SW King Charles Ave, King City, OR 97224Off Market

- $421,6002 bd2 ba1.2k sqft12375 SW King Richard Dr, King City, OR 97224Off Market
- $391,5002 bd2 ba1.1k sqft12345 SW King Richard Dr, King City, OR 97224Off Market
- $401,9002 bd2 ba1.1k sqft16745 SW King Charles Ave, King City, OR 97224Off Market
- $439,2002 bd2 ba1.1k sqft12305 SW King Richard Dr, King City, OR 97224Off Market
A local agent can set up tours, give advice and negotiate with sellers.
Similar homes
- $419,9002 bd3 ba1.5k sqft16515 SW Monaco Ln, King City, OR 97224Active
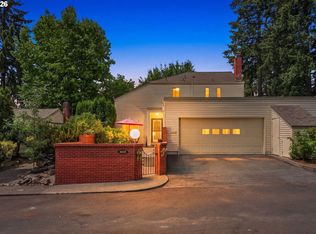
 MLS ID #614950128, John Golden, MORE Realty. RMLS (OR)
 - $449,9992 bd2 ba1.1k sqft12050 SW King George Dr, King City, OR 97224Active
 MLS ID #166107561, Rema Rahim-Salehi, Premiere Property Group, LLC. RMLS (OR)
 - $450,0002 bd1 ba1.1k sqft10440 SW Century Oak Dr, Tigard, OR 97224Active
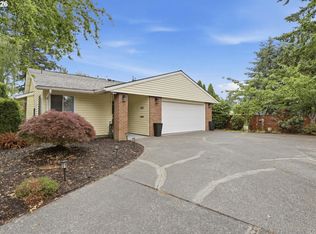 MLS ID #223342330, Heather Pool, John L. Scott Portland Central. RMLS (OR)
 - $519,9002 bd3 ba1.1k sqft15935 SW Royalty Pkwy, King City, OR 97224Active
 MLS ID #649428735, Elaine Simms, Ken Miller & Associates. RMLS (OR)
 - $399,9252 bd2 ba1.2k sqft9420 SW Brentwood Pl, Tigard, OR 97224ActiveMLS ID #407498344, Tracy Keegan, Premiere Property Group, LLC. RMLS (OR)
- $547,0003 bd2 ba1.9k sqft15640 SW Greenleaf Ct, Tigard, OR 97224ActiveMLS ID #234994281, Ryan DeJong, Genesis Realty. RMLS (OR)
- $563,9003 bd2 ba1.4k sqft20168 SW Tillamook Ct, Tualatin, OR 97062ActiveMLS ID #799162359, Alicia Edeline, Windermere Realty Trust. RMLS (OR)
- $550,0003 bd2 ba1.3k sqft13032 SW Hanson Rd, Beaverton, OR 97008ActiveMLS ID #752579246, Grant Massey, RE/MAX Equity Group. RMLS (OR)
- $409,0003 bd2 ba1.6k sqft7260 SW Wilson Ct, Beaverton, OR 97008ActiveMLS ID #321708154, Alia Marie Hazen, The Agency Portland. RMLS (OR)
- $269,9002 bd2 ba1k sqft10935 SW Meadowbrook Dr, Portland, OR 97224ActiveMLS ID #264420526, Janae Olsen, Premiere Property Group, LLC. RMLS (OR)
- $550,0002 bd2 ba1.8k sqft9520 SW Lakeside Dr, Tigard, OR 97224ActiveMLS ID #136507729, Elaine Simms, Ken Miller & Associates. RMLS (OR)
- $460,0003 bd2 ba1.3k sqft640 N Morton St, Newberg, OR 97132ActiveMLS ID #563591768, Noah Kragerud, Keller Williams Sunset Corridor. RMLS (OR)
- $455,0002 bd2 ba1k sqft8455 SW Lafayette Way, Wilsonville, OR 97070ActiveMLS ID #104055594, Sean Keene, Reger Homes, LLC. RMLS (OR)
- $530,0004 bd2 ba1.4k sqft14605 SW May Ct, Sherwood, OR 97140ActiveMLS ID #485636418, Amy Nelson, Better Homes & Gardens Realty. RMLS (OR)
- $610,0003 bd2 ba1.3k sqft11366 SW Ironwood Loop, Tigard, OR 97223ActiveMLS ID #264850807, Jimmy McDowell, Premiere Property Group, LLC. RMLS (OR)
- $219,5002 bd1 ba952 sqft12088 SW King Arthur St APT B, King City, OR 97224ActiveMLS ID #638188290, Tannaz Derthick, RE/MAX Equity Group. RMLS (OR)
- $480,0003 bd2 ba1.3k sqft5655 SE Colony Cir, Milwaukie, OR 97267ActiveMLS ID #757713041, Rashelle Newmyer, Coldwell Banker Professional. RMLS (OR)
- $549,0003 bd2 ba1.5k sqft4992 SW Evelyn St, Portland, OR 97219ActiveMLS ID #637963430, Victoria Hudson, MORE Realty. RMLS (OR)
- $525,0003 bd2 ba1.2k sqft8390 SW Godwin Ct, Portland, OR 97223ActiveMLS ID #730416653, Julie Yunger, eXp Realty, LLC. RMLS (OR)
- $589,0003 bd2 ba1.8k sqft9985 SW Trotter Pl, Beaverton, OR 97008ActiveMLS ID #372212622, Melissa Young, Portland Real Estate Consulting, Inc.. RMLS (OR)
