Move-in ready with fresh updates! Situated with no neighbors on two sides (feels like a corner lot), this well-maintained single-level home features new flooring throughout, a freshly painted kitchen, and a functional floor plan filled with natural light. The cozy wood-burning fireplace creates a welcoming focal point, while the Nest thermostat adds modern convenience. Enjoy relaxing in the privacy of a fully fenced, low-maintenance backyard with a new French drain, ready for calm afternoons, entertaining, pets, or play. The oversized approximately 22' x 18' garage offers plenty of room for parking, storage, or projects, and dedicated boat/trailer parking provides added flexibility for your recreational lifestyle. Conveniently located near dog and community parks, shopping, dining, and major commuter routes, including a 15-minute drive to downtown. This home offers comfort, convenience, and value with no HOA. Don't miss this opportunity to own a move-in-ready home with desirable updates, extra parking, and a peaceful setting.
Active
$480,000
5655 SE Colony Cir, Milwaukie, OR 97267
3beds
1,302sqft
:
Get pre-qualifiedN/A
Residential, Single Family Residence
Built in 1977
0.25 Acres Lot
$478,900 Zestimate®
$369/sqft
$-- HOA
What's special
Cozy wood-burning fireplaceNew flooring throughoutFreshly painted kitchen
- 32 days |
- 2,649 |
- 153 |
Likely to sell faster than
Zillow last checked:
Listing updated:
Listed by:
Rashelle Newmyer 785-312-4624,
Coldwell Banker Professional
Source: RMLS (OR),MLS#: 757713041
Facts & features
Interior
Bedrooms & bathrooms
- Bedrooms: 3
- Bathrooms: 2
- Full bathrooms: 2
- Main level bathrooms: 2
Rooms
- Room types: Bedroom 2, Bedroom 3, Dining Room, Family Room, Kitchen, Living Room, Primary Bedroom
Primary bedroom
- Features: Bathroom, Closet, Laminate Flooring, Walkin Shower, Wallto Wall Carpet
- Level: Main
- Area: 143
- Dimensions: 13 x 11
Bedroom 2
- Features: Closet, Wallto Wall Carpet
- Level: Main
- Area: 100
- Dimensions: 10 x 10
Bedroom 3
- Features: Closet, Wallto Wall Carpet
- Level: Main
- Area: 110
- Dimensions: 10 x 11
Dining room
- Features: Fireplace, Living Room Dining Room Combo, Wallto Wall Carpet
- Level: Main
Family room
- Features: Fireplace, Living Room Dining Room Combo, Wallto Wall Carpet
- Level: Main
Kitchen
- Features: Ceiling Fan, Dishwasher, Disposal, Eating Area, Microwave, Closet, Free Standing Range, Free Standing Refrigerator, Laminate Flooring
- Level: Main
- Area: 143
- Width: 11
Living room
- Features: Wallto Wall Carpet
- Level: Main
- Area: 280
- Dimensions: 20 x 14
Heating
- Forced Air, Fireplace(s)
Cooling
- Heat Pump
Appliances
- Included: Dishwasher, Disposal, Free-Standing Range, Free-Standing Refrigerator, Microwave, Electric Water Heater
Features
- Ceiling Fan(s), Closet, Living Room Dining Room Combo, Eat-in Kitchen, Bathroom, Walkin Shower
- Flooring: Wall to Wall Carpet, Laminate
- Basement: Crawl Space
- Number of fireplaces: 1
- Fireplace features: Wood Burning
Interior area
- Total structure area: 1,302
- Total interior livable area: 1,302 sqft
Video & virtual tour
Property
Parking
- Total spaces: 2
- Parking features: Driveway, On Street, RV Access/Parking, Attached
- Attached garage spaces: 2
- Has uncovered spaces: Yes
Accessibility
- Accessibility features: Garage On Main, Ground Level, Main Floor Bedroom Bath, Natural Lighting, One Level, Parking, Accessibility
Features
- Levels: One
- Stories: 1
- Patio & porch: Covered Patio, Patio
- Exterior features: Yard
- Fencing: Fenced
Lot
- Size: 0.25 Acres
- Features: Gentle Sloping, Private, SqFt 10000 to 14999
Details
- Additional structures: RVParking
- Parcel number: 00509603
Construction
Type & style
- Home type: SingleFamily
- Architectural style: Ranch
- Property subtype: Residential, Single Family Residence
Materials
- T111 Siding
- Roof: Composition
Condition
- Resale
- New construction: No
- Year built: 1977
Utilities & green energy
- Sewer: Public Sewer
- Water: Public
Community & HOA
Community
- Security: Security System, Security System Owned
- Subdivision: Putnam Village
HOA
- Has HOA: No
Location
- Region: Milwaukie
Financial & listing details
- Price per square foot: $369/sqft
- Tax assessed value: $459,326
- Annual tax amount: $4,091
- Date on market: 6/25/2026
- Listing terms: Call Listing Agent,Cash,Conventional,FHA,VA Loan
- Road surface type: Concrete, Paved
Estimated market value
$478,900
$455,000 - $503,000
$2,587/mo
Price history
| Date | Event | Price |
|---|---|---|
| 6/25/2026 | Listed for sale | $480,000+41.2%$369/sqft |
Source:  RMLS (OR) #757713041 Report a problem RMLS (OR) #757713041 Report a problem | ||
| 9/8/2020 | Listing removed | $339,900$261/sqft |
Source: Meadows Group Inc., Realtors MEAO02 #18609554 Report a problem | ||
| 9/2/2020 | Listed for sale | $339,900$261/sqft |
Source: Meadows Group Inc., Realtors MEAO02 #18609554 Report a problem | ||
| 9/2/2020 | Pending sale | $339,900-1.5%$261/sqft |
Source: Meadows Group Inc., Realtors MEAO02 #18609554 Report a problem | ||
| 4/16/2018 | Sold | $345,000+1.5%$265/sqft |
Source: RMLS (OR) #18609554 Report a problem | ||
| 3/16/2018 | Pending sale | $339,900$261/sqft |
Source: Meadows Group Inc., Realtors MEAO02 #18609554 Report a problem | ||
| 3/14/2018 | Listed for sale | $339,900+76.2%$261/sqft |
Source: Meadows Group Inc., Realtors #18609554 Report a problem | ||
| 5/18/2005 | Sold | $192,900+37.9%$148/sqft |
Source: Public Record Report a problem | ||
| 7/16/2001 | Sold | $139,900+19.1%$107/sqft |
Source: Public Record Report a problem | ||
| 5/24/1996 | Sold | $117,500$90/sqft |
Source: Public Record Report a problem | ||
Public tax history
| Year | Property taxes | Tax assessment |
|---|---|---|
| 2025 | $4,091 +3.6% | $213,563 +3% |
| 2024 | $3,948 +2.9% | $207,343 +3% |
| 2023 | $3,837 +5.6% | $201,304 +3% |
| 2022 | $3,633 +3.8% | $195,441 +3% |
| 2021 | $3,502 +3.1% | $189,749 +3% |
| 2020 | $3,395 +1.4% | $184,223 +3% |
| 2019 | $3,346 +14.1% | $178,858 +3% |
| 2018 | $2,933 | $173,649 +3% |
| 2017 | $2,933 +7% | $168,591 +3% |
| 2016 | $2,742 | $163,681 +3% |
| 2015 | $2,742 +2.9% | $158,914 +3% |
| 2014 | $2,665 +8.1% | $154,285 +3% |
| 2013 | $2,465 +1.4% | $149,791 +3% |
| 2012 | $2,432 -0.2% | $145,428 +3% |
| 2011 | $2,436 +5.6% | $141,192 +3% |
| 2010 | $2,306 +3.4% | $137,080 +3% |
| 2009 | $2,231 +6.4% | $133,087 +3% |
| 2008 | $2,097 +2% | $129,211 +3% |
| 2007 | $2,057 +11.4% | $125,448 +3% |
| 2006 | $1,846 +1.5% | $121,794 +3% |
| 2005 | $1,819 +2.9% | $118,247 +3% |
| 2004 | $1,768 +1.9% | $114,803 +3% |
| 2003 | $1,734 -1.3% | $111,459 +3% |
| 2002 | $1,757 +7.3% | $108,213 +3% |
| 2001 | $1,637 +3.3% | $105,061 +3% |
| 2000 | $1,584 | $102,001 |
Find assessor info on the county website
Monthly payment
Est. payment
Payment breakdown
Explore the cost of this home by adjusting the details. Changes won't be saved.Climate risks
Neighborhood: Jennings Lodge
Nearby schools
GreatSchools rating
- 3/10Riverside Elementary SchoolGrades: K-5Distance: 1.7 mi
- 2/10Alder Creek Middle SchoolGrades: 6-8Distance: 1.8 mi
- 4/10Putnam High SchoolGrades: 9-12Distance: 0.2 mi
Schools provided by the listing agent
- Elementary: Riverside
- Middle: Alder Creek
- High: Putnam
Source: RMLS (OR). This data may not be complete. We recommend contacting the local school district to confirm school assignments for this home.
- $608,3004 bd3 ba3.2k sqft5635 SE Colony Cir, Milwaukie, OR 97267Off Market
- $847,9005 bd2 ba2.8k sqft17025 SE Oatfield Rd, Milwaukie, OR 97267Off Market
- $571,8003 bd3 ba2.2k sqft5652 SE Colony Cir, Milwaukie, OR 97267Off Market
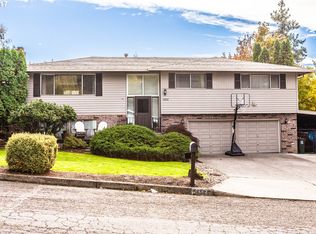
- $496,7003 bd2 ba1.6k sqft5625 SE Colony Cir, Milwaukie, OR 97267Off Market
- $611,0004 bd3 ba2.4k sqft5630 SE Colony Cir, Milwaukie, OR 97267Off Market
- $601,2004 bd3 ba2.4k sqft5672 SE Colony Cir, Milwaukie, OR 97222Off Market
- $832,1005 bd3 ba3.4k sqft17055 SE Oatfield Rd, Milwaukie, OR 97267Off Market
- $523,5003 bd3 ba1.8k sqft17286 SE Progress Ct, Milwaukie, OR 97267Off Market
A local agent can set up tours, give advice and negotiate with sellers.
Similar homes
- $515,0004 bd2 ba1.5k sqft5675 SE Jennings Ave, Milwaukie, OR 97267Active
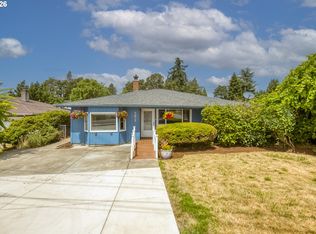
 MLS ID #212028271, Vladimir Romano, Premiere Property Group, LLC. RMLS (OR)
 - $485,0003 bd2 ba1.7k sqft6514 SE Thiessen Rd, Milwaukie, OR 97267Active
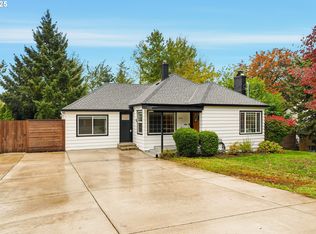 MLS ID #226339119, Stephanie Peck, eXp Realty, LLC. RMLS (OR)
 - $525,0003 bd2 ba1.2k sqft16934 SE Fragrance Ave, Milwaukie, OR 97267Active
 MLS ID #734331103, Deserie Fernbaugh Daniels, Coldwell Banker Bain. RMLS (OR)
 - $579,0003 bd3 ba1.8k sqft16255 SE Clare Ct, Milwaukie, OR 97267Active
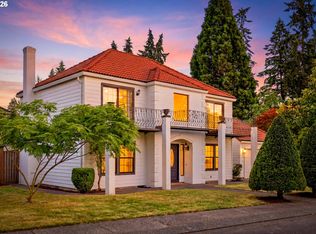 MLS ID #424214914, Amanda Folkestad, eXp Realty, LLC. RMLS (OR)
 - $539,0003 bd2 ba1.1k sqft5029 SW Coronado St, Portland, OR 97219ActiveMLS ID #651302023, Mary West, All Professionals Real Estate. RMLS (OR)
- $550,0003 bd2 ba1.2k sqft2442 Margery St, West Linn, OR 97068ActiveMLS ID #752045216, Tanya Smith, Redfin. RMLS (OR)
- $459,9003 bd2 ba1.3k sqft3914 SE Douglass Ct, Troutdale, OR 97060ActiveMLS ID #795159582, Corinne O'Halloran, Kohler Meyers O'Halloran Inc.. RMLS (OR)
- $579,9003 bd2 ba1.3k sqft2571 Troy Ct, West Linn, OR 97068ActiveMLS ID #247657112, Joe Fustolo, Soldera Properties, Inc. RMLS (OR)
- $620,0003 bd2 ba1.5k sqft19851 Leland Rd, Oregon City, OR 97045ActiveMLS ID #271189980, Brandi Erskine, MORE Realty. RMLS (OR)
- $475,0003 bd2 ba1.5k sqft1520 SE 210th Ave, Gresham, OR 97030ActiveMLS ID #271568164, Kaliko Maciel, Keller Williams Realty Portland Elite. RMLS (OR)
- $599,0003 bd3 ba1.5k sqft11720 Partlow Rd, Oregon City, OR 97045ActiveMLS ID #774515680, Kelsie Hopkins Pfeif, Premiere Property Group, LLC. RMLS (OR)
- $499,0003 bd2 ba1.2k sqft9703 SW 51st Ave, Portland, OR 97219ActiveMLS ID #600396143, Timothy Ng, MORE Realty. RMLS (OR)
- $519,0003 bd3 ba1.5k sqft7309 SE Holgate Blvd, Portland, OR 97206ActiveMLS ID #213042128, Li Lanz, Li Lanz Properties, LLC. RMLS (OR)
- $425,0003 bd2 ba1.2k sqft8325 NE Going Pl, Portland, OR 97220ActiveMLS ID #167389269, Tracy Thomas, Century 21 North Homes Realty. RMLS (OR)
- $500,0003 bd1 ba1k sqft5425 SW Cameron Rd, Portland, OR 97221ActiveMLS ID #366425696, Rob Levy, Keller Williams Realty Professionals. RMLS (OR)
- $509,9003 bd1 ba1.1k sqft12955 SW 22nd St, Beaverton, OR 97008ActiveMLS ID #163083737, Steve Groom, PNW Realty Associates LLC. RMLS (OR)
- $415,0002 bd1 ba836 sqft845 Cornell Ave, Gladstone, OR 97027ActiveMLS ID #626938506, Kelly Hagglund, The Kelly Group Real Estate. RMLS (OR)
- $459,9003 bd1 ba1.2k sqft2815 NE 124th Ave, Vancouver, WA 98682ActiveMLS ID #132274950, Jessie Mohandessi, John L. Scott Real Estate. RMLS (OR)
- $459,9992 bd2 ba1.1k sqft12050 SW King George Dr, King City, OR 97224ActiveMLS ID #711101258, Rema Rahim-Salehi, eXp Realty, LLC. RMLS (OR)
- $529,9003 bd2 ba1.4k sqft391 SW Nancy Ave, Gresham, OR 97030ActiveMLS ID #592886809, Christina Hamilton, RE/MAX Equity Group. RMLS (OR)
