Welcome home to this beautifully maintained single-level ranch in North Gresham, where timeless charm meets comfortable everyday living. Step inside, to a spacious living room with beautiful original hardwood floors & focal wood accent wall with a cozy gas fireplace. Fresh paint, refreshed bathrooms & kitchen add style and function while preserving this home’s classic character. An additional large family room offers added flexibility with a second gas fireplace & sliding door to the large covered deck—ideal for year-round enjoyment, whether you’re hosting guests or savoring a quiet moments of your own. The landscaped yard provides generous space to garden, play, or unwind, and plenty of parking adds extra convenience. Recent improvements include fresh interior and exterior paint, a new roof layer, refreshed bathrooms and kitchen, accent feature updates, new light fixtures, and a new fence. This home delivers opportunity in value and peace of mind for long term comfort.
Pending
Price increase: $10K (9/9)
$469,900
1520 SE 210th Ave, Gresham, OR 97030
3beds
1,582sqft
Residential, Single Family Residence
Built in 1964
6,969 Square Feet Lot
$-- Zestimate®
$297/sqft
$-- HOA
What's special
Landscaped yardCozy gas fireplaceSecond gas fireplaceNew fenceLarge covered deckFresh paintPlenty of parking
- 97 days
- 495
- 67
Zillow last checked:
Listing updated:
Listed by:
Kaliko Maciel 808-348-6773,
Keller Williams Realty Portland Elite
Source: RMLS (OR),MLS#: 271568164
Facts & features
Interior
Bedrooms & bathrooms
- Bedrooms: 3
- Bathrooms: 2
- Full bathrooms: 2
- Main level bathrooms: 2
Rooms
- Room types: Laundry, Bedroom 2, Bedroom 3, Dining Room, Family Room, Kitchen, Living Room, Primary Bedroom
Primary bedroom
- Features: Hardwood Floors
- Level: Main
- Area: 154
- Dimensions: 11 x 14
Bedroom 2
- Features: Hardwood Floors
- Level: Main
- Area: 121
- Dimensions: 11 x 11
Bedroom 3
- Features: Hardwood Floors
- Level: Main
- Area: 110
- Dimensions: 10 x 11
Dining room
- Features: Tile Floor
- Level: Main
- Area: 99
- Dimensions: 11 x 9
Family room
- Features: Fireplace, Wallto Wall Carpet
- Level: Main
- Area: 342
- Dimensions: 18 x 19
Kitchen
- Features: Free Standing Range, Free Standing Refrigerator, Tile Floor
- Level: Main
- Area: 90
- Width: 9
Living room
- Features: Fireplace, Hardwood Floors
- Level: Main
- Area: 272
- Dimensions: 17 x 16
Heating
- Heat Pump, Fireplace(s)
Cooling
- Window Unit(s)
Appliances
- Included: Dishwasher, Disposal, Free-Standing Range, Free-Standing Refrigerator, Range Hood, Stainless Steel Appliance(s), Washer/Dryer, Electric Water Heater
Features
- Ceiling Fan(s), Tile
- Flooring: Hardwood, Tile, Wall to Wall Carpet
- Windows: Aluminum Frames, Double Pane Windows
- Basement: None
- Number of fireplaces: 2
- Fireplace features: Gas
Interior area
- Total structure area: 1,582
- Total interior livable area: 1,582 sqft
Property
Parking
- Total spaces: 2
- Parking features: Driveway, On Street, Attached
- Attached garage spaces: 2
- Has uncovered spaces: Yes
Accessibility
- Accessibility features: Garage On Main, Walkin Shower, Accessibility
Features
- Levels: One
- Stories: 1
- Patio & porch: Covered Deck, Porch
- Exterior features: Yard
- Fencing: Fenced
Lot
- Size: 6,969 Square Feet
- Features: Level, SqFt 7000 to 9999
Details
- Additional structures: ToolShed
- Parcel number: R275301
- Zoning: LDR-5
Construction
Type & style
- Home type: SingleFamily
- Architectural style: Ranch
- Property subtype: Residential, Single Family Residence
Materials
- Lap Siding
- Foundation: Slab
- Roof: Composition
Condition
- Resale
- New construction: No
- Year built: 1964
Utilities & green energy
- Sewer: Public Sewer
- Water: Public
Green energy
- Construction elements: Reclaimed Material
Community & HOA
Community
- Security: Security Lights
HOA
- Has HOA: No
Location
- Region: Gresham
Financial & listing details
- Price per square foot: $297/sqft
- Tax assessed value: $425,550
- Annual tax amount: $5,382
- Date on market: 7/8/2026
- Cumulative days on market: 97 days
- Listing terms: Cash,Conventional,FHA,VA Loan
- Road surface type: Paved
Estimated market value
Not available
Estimated sales range
Not available
Not available
Price history
| Date | Event | Price |
|---|---|---|
| 9/28/2026 | Pending sale | $469,900$297/sqft |
Source:  RMLS (OR) #271568164 Report a problem RMLS (OR) #271568164 Report a problem | ||
| 9/9/2026 | Price change | $469,900+2.2%$297/sqft |
Source: RMLS (OR) #271568164 Report a problem | ||
| 8/6/2026 | Pending sale | $459,900$291/sqft |
Source: RMLS (OR) #271568164 Report a problem | ||
| 8/4/2026 | Price change | $459,900-3.2%$291/sqft |
Source: RMLS (OR) #271568164 Report a problem | ||
| 7/9/2026 | Listed for sale | $475,000+350.7%$300/sqft |
Source: RMLS (OR) #271568164 Report a problem | ||
| 3/31/1995 | Sold | $105,400$67/sqft |
Source: Public Record Report a problem | ||
Public tax history
| Year | Property taxes | Tax assessment |
|---|---|---|
| 2025 | $5,383 +13.7% | $222,650 +3% |
| 2024 | $4,736 +19.9% | $216,170 +3% |
| 2023 | $3,952 +2.9% | $209,880 +3% |
| 2022 | $3,841 +2.6% | $203,770 +3% |
| 2021 | $3,744 +6.3% | $197,840 +3% |
| 2020 | $3,523 +2.7% | $192,080 +3% |
| 2019 | $3,431 | $186,490 +3% |
| 2018 | $3,431 +4.9% | $181,060 +3% |
| 2017 | $3,271 +18.2% | $175,790 +3% |
| 2016 | $2,767 | $170,670 +3% |
| 2015 | $2,767 +2.2% | $165,700 +3% |
| 2014 | $2,708 +8.3% | $160,880 +3% |
| 2013 | $2,499 +9.1% | $156,200 +7.2% |
| 2012 | $2,292 -6% | $145,730 -5.2% |
| 2011 | $2,437 +0.8% | $153,750 +3% |
| 2010 | $2,418 +2.5% | $149,280 +3% |
| 2009 | $2,359 +2.6% | $144,940 +3% |
| 2008 | $2,298 -2.5% | $140,720 +3% |
| 2007 | $2,356 +2.8% | $136,630 +3% |
| 2006 | $2,292 +4% | $132,660 +3% |
| 2005 | $2,203 +1.1% | $128,800 +3% |
| 2004 | $2,180 +3.9% | $125,050 +3% |
| 2003 | $2,097 +2.3% | $121,410 +3% |
| 2002 | $2,050 +8.6% | $117,880 +6.1% |
| 2000 | $1,888 +3.1% | $111,120 +3% |
| 1999 | $1,830 | $107,890 |
Find assessor info on the county website
Monthly payment
Est. payment
Payment breakdown
Explore the cost of this home by adjusting the details. Changes won't be saved.Climate risks
Neighborhood: Northwest
Nearby schools
Schools provided by the listing agent
- Elementary: North Gresham
- Middle: Clear Creek
- High: Gresham
Source: RMLS (OR). This data may not be complete. We recommend contacting the local school district to confirm school assignments for this home.
Similar homes
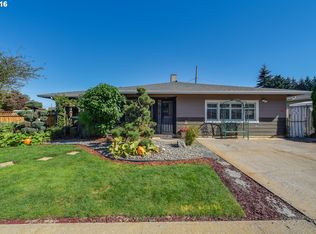
- $415,0003 bd2 ba1.1k sqft910 SE 214th Ave, Gresham, OR 97030Active

 MLS ID #480975810, Chris Suarez, Keller Williams Sunset Corridor. RMLS (OR)
 - $409,9993 bd1 ba984 sqft280 NW 23rd St, Gresham, OR 97030Active
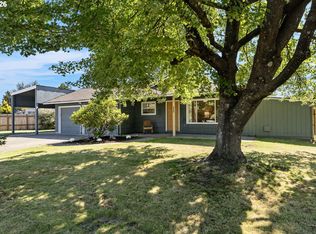 MLS ID #675989720, Ian Crist, Bridge Creek Realty. RMLS (OR)
 - $465,0003 bd2 ba1.3k sqft1438 SE Cochran Dr, Gresham, OR 97080Active
 MLS ID #136954885, Tashina Torres, RE/MAX Advantage Group. RMLS (OR)
 - $529,0004 bd3 ba2k sqft860 NW Battaglia Ave, Gresham, OR 97030Active
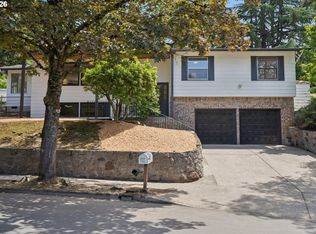 MLS ID #623783534, Rachel Day, Realty Works Group. RMLS (OR)
 - $450,0004 bd2 ba1.5k sqft17912 NE Davis St, Portland, OR 97230ActiveMLS ID #121833349, Jack Waddle, Keller Williams Realty Portland Elite. RMLS (OR)
- $499,9004 bd2 ba2.2k sqft17021 SE Alder St, Portland, OR 97233ActiveMLS ID #543171398, Phe Le, MORE Realty. RMLS (OR)
- $510,0003 bd3 ba1.9k sqft2223 SE 139th Ave #A, Portland, OR 97233ActiveMLS ID #622465694, Zack Nolan, Kelly Right Real Estate of Portland, LLC. RMLS (OR)
- $414,5003 bd2 ba1.2k sqft16523 SE Clinton St, Portland, OR 97236ActiveMLS ID #587202015, Caroline Ewing, Keller Williams Realty Portland Premiere. RMLS (OR)
- $509,0004 bd2 ba1.4k sqft1422 SW Hensley Rd, Troutdale, OR 97060ActiveMLS ID #537758155, Jake Panko, Pellego, LLC. RMLS (OR)
- $539,5003 bd3 ba1.9k sqft2080 SE Kelly Ave, Gresham, OR 97080ActiveMLS ID #485388508, Terry Long, Oregon First. RMLS (OR)
- $399,9004 bd2 ba1.9k sqft1203 NE 190th Pl, Portland, OR 97230ActiveMLS ID #465436396, Austin Hunt, eXp Realty, LLC. RMLS (OR)
- $480,0003 bd2 ba1.2k sqft9505 SE 79th Ave, Milwaukie, OR 97222ActiveMLS ID #385691191, Milan Ridenhour, Berkshire Hathaway HomeServices NW Real Estate. RMLS (OR)
- $529,0005 bd3 ba1.9k sqft1453 SE 29th Ct, Troutdale, OR 97060ActiveMLS ID #476512940, Kevin Beever, Works Real Estate. RMLS (OR)
- $569,0004 bd3 ba2.1k sqft820 NE 168th Pl, Portland, OR 97230ActiveMLS ID #316284940, Li Lanz, Li Lanz Properties, LLC. RMLS (OR)
- $479,0003 bd2 ba1.4k sqft12922 NE 19th St, Vancouver, WA 98684ActiveMLS ID #179564809, Kimberly Gersen, Premiere Property Group, LLC. RMLS (OR)
- $455,0004 bd3 ba2k sqft3206 SE 87th Ave, Portland, OR 97266ActiveMLS ID #440022719, Haitao Zhang, Premiere Property Group, LLC. RMLS (OR)
- $438,0002 bd2 ba1.5k sqft1811 NE 149th Ave, Portland, OR 97230ActiveMLS ID #799555030, Terri Boughton, Century 21 North Homes Realty. RMLS (OR)
- $445,0003 bd2 ba1.2k sqft8806 NE Sacramento St, Portland, OR 97220ActiveMLS ID #355458486, Dayan Loyuk, Works Real Estate. RMLS (OR)
- $509,0003 bd3 ba1.5k sqft7309 SE Holgate Blvd, Portland, OR 97206ActiveMLS ID #213042128, Li Lanz, Li Lanz Properties, LLC. RMLS (OR)
- $495,0003 bd3 ba1.8k sqft4585 Y St, Washougal, WA 98671ActiveMLS ID #112337432, Michelle Meyers, Works Real Estate. RMLS (OR)
