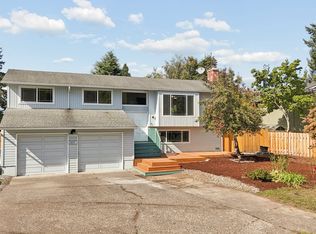
Beautifully updated, turnkey split-level home perfectly situated just a short walk to the scenic Hogan Butte Nature Park. This 3-bedroom, 3-bathroom residence spans 1,964 square feet and boasts comprehensive interior and exterior updates, including a freshly painted interior and advanced power blinds in the main living spaces.The main level features a bright, open-concept floor plan with rich engineered hardwood floors. The modern kitchen is a chef's dream, completely equipped with quartz countertops, custom cabinetry, a large cook island with a gas range, and premium stainless steel appliances. The primary suite provides a relaxing retreat with its own private ensuite bathroom.Downstairs, the lower level functions brilliantly for a large family or multigenerational living layout. It features an extra-large family room anchored by a cozy gas fireplace, a full third bathroom, and the potential configuration for a private fourth bedroom suite.Step outside to your own private oasis. The fully fenced, level backyard features a stunning two-story covered deck, a peaceful water feature, raised garden beds, and a functional tool shed. Additional highlights include an attached 2-car garage, central air conditioning, and no HOA fees.
Active
Price cut: $7.5K (10/3)
$539,500
2080 SE Kelly Ave, Gresham, OR 97080
3beds
1,964sqft
Residential, Single Family Residence
Built in 1977
7,840 Square Feet Lot
$-- Zestimate®
$275/sqft
$-- HOA
What's special
Cozy gas fireplaceFully fenced level backyardPeaceful water featureFreshly painted interiorStunning two-story covered deckCentral air conditioningExtra-large family room
- 61 days
- 333
- 30
Zillow last checked:
Listing updated:
Listed by:
Terry Long 503-320-6543,
Oregon First
Source: RMLS (OR),MLS#: 485388508
Facts & features
Interior
Bedrooms & bathrooms
- Bedrooms: 3
- Bathrooms: 3
- Full bathrooms: 3
- Main level bathrooms: 2
Rooms
- Room types: Laundry, Bedroom 2, Bedroom 3, Dining Room, Family Room, Kitchen, Living Room, Primary Bedroom
Primary bedroom
- Features: Wallto Wall Carpet
- Level: Main
- Area: 176
- Dimensions: 11 x 16
Bedroom 2
- Features: Ceiling Fan, Wallto Wall Carpet
- Level: Main
- Area: 90
- Dimensions: 9 x 10
Bedroom 3
- Features: Ceiling Fan, Wallto Wall Carpet
- Level: Main
- Area: 90
- Dimensions: 9 x 10
Dining room
- Features: Deck, Sliding Doors
- Level: Main
- Area: 121
- Dimensions: 11 x 11
Family room
- Features: Builtin Features, Fireplace, Wallto Wall Carpet
- Level: Lower
- Area: 414
- Dimensions: 18 x 23
Kitchen
- Features: Builtin Range, Cook Island, Dishwasher, Disposal, Gas Appliances, Island, Free Standing Refrigerator, Plumbed For Ice Maker
- Level: Main
- Area: 132
- Width: 12
Living room
- Features: Fireplace, Wallto Wall Carpet
- Level: Main
- Area: 247
- Dimensions: 13 x 19
Heating
- Forced Air, Fireplace(s)
Cooling
- Central Air
Appliances
- Included: Built-In Range, Dishwasher, Disposal, Free-Standing Refrigerator, Gas Appliances, Plumbed For Ice Maker, Range Hood, Stainless Steel Appliance(s), Gas Water Heater
- Laundry: Laundry Room
Features
- Ceiling Fan(s), Built-in Features, Cook Island, Kitchen Island
- Flooring: Engineered Hardwood, Vinyl, Wall to Wall Carpet
- Doors: Sliding Doors
- Windows: Double Pane Windows, Vinyl Frames
- Basement: Daylight
- Number of fireplaces: 2
- Fireplace features: Gas, Wood Burning
Interior area
- Total structure area: 1,964
- Total interior livable area: 1,964 sqft
Property
Parking
- Total spaces: 2
- Parking features: Driveway, Garage Door Opener, Attached
- Attached garage spaces: 2
- Has uncovered spaces: Yes
Features
- Levels: Two,Multi/Split
- Stories: 2
- Patio & porch: Covered Deck, Deck
- Exterior features: Raised Beds, Water Feature, Yard
- Fencing: Fenced
Lot
- Size: 7,840 Square Feet
- Features: Gentle Sloping, Level, SqFt 7000 to 9999
Details
- Additional structures: ToolShed
- Parcel number: R133354
Construction
Type & style
- Home type: SingleFamily
- Property subtype: Residential, Single Family Residence
Materials
- Cement Siding
- Foundation: Slab
- Roof: Composition
Condition
- Resale
- New construction: No
- Year built: 1977
Utilities & green energy
- Gas: Gas
- Sewer: Public Sewer
- Water: Public
Community & HOA
HOA
- Has HOA: No
Location
- Region: Gresham
Financial & listing details
- Price per square foot: $275/sqft
- Tax assessed value: $548,830
- Annual tax amount: $5,763
- Date on market: 8/13/2026
- Listing terms: Cash,Conventional,FHA,VA Loan
- Road surface type: Paved
Estimated market value
Not available
Estimated sales range
Not available
Not available
Price history
| Date | Event | Price |
|---|---|---|
| 10/3/2026 | Price change | $539,500-1.4%$275/sqft |
Source:  RMLS (OR) #485388508 Report a problem RMLS (OR) #485388508 Report a problem | ||
| 9/15/2026 | Price change | $547,000-0.4%$279/sqft |
Source: RMLS (OR) #485388508 Report a problem | ||
| 9/2/2026 | Price change | $549,000-1.1%$280/sqft |
Source: RMLS (OR) #485388508 Report a problem | ||
| 8/28/2026 | Price change | $554,900-1.8%$283/sqft |
Source: RMLS (OR) #485388508 Report a problem | ||
| 8/13/2026 | Listed for sale | $565,000-4.2%$288/sqft |
Source: RMLS (OR) #485388508 Report a problem | ||
| 5/3/2022 | Sold | $590,000+2.6%$300/sqft |
Source: RMLS (OR) #22654970 Report a problem | ||
| 3/23/2022 | Pending sale | $575,000$293/sqft |
Source: RMLS (OR) #22654970 Report a problem | ||
| 3/17/2022 | Listed for sale | $575,000+4.5%$293/sqft |
Source: RMLS (OR) #22654970 Report a problem | ||
| 6/14/2021 | Sold | $550,000+18.3%$280/sqft |
Source: RMLS (OR) #21423124 Report a problem | ||
| 5/18/2021 | Pending sale | $465,000$237/sqft |
Source: RMLS (OR) #21423124 Report a problem | ||
| 5/15/2021 | Listed for sale | $465,000+178.4%$237/sqft |
Source: RMLS (OR) #21423124 Report a problem | ||
| 10/26/1998 | Sold | $167,000$85/sqft |
Source: Public Record Report a problem | ||
Public tax history
| Year | Property taxes | Tax assessment |
|---|---|---|
| 2025 | $5,763 +4.5% | $283,200 +3% |
| 2024 | $5,517 +9.8% | $274,960 +3% |
| 2023 | $5,026 +2.9% | $266,960 +3% |
| 2022 | $4,886 +9.3% | $259,190 +9.7% |
| 2021 | $4,471 +6.3% | $236,230 +3% |
| 2020 | $4,207 +2.7% | $229,350 +3% |
| 2019 | $4,097 | $222,670 +3% |
| 2018 | $4,097 +4.9% | $216,190 +3% |
| 2017 | $3,906 +18.2% | $209,900 +3% |
| 2016 | $3,304 | $203,790 +3% |
| 2015 | $3,304 +2.2% | $197,860 +3% |
| 2014 | $3,233 +8.2% | $192,100 +3% |
| 2013 | $2,987 +2.9% | $186,510 +3% |
| 2012 | $2,901 +2.4% | $181,080 +3% |
| 2011 | $2,834 +2.5% | $175,810 +3% |
| 2010 | $2,765 +2.5% | $170,690 +3% |
| 2009 | $2,697 +2.6% | $165,720 +3% |
| 2008 | $2,628 -2.5% | $160,900 +3% |
| 2007 | $2,694 +2.8% | $156,220 +3% |
| 2006 | $2,620 +4% | $151,670 +3% |
| 2005 | $2,519 +1.1% | $147,260 +3% |
| 2004 | $2,492 +3.9% | $142,980 +3% |
| 2003 | $2,398 +2.3% | $138,820 +3% |
| 2002 | $2,344 +8.6% | $134,780 +6.1% |
| 2000 | $2,158 +3.1% | $127,050 +3% |
| 1999 | $2,093 | $123,350 |
Find assessor info on the county website
Monthly payment
Est. payment
Payment breakdown
Explore the cost of this home by adjusting the details. Changes won't be saved.Climate risks
Neighborhood: Gresham Butte
Nearby schools
Schools provided by the listing agent
- Elementary: East Gresham
- Middle: Dexter Mccarty
- High: Gresham
Source: RMLS (OR). This data may not be complete. We recommend contacting the local school district to confirm school assignments for this home.

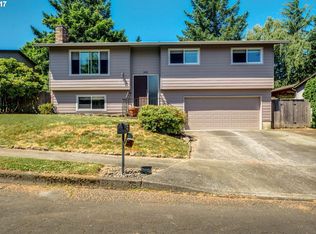
Similar homes
- $609,0003 bd3 ba2.2k sqft1105 SW 10th Dr, Gresham, OR 97080Active
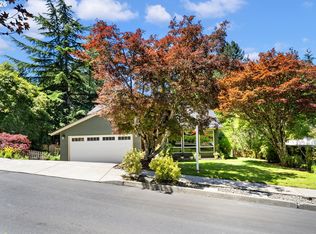
 MLS ID #578173451, Danny Phanphackdy, Modern Realty. RMLS (OR)
 - $529,0004 bd3 ba2k sqft860 NW Battaglia Ave, Gresham, OR 97030Active
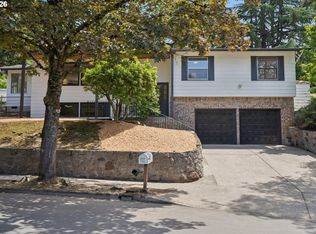 MLS ID #623783534, Rachel Day, Realty Works Group. RMLS (OR)
 - $482,0003 bd2 ba2.1k sqft21932 SE Ash St, Gresham, OR 97030Active
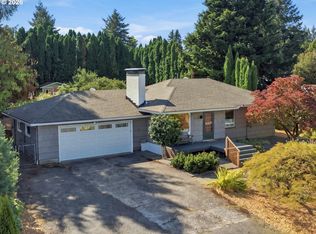 MLS ID #416725926, Cary Knight, John L. Scott Portland Metro. RMLS (OR)
 - $529,0005 bd3 ba1.9k sqft1453 SE 29th Ct, Troutdale, OR 97060Active
 MLS ID #476512940, Kevin Beever, Works Real Estate. RMLS (OR)
 - $510,0003 bd3 ba1.9k sqft2223 SE 139th Ave #A, Portland, OR 97233ActiveMLS ID #622465694, Zack Nolan, Kelly Right Real Estate of Portland, LLC. RMLS (OR)
- $569,0004 bd3 ba2.1k sqft820 NE 168th Pl, Portland, OR 97230ActiveMLS ID #316284940, Li Lanz, Li Lanz Properties, LLC. RMLS (OR)
- $499,9004 bd2 ba2.2k sqft17021 SE Alder St, Portland, OR 97233ActiveMLS ID #543171398, Phe Le, MORE Realty. RMLS (OR)
- $565,0003 bd2 ba1.4k sqft16300 SE Eckert Ln, Damascus, OR 97089ActiveMLS ID #518108496, Joni Schaber, Nova Realty NW, LLC. RMLS (OR)
- $510,0004 bd2 ba2.5k sqft15306 SE Harrison St, Portland, OR 97233ActiveMLS ID #500822341, April Stewart, Select Real Estate Services LLC. RMLS (OR)
- $589,0004 bd3 ba2.4k sqft15524 SE Belmore Hts, Portland, OR 97236ActiveMLS ID #583681429, Jessica Berger, Cascade Hasson Sotheby's International Realty. RMLS (OR)
- $723,1133 bd3 ba2.4k sqft725 NW Mawrcrest Dr, Gresham, OR 97030ActiveMLS ID #258779467, Cassie Franich, eXp Realty, LLC. RMLS (OR)
- $485,0004 bd3 ba2.4k sqft3034 SE 170th Ave, Portland, OR 97236ActiveMLS ID #222286075, Ben Andrews, MORE Realty. RMLS (OR)
- $775,0004 bd2 ba1.7k sqft33828 SE Francis Rd, Gresham, OR 97080ActiveMLS ID #397301834, Jessica Brunt, Lark and Fir Realty LLC. RMLS (OR)
- $510,0004 bd3 ba2k sqft11240 NE Couch Ct, Portland, OR 97220ActiveMLS ID #520119079, Leah Bush-Advani, Keller Williams PDX Central. RMLS (OR)
- $550,0003 bd2 ba1.4k sqft6134 SE Thiessen Rd, Milwaukie, OR 97267ActiveMLS ID #699327237, Jennifer Lillie, Premiere Property Group, LLC. RMLS (OR)
- $499,0003 bd3 ba1.5k sqft7625 Ridgewood Dr, Gladstone, OR 97027ActiveMLS ID #186087893, Ben Farley, Genesis Realty. RMLS (OR)
- $639,9994 bd3 ba2.4k sqft2133 NE 166th Dr, Portland, OR 97230ActiveMLS ID #345517106, Gus Sanchez, Redfin. RMLS (OR)
- $515,0003 bd2 ba2.1k sqft415 SE 94th Ave, Portland, OR 97216ActiveMLS ID #343209706, Yana Pavlenko, The Lachlan Group. RMLS (OR)
- $450,0004 bd2 ba1.5k sqft17912 NE Davis St, Portland, OR 97230ActiveMLS ID #121833349, Jack Waddle, Keller Williams Realty Portland Elite. RMLS (OR)
- $549,0004 bd4 ba2.2k sqft8513 NE Weidler St, Portland, OR 97220ActiveMLS ID #364369812, Terry Long, Oregon First. RMLS (OR)
