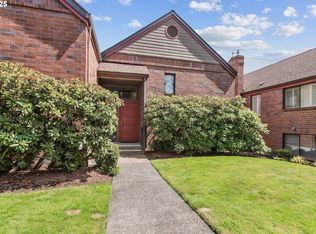
Welcome to Summerfield, where the HOA is refreshingly low and the lifestyle is delightfully easy. This charming one-level home has been thoughtfully refreshed with fresh interior paint, new flooring, and an updated bathroom, making it truly move-in ready. The spacious living room features a cozy brick fireplace, large windows, and easy access to the backyard deck - perfect for morning coffee, evening unwinding, or watching your garden grow. The bright kitchen offers great cabinet storage, updated hardware, and a functional layout that keeps things simple. Outside, enjoy a private, fenced backyard with mature landscaping, a deck for relaxing, and just enough yard to enjoy without giving up your weekends. Located in the desirable 55+ Summerfield community with golf, clubhouse, pool, tennis/pickleball, social activities, and a low HOA. Easy living, great amenities, and a home that feels fresh, cheerful, and ready for its next chapter.
Active
$450,000
10440 SW Century Oak Dr, Tigard, OR 97224
2beds
1,156sqft
:
Get pre-qualified$3,172/mo
Residential, Single Family Residence
Built in 1973
6,098 Square Feet Lot
$445,100 Zestimate®
$389/sqft
$65/mo HOA
What's special
Cozy brick fireplacePrivate fenced backyardUpdated bathroomFresh interior paintNew flooringUpdated hardwareDeck for relaxing
- 47 days |
- 641 |
- 21 |
Likely to sell faster than
Zillow last checked:
Listing updated:
Listed by:
Heather Pool portlandcentral@johnlscott.com,
John L. Scott Portland Central
Source: RMLS (OR),MLS#: 223342330
Facts & features
Interior
Bedrooms & bathrooms
- Bedrooms: 2
- Bathrooms: 1
- Full bathrooms: 1
- Main level bathrooms: 1
Rooms
- Room types: Bedroom 2, Dining Room, Family Room, Kitchen, Living Room, Primary Bedroom
Primary bedroom
- Level: Main
Bedroom 2
- Level: Main
Heating
- Forced Air
Appliances
- Included: Built In Oven, Dishwasher, Washer/Dryer, Electric Water Heater
Features
- Flooring: Luxury Vinyl Plank
- Windows: Storm Window(s)
- Number of fireplaces: 1
- Fireplace features: Gas, Insert
Interior area
- Total structure area: 1,156
- Total interior livable area: 1,156 sqft
Property
Parking
- Total spaces: 2
- Parking features: Driveway, On Street, Attached
- Attached garage spaces: 2
- Has uncovered spaces: Yes
Accessibility
- Accessibility features: Garage On Main, Minimal Steps, One Level, Accessibility
Features
- Levels: One
- Stories: 1
- Exterior features: Yard
- Fencing: Fenced
- Has view: Yes
- View description: Seasonal
Lot
- Size: 6,098 Square Feet
- Features: Level, Sprinkler, SqFt 5000 to 6999
Details
- Parcel number: R497876
Construction
Type & style
- Home type: SingleFamily
- Architectural style: Ranch
- Property subtype: Residential, Single Family Residence
Materials
- Brick, Vinyl Siding
- Roof: Composition
Condition
- Resale
- New construction: No
- Year built: 1973
Utilities & green energy
- Gas: Gas
- Sewer: Public Sewer
- Water: Public
Community & HOA
Community
- Senior community: Yes
HOA
- Has HOA: Yes
- Amenities included: Gym, Meeting Room, Party Room, Pool, Recreation Facilities, Tennis Court
- HOA fee: $775 annually
- Second HOA fee: $2,000 one time
Location
- Region: Tigard
Financial & listing details
- Price per square foot: $389/sqft
- Tax assessed value: $412,150
- Annual tax amount: $4,841
- Date on market: 6/11/2026
- Listing terms: Cash,Conventional,FHA,VA Loan
- Road surface type: Paved
Estimated market value
$445,100
$423,000 - $467,000
$2,477/mo
Price history
| Date | Event | Price |
|---|---|---|
| 6/11/2026 | Listed for sale | $450,000+210.3%$389/sqft |
Source:  RMLS (OR) #223342330 Report a problem RMLS (OR) #223342330 Report a problem | ||
| 8/4/2003 | Sold | $145,000$125/sqft |
Source: Public Record Report a problem | ||
Public tax history
| Year | Property taxes | Tax assessment |
|---|---|---|
| 2025 | $4,842 +9.6% | $259,010 +3% |
| 2024 | $4,416 +2.8% | $251,470 +3% |
| 2023 | $4,298 +3% | $244,150 +3% |
| 2022 | $4,174 +2.6% | $237,040 |
| 2021 | $4,069 +3.1% | -- |
| 2020 | $3,947 +4.5% | $223,440 +3% |
| 2019 | $3,776 +4.2% | $216,940 |
| 2018 | $3,623 | $216,940 +6.1% |
| 2017 | $3,623 +8.6% | $204,500 +3% |
| 2016 | $3,335 | $198,550 +3% |
| 2015 | $3,335 +4% | $192,770 +3% |
| 2014 | $3,206 +12.5% | $187,160 +3% |
| 2013 | $2,849 +4.9% | $181,710 +3% |
| 2012 | $2,716 +2.8% | $176,420 -1.3% |
| 2011 | $2,642 +2.3% | $178,820 -2.4% |
| 2010 | $2,581 -3.8% | $183,290 -10.6% |
| 2009 | $2,683 +4.2% | $205,120 -10% |
| 2008 | $2,575 +2.7% | $227,930 -0.9% |
| 2007 | $2,507 +7.7% | $229,990 +10.9% |
| 2006 | $2,328 +6.1% | $207,400 +34.5% |
| 2005 | $2,194 +3.2% | $154,180 +2.8% |
| 2004 | $2,127 -3.6% | $149,910 -12.2% |
| 2003 | $2,205 +2% | $170,700 +4.3% |
| 2002 | $2,162 +10.9% | $163,660 +5.7% |
| 2001 | $1,949 +5.2% | $154,810 -1.9% |
| 2000 | $1,854 | $157,790 |
Find assessor info on the county website
Monthly payment
Est. payment
Payment breakdown
Explore the cost of this home by adjusting the details. Changes won't be saved.Climate risks
Neighborhood: Southview
Nearby schools
GreatSchools rating
- 5/10James Templeton Elementary SchoolGrades: PK-5Distance: 0.8 mi
- 5/10Twality Middle SchoolGrades: 6-8Distance: 0.8 mi
- 4/10Tigard High SchoolGrades: 9-12Distance: 0.8 mi
Schools provided by the listing agent
- Elementary: Templeton
- Middle: Twality
- High: Tigard
Source: RMLS (OR). This data may not be complete. We recommend contacting the local school district to confirm school assignments for this home.
- $518,1003 bd2 ba1.7k sqft10430 SW Century Oak Dr, Tigard, OR 97224Off Market
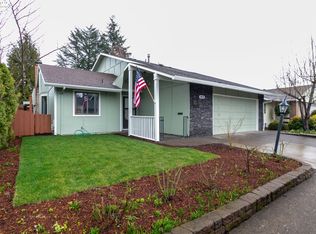
- $510,6002 bd2 ba1.3k sqft10450 SW Century Oak Dr, Tigard, OR 97224Off Market

- $448,8002 bd2 ba1.2k sqft10420 SW Century Oak Dr, Tigard, OR 97224Off Market
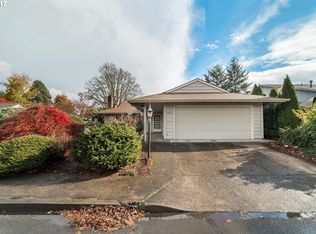
- $449,9002 bd1 ba1.1k sqft10460 SW Century Oak Dr, Tigard, OR 97224Off Market
- $513,1003 bd3 ba1.3k sqft16003 SW 104th Ave, Tigard, OR 97224Off Market
- $482,7002 bd2 ba1.3k sqft10470 SW Century Oak Dr, Tigard, OR 97224Off Market
- $478,2002 bd2 ba1.2k sqft10380 SW Century Oak Dr, Tigard, OR 97224Off Market
- $484,7002 bd2 ba1.5k sqft10370 SW Century Oak Dr, Tigard, OR 97224Off Market
A local agent can set up tours, give advice and negotiate with sellers.
Similar homes
- $459,9992 bd2 ba1.1k sqft12050 SW King George Dr, King City, OR 97224Active

 MLS ID #711101258, Rema Rahim-Salehi, eXp Realty, LLC. RMLS (OR)
 - $459,9002 bd3 ba1.4k sqft13620 SW Blue Spruce Ct, Tigard, OR 97224Active
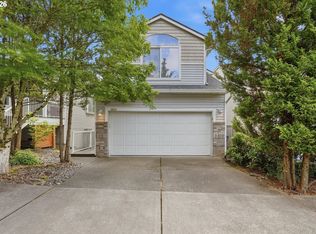 MLS ID #595119043, Pat Griffith, John L. Scott. RMLS (OR)
 - $560,0003 bd2 ba1.3k sqft10445 SW Highland Dr, Tigard, OR 97224Active
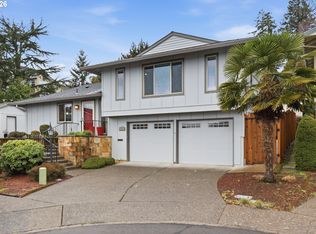 MLS ID #785588442, Tyler Street, Keller Williams PDX Central. RMLS (OR)
 - $384,9002 bd2 ba1k sqft15565 SW 114th Ct Unit 26, Tigard, OR 97224Active
 MLS ID #563420318, Lorraine DeDonato, Premiere Property Group, LLC. RMLS (OR)
 - $575,0003 bd2 ba1.6k sqft16399 SW 129th Ter, King City, OR 97224ActiveMLS ID #516183551, Anne Stewart, eXp Realty, LLC. RMLS (OR)
- $374,0002 bd2 ba1.3k sqft16398 SW 130th Ter APT 89, Tigard, OR 97224ActiveMLS ID #303683706, Seth Elder, Redfin. RMLS (OR)
- $269,9002 bd2 ba1k sqft10935 SW Meadowbrook Dr, Portland, OR 97224ActiveMLS ID #264420526, Janae Olsen, Premiere Property Group, LLC. RMLS (OR)
- $525,0003 bd3 ba1.5k sqft20855 SW 90th Ave, Tualatin, OR 97062ActiveMLS ID #538795022, Ernest Cooper, Cooper Realty LLC. RMLS (OR)
- $245,0002 bd1 ba914 sqft10820 SW Meadowbrook Dr Unit 60, Tigard, OR 97224ActiveMLS ID #721620406, Krista Britton, Real Broker. RMLS (OR)
- $574,0003 bd2 ba1.2k sqft4721 SW 45th Ave, Portland, OR 97221ActiveMLS ID #584675627, Julia Robertson, Living Room Realty. RMLS (OR)
- $249,9002 bd1 ba1k sqft14892 SW 109th Ave, Tigard, OR 97224ActiveMLS ID #278497003, Kieran Watt, Keller Williams Realty Portland Premiere. RMLS (OR)
- $469,9004 bd2 ba1.3k sqft18380 SW Johnson St, Aloha, OR 97003ActiveMLS ID #276274405, Angelia Duffy, Premiere Property Group, LLC. RMLS (OR)
- $379,0002 bd3 ba1.2k sqft3926 Carman Dr, Lake Oswego, OR 97035ActiveMLS ID #228144540, Jarrett Altman, Neighborhood Works. RMLS (OR)
- $499,0003 bd2 ba1.2k sqft9703 SW 51st Ave, Portland, OR 97219ActiveMLS ID #600396143, Timothy Ng, MORE Realty. RMLS (OR)
- $569,0003 bd3 ba1.5k sqft11131 SW 45th Ave, Portland, OR 97219ActiveMLS ID #406728467, Tony Abedini, Better Homes & Gardens Realty. RMLS (OR)
- $539,0003 bd2 ba1.1k sqft5029 SW Coronado St, Portland, OR 97219ActiveMLS ID #651302023, Mary West, All Professionals Real Estate. RMLS (OR)
- $499,9003 bd2 ba1k sqft19845 SW Deline St, Beaverton, OR 97078ActiveMLS ID #435038243, April Ervin, Works Real Estate. RMLS (OR)
- $535,0003 bd2 ba1.2k sqft5540 SW Seymour St, Portland, OR 97221ActiveMLS ID #201245191, Teresa Kirsch, Windermere Realty Trust. RMLS (OR)
- $485,0003 bd2 ba1k sqft15350 SE Linden Ln, Milwaukie, OR 97267ActiveMLS ID #252740377, Atussa Valenti, Coldwell Banker Bain. RMLS (OR)
- $429,9002 bd2 ba1.5k sqft206 Oswego Smt, Lake Oswego, OR 97035ActiveMLS ID #720523818, Francisco Stoller, Real Broker. RMLS (OR)
