Own in West Linn for under $340k! 2.875% Assumable rate mortgage available. Inquire for details. Pay NO HOA for 1 Year!! Seller will pay the first year of HOA dues!! Welcome to the coveted Mansions at Summerlinn! This beautifully updated MOVE IN READY condo offers an extra-deep attached 1-car garage with epoxy flooring, new laminate flooring, fresh interior paint, vaulted ceilings and modern light fixtures throughout. Enjoy peaceful views as the building backs to a picturesque koi pond, waterfall, and wildlife area. The spacious kitchen features white cabinetry, granite countertops, a pantry, skylight, and black stainless steel Samsung appliances. The dining area includes built-in cabinetry and a dedicated desk space perfect for working from home. The vaulted living room showcases a gas fireplace, ceiling fan, and access to a new covered deck for outdoor living. Both bedrooms are generously sized with walk-in closets, including a primary suite with an attached bath featuring a newer soaking tub. Additional features include a washer and dryer, mini-split heating and cooling, and abundant natural light throughout. New roof and new deck! Conveniently located near shopping, restaurants, downtown Oregon City, the Willamette River, Willamette Falls, and I-205 for an easy commute.1-0 Rate Buydown with the preferred lender! Inquire for more info! Low HOA! Open House Saturday 9/12 from 11am-1pm!
Active
Price cut: $10.9K (9/5)
$339,000
4650 Summerlinn Way, West Linn, OR 97068
2beds
1,095sqft
Residential, Condominium
Built in 1999
-- sqft lot
$-- Zestimate®
$310/sqft
$465/mo HOA
What's special
Gas fireplaceModern light fixtures throughoutNew deckFresh interior paintMini-split heating and coolingNew laminate flooringVaulted ceilings
- 94 days
- 1,105
- 38
Zillow last checked:
Listing updated:
Listed by:
Andrea Guest 503-395-4191,
Keller Williams Realty Professionals
Source: RMLS (OR),MLS#: 481556696
Facts & features
Interior
Bedrooms & bathrooms
- Bedrooms: 2
- Bathrooms: 2
- Full bathrooms: 2
- Main level bathrooms: 2
Rooms
- Room types: Laundry, Bedroom 2, Dining Room, Family Room, Kitchen, Living Room, Primary Bedroom
Primary bedroom
- Features: Bathroom, Deck, Laminate Flooring, Suite, Vaulted Ceiling
- Level: Main
- Area: 156
- Dimensions: 12 x 13
Bedroom 2
- Features: Bay Window, Laminate Flooring, Walkin Closet
- Level: Main
- Area: 132
- Dimensions: 11 x 12
Dining room
- Features: Builtin Features, Closet, Laminate Flooring, Vaulted Ceiling
- Level: Main
- Area: 132
- Dimensions: 11 x 12
Kitchen
- Features: Dishwasher, Eat Bar, Gas Appliances, Microwave, Pantry, Skylight, Free Standing Range, Free Standing Refrigerator, Granite, Laminate Flooring
- Level: Main
- Area: 88
- Width: 11
Living room
- Features: Ceiling Fan, Deck, Fireplace, Laminate Flooring, Vaulted Ceiling
- Level: Main
- Area: 156
- Dimensions: 12 x 13
Heating
- Ductless, Mini Split, Fireplace(s)
Cooling
- Has cooling: Yes
Appliances
- Included: Convection Oven, Dishwasher, Disposal, ENERGY STAR Qualified Appliances, Free-Standing Gas Range, Free-Standing Range, Free-Standing Refrigerator, Gas Appliances, Microwave, Plumbed For Ice Maker, Stainless Steel Appliance(s), Washer/Dryer, Gas Water Heater
- Laundry: Laundry Room
Features
- Ceiling Fan(s), Granite, High Ceilings, Soaking Tub, Vaulted Ceiling(s), Walk-In Closet(s), Built-in Features, Closet, Eat Bar, Pantry, Bathroom, Suite
- Flooring: Laminate, Tile
- Windows: Bay Window(s), Skylight(s)
- Number of fireplaces: 1
- Fireplace features: Gas
Interior area
- Total structure area: 1,095
- Total interior livable area: 1,095 sqft
Property
Parking
- Total spaces: 1
- Parking features: Driveway, Off Street, Garage Door Opener, Condo Garage (Attached), Attached, Extra Deep Garage, Oversized
- Attached garage spaces: 1
- Has uncovered spaces: Yes
Features
- Stories: 1
- Patio & porch: Covered Deck, Deck
- Has view: Yes
- View description: Pond, Seasonal
- Has water view: Yes
- Water view: Pond
- Waterfront features: Pond
Lot
- Features: Commons, Level
Details
- Parcel number: 05002401
Construction
Type & style
- Home type: Condo
- Architectural style: Traditional
- Property subtype: Residential, Condominium
Materials
- Brick, Cement Siding
- Roof: Composition
Condition
- Updated/Remodeled
- New construction: No
- Year built: 1999
Utilities & green energy
- Gas: Gas
- Sewer: Public Sewer
- Water: Public
Community & HOA
Community
- Features: koi pond, bridge, waterfall, wildlife
HOA
- Has HOA: Yes
- Amenities included: Commons, Exterior Maintenance, Front Yard Landscaping, Insurance, Maintenance Grounds, Management, Sewer, Snow Removal, Water
- HOA fee: $465 monthly
Location
- Region: West Linn
Financial & listing details
- Price per square foot: $310/sqft
- Tax assessed value: $307,420
- Annual tax amount: $4,224
- Date on market: 6/8/2026
- Listing terms: Assumable,Cash,Conventional,FHA,VA Loan
- Road surface type: Paved
Estimated market value
Not available
Estimated sales range
Not available
Not available
Price history
| Date | Event | Price |
|---|---|---|
| 9/5/2026 | Price change | $339,000-3.1%$310/sqft |
Source:  RMLS (OR) #481556696 Report a problem RMLS (OR) #481556696 Report a problem | ||
| 8/17/2026 | Price change | $349,900-2.8%$320/sqft |
Source: RMLS (OR) #481556696 Report a problem | ||
| 7/18/2026 | Price change | $359,900-2.7%$329/sqft |
Source: RMLS (OR) #481556696 Report a problem | ||
| 6/9/2026 | Listed for sale | $369,900+51%$338/sqft |
Source: RMLS (OR) #481556696 Report a problem | ||
| 10/31/2019 | Sold | $245,000-5.7%$224/sqft |
Source: RMLS (OR) #19242696 Report a problem | ||
| 10/16/2019 | Pending sale | $259,900$237/sqft |
Source: Handris Realty Co. #19242696 Report a problem | ||
| 9/7/2019 | Price change | $259,900-3.7%$237/sqft |
Source: Handris Realty Co. #19242696 Report a problem | ||
| 7/10/2019 | Price change | $269,900-3.6%$246/sqft |
Source: Handris Realty Co. #19242696 Report a problem | ||
| 4/11/2019 | Listed for sale | $279,900+40%$256/sqft |
Source: Handris Realty Co. #19242696 Report a problem | ||
| 3/19/2015 | Sold | $200,000+43%$183/sqft |
Source: RMLS (OR) #15549859 Report a problem | ||
| 8/27/2010 | Sold | $139,900-15.1%$128/sqft |
Source: Public Record Report a problem | ||
| 1/10/2001 | Sold | $164,697$150/sqft |
Source: Public Record Report a problem | ||
Public tax history
| Year | Property taxes | Tax assessment |
|---|---|---|
| 2025 | $4,225 +1.7% | $223,939 +3% |
| 2024 | $4,154 +2.8% | $217,417 +3% |
| 2023 | $4,040 +3% | $211,085 +3% |
| 2022 | $3,921 +10.9% | $204,937 +3% |
| 2021 | $3,534 -0.1% | $198,968 +3% |
| 2020 | $3,539 +2.1% | $193,173 +3% |
| 2019 | $3,466 +6.7% | $187,547 +3% |
| 2018 | $3,249 | $182,084 +3% |
| 2017 | $3,249 +12% | $176,781 +3% |
| 2016 | $2,902 | $171,632 +3% |
| 2015 | $2,902 +5.8% | $166,633 +7.3% |
| 2014 | $2,743 +28.4% | $155,340 +18.4% |
| 2013 | $2,137 -2.6% | $131,160 -1.7% |
| 2012 | $2,193 -3.2% | $133,410 -4.4% |
| 2011 | $2,265 -17.3% | $139,580 -16.2% |
| 2010 | $2,738 -1.1% | $166,633 +3% |
| 2009 | $2,769 +0.5% | $161,780 +3% |
| 2008 | $2,756 +0.1% | $157,068 +3% |
| 2007 | $2,752 +2.6% | $152,493 +3% |
| 2006 | $2,682 +10.9% | $148,051 +3% |
| 2005 | $2,419 +5% | $143,739 +3% |
| 2004 | $2,304 +5.5% | $139,552 +3% |
| 2003 | $2,184 +2.1% | $135,487 +3% |
| 2002 | $2,139 -0.3% | $131,541 +3% |
| 2001 | $2,144 +55.9% | $127,710 +59.5% |
| 2000 | $1,375 | $80,074 |
Find assessor info on the county website
Monthly payment
Est. payment
Payment breakdown
Explore the cost of this home by adjusting the details. Changes won't be saved.Climate risks
Neighborhood: Willamette
Nearby schools
Schools provided by the listing agent
- Elementary: Willamette
- Middle: Athey Creek
- High: West Linn
Source: RMLS (OR). This data may not be complete. We recommend contacting the local school district to confirm school assignments for this home.


Similar homes
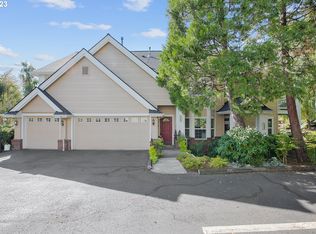
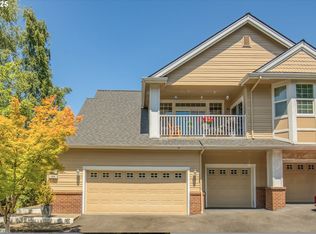
- $362,5002 bd3 ba1.3k sqft860 Springtree Ln, West Linn, OR 97068Active
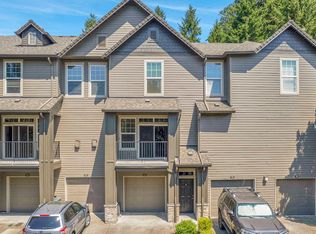
 MLS ID #166780997, Stacey Kunkler, Jesse Udom Real Estate. RMLS (OR)
 - $389,9003 bd2 ba1.6k sqft2395 Snowberry Ridge Ct, West Linn, OR 97068Active
 MLS ID #185350083, Tricia Smith, Cascade Hasson Sotheby's International Realty. RMLS (OR)
 - $424,9992 bd2 ba1.2k sqft4890 Summerlinn Way, West Linn, OR 97068Active
 MLS ID #143356811, Cindy Fous, Premiere Property Group, LLC. RMLS (OR)
 - $379,9003 bd3 ba1.5k sqft20123 Hoodview Ave, West Linn, OR 97068Active
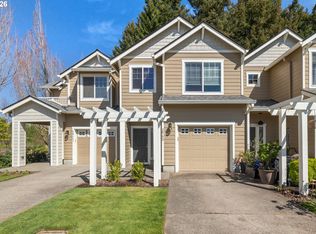 MLS ID #402500789, Sunny Hildebrand, Hildebrand Realty. RMLS (OR)
 - $289,9001 bd1 ba720 sqft6331 White Tail Dr APT 56, West Linn, OR 97068ActiveMLS ID #358555434, Anita Braun, Premiere Property Group, LLC. RMLS (OR)
- $499,9003 bd3 ba1.6k sqft22195 Chelan Loop, West Linn, OR 97068ActiveMLS ID #709090211, Alicia Dart, Soldera Properties, Inc. RMLS (OR)
- $310,0002 bd2 ba993 sqft4000 Carman Dr APT 47, Lake Oswego, OR 97035ActiveMLS ID #272023878, Bene Foley, Windermere Realty Trust. RMLS (OR)
- $330,0002 bd2 ba994 sqft3812 S Kelly Ave APT 7, Portland, OR 97239ActiveMLS ID #771419198, Holly Rodriguez, The Agency Portland. RMLS (OR)
- $330,0002 bd2 ba1.2k sqft8361 SW 24th Ave, Portland, OR 97219ActiveMLS ID #567654105, Cathleen Clark Thomas, John L. Scott. RMLS (OR)
- $358,0002 bd2 ba1k sqft9721 NW Miller Hill Dr, Portland, OR 97229ActiveMLS ID #139988802, Livia Goodlett, Keller Williams Sunset Corridor. RMLS (OR)
- $373,5002 bd2 ba1k sqft15565 SW 114th Ct Unit 26, Tigard, OR 97224ActiveMLS ID #563420318, Lorraine DeDonato, Premiere Property Group, LLC. RMLS (OR)
- $287,5002 bd3 ba1.1k sqft7165 SW Sagert St #103, Tualatin, OR 97062ActiveMLS ID #220112968, Zhi Zhan Yang, MORE Realty. RMLS (OR)
- $379,0002 bd1 ba1.1k sqft8229 SW Mariners Dr, Wilsonville, OR 97070ActiveMLS ID #226975517, Lisa Willett, Cascade Hasson Sotheby's International Realty. RMLS (OR)
- $330,0002 bd2 ba1.3k sqft7480 SW Kimberly Ct, Beaverton, OR 97008ActiveMLS ID #497241673, Dar Rodgers, Wholehearted Homes. RMLS (OR)
- $315,0002 bd2 ba899 sqft13915 SW Meridian St Unit 407, Beaverton, OR 97005ActiveMLS ID #285103475, Brian Porter, Opt. RMLS (OR)
- $285,0003 bd2 ba1k sqft1602 N Deborah Rd APT C, Newberg, OR 97132ActiveMLS ID #798064108, Adam Morton, eXp Realty, LLC. RMLS (OR)
- $384,9002 bd2 ba1.4k sqft30406 SW Ruth St Unit 78, Wilsonville, OR 97070ActiveMLS ID #275374817, Peggy Williams, eXp Realty, LLC. RMLS (OR)
- $309,4902 bd1 ba962 sqft13682 SW Hall Blvd APT 3, Tigard, OR 97223ActiveMLS ID #129607699, Matt Ortiz, ORMACK Realty, INC.. RMLS (OR)
- $315,0002 bd2 ba1k sqft8333 SE 23rd Ave APT A, Portland, OR 97202ActiveMLS ID #623652768, Dana McKillop, Windermere Realty Trust. RMLS (OR)
- $293,9002 bd2 ba947 sqft10660 SW Davies Rd Unit 40, Beaverton, OR 97008ActiveMLS ID #743770056, Scott Paskill, John L. Scott. RMLS (OR)
