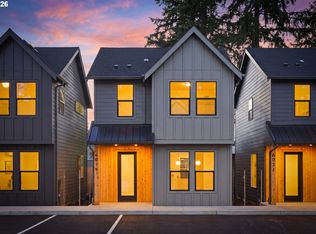
This detached cottage offers a modern residential experience within Milwaukie’s newest cottage cluster development. As a detached site condo, this 781-square-foot home provides the privacy of a stand-alone residence combined with the convenience of low-maintenance living, dedicated parking and minimal HOA dues (which include common area & landscape maintenance, water, sewer, electric and garbage - ALL UTILITIES!). MAIN LEVEL: The floor plan features a functional open-concept area connecting the living room, kitchen, and dining space. Large bedroom with ensuite bathroom and walk-in closet. FLEXIBLE SECOND FLOOR: The upper level serves as a versatile flex space. Use this area as a second bedroom, a dedicated home office, or a recreation room. Significant storage space is also located on this level to help maintain an organized living environment. BONUSES: A ductless mini-split heat pump provides ideal climate Control for both heating and cooling. High-end finishes, fixtures, and hardware throughout the home. The property is move-in ready with a refrigerator, washer, dryer and window coverings already installed. COMMUNITY: The property includes a private yard and access to shared common areas. Residents benefit from dedicated on-site parking and a layout that prioritizes outdoor accessibility. LOCATION: Situated in Milwaukie, this home offers straightforward access to local amenities and the diverse dining, employment, and entertainment options of Portland. This location provides a balance of suburban residential comfort and urban proximity.
Active
$369,900
4194 SE View Acres Rd, Portland, OR 97267
2beds
781sqft
Residential, Condominium
Built in 2017
-- sqft lot
$-- Zestimate®
$474/sqft
$334/mo HOA
What's special
Detached cottagePrivate yardSignificant storage space
- 17 hours
- 73
- 11
Zillow last checked:
Listing updated:
Listed by:
Justin Kiesz 503-380-5543,
Realty One Group Nexus,
Gregg LeBlanc 503-888-4236,
Realty One Group Nexus
Source: RMLS (OR),MLS#: 494653905
Facts & features
Interior
Bedrooms & bathrooms
- Bedrooms: 2
- Bathrooms: 1
- Full bathrooms: 1
- Main level bathrooms: 1
Rooms
- Room types: Bedroom 2, Dining Room, Family Room, Kitchen, Living Room, Primary Bedroom
Primary bedroom
- Level: Main
- Area: 144
- Dimensions: 12 x 12
Bedroom 2
- Level: Upper
- Area: 100
- Dimensions: 10 x 10
Dining room
- Level: Main
- Area: 49
- Dimensions: 7 x 7
Kitchen
- Level: Main
- Area: 192
- Width: 16
Living room
- Level: Main
- Area: 198
- Dimensions: 11 x 18
Heating
- Ductless, Mini Split
Cooling
- Has cooling: Yes
Appliances
- Included: Dishwasher, Disposal, Free-Standing Range, Free-Standing Refrigerator, Microwave, Washer/Dryer, Electric Water Heater, Tank Water Heater
Features
- Quartz
- Flooring: Engineered Hardwood, Wall to Wall Carpet
- Windows: Wood Frames
- Basement: None
Interior area
- Total structure area: 781
- Total interior livable area: 781 sqft
Property
Parking
- Parking features: Driveway, Parking Pad, Condo Garage (Undeeded)
- Has uncovered spaces: Yes
Features
- Stories: 2
- Patio & porch: Porch
- Exterior features: Yard
Lot
- Features: Commons
Details
- Parcel number: 05042293
Construction
Type & style
- Home type: Condo
- Architectural style: Cottage
- Property subtype: Residential, Condominium
Materials
- Cement Siding
- Foundation: Slab
- Roof: Composition
Condition
- Updated/Remodeled
- New construction: No
- Year built: 2017
Details
- Warranty included: Yes
Utilities & green energy
- Sewer: Public Sewer
- Water: Public
Community & HOA
HOA
- Has HOA: Yes
- Amenities included: All Landscaping, Commons, Electricity, Management, Sewer, Trash, Utilities, Water
- HOA fee: $334 monthly
Location
- Region: Portland
Financial & listing details
- Price per square foot: $474/sqft
- Annual tax amount: $2,014
- Date on market: 11/19/2026
- Listing terms: Cash,Conventional,FHA
- Road surface type: Paved
Estimated market value
Not available
Estimated sales range
Not available
Not available
Price history
| Date | Event | Price |
|---|---|---|
| 11/19/2026 | Listed for sale | $369,900$474/sqft |
Source:  RMLS (OR) #494653905 Report a problem | ||
Public tax history
Tax history is unavailable.
Monthly payment
Est. payment
Payment breakdown
Explore the cost of this home by adjusting the details. Changes won't be saved.Climate risks
Neighborhood: 97267
Nearby schools
Schools provided by the listing agent
- Elementary: View Acres
- Middle: Alder Creek
- High: Putnam
Source: RMLS (OR). This data may not be complete. We recommend contacting the local school district to confirm school assignments for this home.
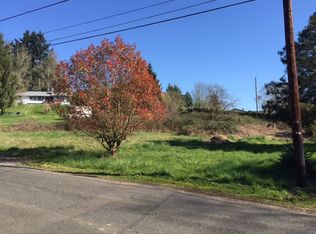
Similar homes
- $365,0003 bd3 ba946 sqft10275 NW Wilshire Ln, Portland, OR 97229Active
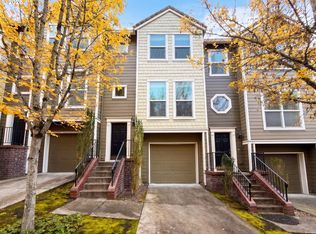
 MLS ID #210972241, Sharon Parmenter, Opendoor Brokerage LLC. RMLS (OR)
- $369,0002 bd1 ba620 sqft11126 SE Boise St, Portland, OR 97266Active
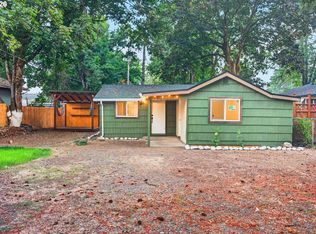 MLS ID #140607924, Kaden Anderson, Keller Williams Realty Portland Premiere. RMLS (OR)
- $349,9002 bd3 ba875 sqft6974 SE 45th Ave, Portland, OR 97206Active
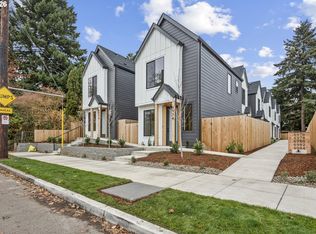 MLS ID #587264039, Aleksander Koval, The Koval Group. RMLS (OR)
- $389,0002 bd3 ba872 sqft6019 SE Tenino St, Portland, OR 97206Active
 MLS ID #522125693, Yana Pavlenko, The Lachlan Group. RMLS (OR)
- $344,0002 bd2 ba853 sqft6491 SE Ramona St #B, Portland, OR 97206ActiveMLS ID #545558606, Douglas MacLeod, Blue Sky Property Northwest. RMLS (OR)
- $389,9003 bd2 ba880 sqft5580 SE 120th Ave, Portland, OR 97266ActiveMLS ID #171463051, Randall Dearborn, All County Real Estate. RMLS (OR)
- $375,0001 bd1 ba862 sqft1630 S Harbor Way Unit 304, Portland, OR 97201ActiveMLS ID #761258757, Randy Schumock, John L. Scott. RMLS (OR)
- $400,0003 bd1 ba906 sqft3604 SE 64th Ave, Portland, OR 97206ActiveMLS ID #576780784, Carey Hughes, Keller Williams Realty Professionals. RMLS (OR)
- $369,0002 bd1 ba1.1k sqft8229 SW Mariners Dr, Wilsonville, OR 97070ActiveMLS ID #226975517, Lisa Willett, Cascade Hasson Sotheby's International Realty. RMLS (OR)
- $339,9002 bd3 ba978 sqft7045 SE 60th Ave, Portland, OR 97206ActiveMLS ID #595843610, Darryl Bodle, Keller Williams Realty Portland Premiere. RMLS (OR)
- $389,9992 bd1 ba940 sqft11515 NW Laidlaw Rd, Portland, OR 97229ActiveMLS ID #170870870, Tony Apa, JMG - Jason Mitchell Group. RMLS (OR)
- $335,0002 bd3 ba983 sqft6041 SE Lambert St, Portland, OR 97206ActiveMLS ID #743890798, Evan Heisler, Opt. RMLS (OR)
- $299,9002 bd2 ba1.1k sqft14905 SW Sandhill Loop Unit 101, Beaverton, OR 97007ActiveMLS ID #404193994, Bill Gaffney, Change Realty, LLC. RMLS (OR)
- $379,9002 bd3 ba960 sqft3709 SE 28th Ave, Portland, OR 97202ActiveMLS ID #465886630, Yelena Vorobets, Weichert, Realtors on Main Street. RMLS (OR)
- $295,5002 bd2 ba800 sqft6796 SE Insley St #4, Portland, OR 97206ActiveMLS ID #458489530, Ben Wiltgen, 503 Properties Inc. RMLS (OR)
- $360,0002 bd3 ba1k sqft1235 N Morgan St, Portland, OR 97217ActiveMLS ID #476456448, Kristin Rader, Keller Williams Sunset Corridor. RMLS (OR)
- $429,0003 bd3 ba1.1k sqft6017 SE Tenino St #A, Portland, OR 97206ActiveMLS ID #753245757, Yana Pavlenko, The Lachlan Group. RMLS (OR)
- $389,5002 bd3 ba905 sqft2782 SE Rhone St, Portland, OR 97202ActiveMLS ID #207903911, Yelena Vorobets, Weichert, Realtors on Main Street. RMLS (OR)
- $330,0002 bd3 ba1k sqft5720 SE Duke St, Portland, OR 97206ActiveMLS ID #667349701, Ben Rezac, Opt. RMLS (OR)
- $395,0003 bd1 ba1k sqft4001 E 14th St, Vancouver, WA 98661ActiveMLS ID #754699488, Valerie DiRocco, Kelly Right Real Estate Vancouver. RMLS (OR)
