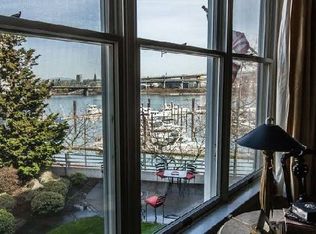
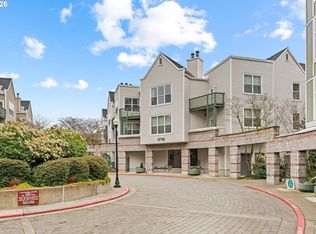
Experience elevated living in one of the best located units at the prestigious Riverplace where sweeping views of Mount Hood and the Willamette River and 6 bridges create a truly unforgettable setting. Newer oversized windows showcase spectacular sunrises and provide front-row views of Portland’s most beloved waterfront traditions, including the Christmas Ships Parade, 4th of July fireworks, dragon boat races, salmon fishing and you're just a short stroll to events at Tom McCall Park including the renowned Blues festival. Ideally located along the scenic riverfront greenway, this residence offers direct access to miles of walking and biking trails, waterfront parks, marinas, and vibrant cafés and restaurants. The Portland Streetcar, the OHSU Aerial Tram, and major bridges are just moments away, making it easy to reach downtown, the Pearl District, and the city’s top destinations. The building features secure parking with an electrical outlet, an oversized storage area plus dedicated bike, SUP and kayak storage, and a spacious outdoor patio. Major building improvements are already underway, with prepaid upgrades adding value and peace of mind for the next owner. With a Walk Score of 92, Bike score of 91 and Transit Score of 85, this ideal location offers the perfect blend of luxury, convenience, and outdoor living. Best of all, there is no rental cap, making this an outstanding opportunity for both homeowners and investors. Whether you’re enjoying your morning coffee next to the cozy fireplace while watching the sunrise over Mount Hood, people watching on the Esplanade or taking an evening stroll along the Willamette River, this exceptional residence offers one of Portland’s most coveted waterfront lifestyles.
Active
Price cut: $25K (9/25)
$375,000
1630 S Harbor Way Unit 304, Portland, OR 97201
1beds
862sqft
Residential, Condominium
Built in 1986
-- sqft lot
$-- Zestimate®
$435/sqft
$769/mo HOA
What's special
Cozy fireplaceNewer oversized windowsSpacious outdoor patio
- 68 days
- 182
- 16
Zillow last checked:
Listing updated:
Listed by:
Randy Schumock 503-781-9409,
John L. Scott,
Mike Mullen PC 503-701-7465,
John L. Scott
Source: RMLS (OR),MLS#: 761258757
Facts & features
Interior
Bedrooms & bathrooms
- Bedrooms: 1
- Bathrooms: 1
- Full bathrooms: 1
- Main level bathrooms: 1
Rooms
- Room types: Utility Room, Storage, Dining Room, Family Room, Kitchen, Living Room, Primary Bedroom
Primary bedroom
- Features: Deck, Double Closet, High Ceilings, Walkin Closet, Wallto Wall Carpet
- Level: Main
- Area: 225
- Dimensions: 15 x 15
Dining room
- Features: High Ceilings
- Level: Main
- Area: 90
- Dimensions: 10 x 9
Kitchen
- Features: Dishwasher, Disposal, Galley, Microwave, Free Standing Range, Free Standing Refrigerator
- Level: Main
- Area: 80
- Width: 8
Heating
- Ductless
Appliances
- Included: Dishwasher, Disposal, Free-Standing Range, Free-Standing Refrigerator, Microwave, Electric Water Heater
- Laundry: Hookup Available, Laundry Room
Features
- Elevator, High Ceilings, Galley, Double Closet, Walk-In Closet(s)
- Flooring: Wall to Wall Carpet
- Windows: Double Pane Windows, Vinyl Frames
- Number of fireplaces: 1
- Fireplace features: Wood Burning
Interior area
- Total structure area: 862
- Total interior livable area: 862 sqft
Property
Parking
- Total spaces: 1
- Parking features: Covered, Off Street, Condo Garage (Deeded), Detached
- Garage spaces: 1
Accessibility
- Accessibility features: Accessible Approachwith Ramp, Accessible Doors, Accessible Elevator Installed, Accessible Entrance, Accessible Hallway, Kitchen Cabinets, Main Floor Bedroom Bath, One Level, Parking, Utility Room On Main, Accessibility, Handicap Access
Features
- Stories: 1
- Entry location: Upper Floor
- Patio & porch: Covered Deck, Patio, Deck
- Exterior features: Yard
- Fencing: Fenced
- Has view: Yes
- View description: City, Mountain(s), River
- Has water view: Yes
- Water view: River
- Waterfront features: River Front
- Body of water: Willamette River
Lot
- Features: Level, Light Rail, On Busline, Street Car, Trees, Sprinkler
Details
- Parcel number: R256564
Construction
Type & style
- Home type: Condo
- Architectural style: Contemporary
- Property subtype: Residential, Condominium
Materials
- Lap Siding, Wood Siding
- Foundation: Concrete Perimeter, Slab
- Roof: Composition
Condition
- Resale
- New construction: No
- Year built: 1986
Utilities & green energy
- Sewer: Public Sewer
- Water: Public
- Utilities for property: Cable Connected
Community & HOA
Community
- Features: Condo Elevator
- Security: Entry, Intercom Entry, Security Guard, Security Lights
- Subdivision: Riverplace Condominiums
HOA
- Has HOA: Yes
- Amenities included: All Landscaping, Commons, Exterior Maintenance, Gated, Maintenance Grounds, Management, Meeting Room, Sewer, Snow Removal, Trash, Water
- HOA fee: $769 monthly
Location
- Region: Portland
Financial & listing details
- Price per square foot: $435/sqft
- Tax assessed value: $240,810
- Annual tax amount: $4,603
- Date on market: 8/2/2026
- Listing terms: Cash,Conventional,FHA,State GI Loan,VA Loan
- Road surface type: Paved
Estimated market value
Not available
Estimated sales range
Not available
Not available
Price history
| Date | Event | Price |
|---|---|---|
| 9/25/2026 | Price change | $375,000-6.3%$435/sqft |
Source:  RMLS (OR) #761258757 Report a problem RMLS (OR) #761258757 Report a problem | ||
| 8/2/2026 | Listed for sale | $400,000+257.1%$464/sqft |
Source: RMLS (OR) #761258757 Report a problem | ||
| 4/1/1993 | Sold | $112,000$130/sqft |
Source: Agent Provided Report a problem | ||
Public tax history
| Year | Property taxes | Tax assessment |
|---|---|---|
| 2025 | $4,604 -10.8% | $240,810 -11.5% |
| 2024 | $5,159 -15% | $272,080 -15% |
| 2023 | $6,073 -2% | $320,090 -2% |
| 2022 | $6,197 -0.4% | $326,620 +3% |
| 2021 | $6,220 +4.9% | $317,110 +3% |
| 2020 | $5,931 +6.4% | $307,880 +3% |
| 2019 | $5,576 | $298,920 +3% |
| 2018 | $5,576 -0.2% | $290,220 +3% |
| 2017 | $5,586 +13.5% | $281,770 +3% |
| 2016 | $4,920 | $273,570 +3% |
| 2015 | $4,920 +6.2% | $265,610 +7.3% |
| 2014 | $4,633 +26.6% | $247,470 +14.7% |
| 2013 | $3,658 +23.2% | $215,830 +16% |
| 2012 | $2,969 -1.4% | $186,060 -1.8% |
| 2011 | $3,012 -13.1% | $189,470 -12.6% |
| 2010 | $3,466 -8.5% | $216,700 -8.2% |
| 2009 | $3,789 | $235,990 |
Find assessor info on the county website
Monthly payment
Est. payment
Payment breakdown
Explore the cost of this home by adjusting the details. Changes won't be saved.Climate risks
Neighborhood: Downtown
Nearby schools
Schools provided by the listing agent
- Elementary: Ainsworth
- Middle: West Sylvan
- High: Lincoln
Source: RMLS (OR). This data may not be complete. We recommend contacting the local school district to confirm school assignments for this home.
- $601,4202 bd2 ba1.5k sqft1630 SW Harbor Way UNIT 205, Portland, OR 97201Off Market
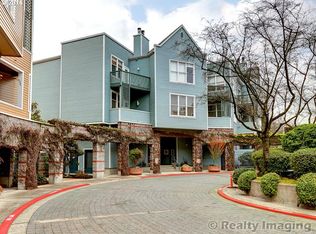
- $229,7001 bd1 ba790 sqft1630 SW Harbor Way UNIT 402, Portland, OR 97201Off Market
- $343,4002 bd2 ba1.1k sqft1630 S Harbor Way UNIT 203, Portland, OR 97201Off Market
- $273,7001 bd1 ba834 sqft1630 S Harbor Way UNIT 204, Portland, OR 97201Off Market
Similar homes
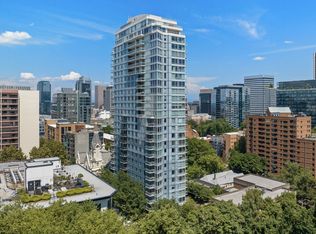
- $375,0002 bd2 ba888 sqft1500 SW 11th Ave Unit 2103, Portland, OR 97201Active
 MLS ID #302414097, Jason Mendell, eXp Realty, LLC. RMLS (OR)
 - $355,0002 bd2 ba1k sqft1221 SW 10th Ave Unit 219, Portland, OR 97205Active
 MLS ID #213813301, Megan Fischer, Real Broker. RMLS (OR)
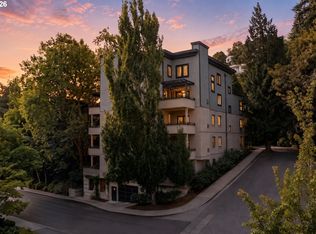
 - $345,0002 bd1 ba936 sqft2024 SW Howards Way APT 405, Portland, OR 97205Active
 MLS ID #154674583, Allison Greiner, Opt. RMLS (OR)
 - $235,0001 bd1 ba790 sqft1710 S Harbor Way Unit 202, Portland, OR 97201Active
 MLS ID #685016302, Michelle Mendola, Real Broker. RMLS (OR)
 - $330,0002 bd2 ba994 sqft3812 S Kelly Ave APT 7, Portland, OR 97239ActiveMLS ID #771419198, Holly Rodriguez, The Agency Portland. RMLS (OR)
- $415,0001 bd1 ba1.2k sqft3601 S River Pkwy Unit 1900, Portland, OR 97239ActiveMLS ID #175799365, Mike Howe, Knipe Realty ERA Powered. RMLS (OR)
- $297,0002 bd2 ba1k sqft2021 SW Main St Unit 33, Portland, OR 97205ActiveMLS ID #492564455, Stuart Stevens, Realty Portland. RMLS (OR)
- $305,9002 bd2 ba963 sqft2021 SW Main St Unit 41, Portland, OR 97205ActiveMLS ID #649127040, Scott Edelman, Think Real Estate. RMLS (OR)
- $425,0003 bd1 ba906 sqft3604 SE 64th Ave, Portland, OR 97206ActiveMLS ID #576780784, Carey Hughes, Keller Williams Realty Professionals. RMLS (OR)
- $285,0001 bd1 ba675 sqft1718 NE 11th Ave APT 205, Portland, OR 97212ActiveMLS ID #135919954, Joe Liu, Keller Williams PDX Central. RMLS (OR)
- $375,0003 bd1 ba1.2k sqft8101 SE 65th Ave, Portland, OR 97206ActiveMLS ID #539680130, Dale Carstensen, Urban Nest Realty. RMLS (OR)
- $290,0002 bd2 ba908 sqft1807 NE Multnomah St, Portland, OR 97232ActiveMLS ID #767246772, Lynn Montang, Knipe Realty ERA Powered. RMLS (OR)
- $299,0002 bd1 ba931 sqft1824 NE Wasco St #4, Portland, OR 97232ActiveMLS ID #428650771, Kelly Fitzmaurice, Harnish Company Realtors. RMLS (OR)
- $260,0001 bd1 ba784 sqft5150 S Landing Dr #312B2, Portland, OR 97239ActiveMLS ID #612100711, Annie Leonard, Windermere Realty Trust. RMLS (OR)
- $299,0002 bd2 ba1k sqft6605 W Burnside St Unit 128, Portland, OR 97210ActiveMLS ID #243389687, Patty Schmitz-Thursam, John L. Scott Market Center. RMLS (OR)
- $279,9501 bd1 ba886 sqft5150 S Landing Dr #109B2, Portland, OR 97239ActiveMLS ID #145864685, Bradley Thurman, Windermere Realty Trust. RMLS (OR)
- $450,0002 bd3 ba1.2k sqft2241 NW Pettygrove St APT 6, Portland, OR 97210ActiveMLS ID #237445307, Andrew Pienovi, Christie's International Real Estate Evergreen. RMLS (OR)
- $299,9002 bd2 ba1k sqft7408 S Virginia Ave, Portland, OR 97219ActiveMLS ID #719975125, Jesse Gantt, Redfin. RMLS (OR)
- $295,0001 bd1 ba622 sqft315 NW Uptown Ter APT 2A, Portland, OR 97210ActiveMLS ID #234153915, Tracy Hasson, Cascade Hasson Sotheby's International Realty. RMLS (OR)
- $392,5002 bd2 ba1k sqft2624 SE Baypoint Dr Unit 6, Vancouver, WA 98683ActiveMLS ID #464614115, Karl Lemire, Fairway Village Realty, LLC. RMLS (OR)
