OPEN HOUSE SUNDAY 11/2 2:00 4:00 " PRICE IMPROVEMENT "~ ALL OFFERS CONSIDERED!! Live in the Most Desired Location at the Summerlinn Mansions! This immaculate 2-bedroom, 2-full bath condo is perched in the community’s most coveted spot, offering breathtaking views from every window and not one, but two private decks overlooking koi ponds, waterfalls, and blooming lily pads. Watch the fish swim below and enjoy the tranquil beauty of this peaceful setting right from home.Inside, you’ll find fresh paint throughout, gleaming hardwood floors, and brand-new plush carpet in both bedrooms. The primary suite features a spacious walk-in closet, dual sinks, and a walk-in shower. The main living area boasts vaulted ceilings, a cozy gas fireplace with mantel, and abundant natural light.The chef’s kitchen is designed for both style and function, with a center island, Jenn-Air gas cooktop, KitchenAid stainless steel appliances (including refrigerator, oven, microwave, and dishwasher), plus floating shelves framing the sink with a view window. Additional highlights include: Oversized, extra deep 2-car garage with storage space or small shop area. Daikin heating & cooling system plus cadet bedroom heaters- Outdoor seating areas, walking bridge, and trails within a beautifully maintained communityAll this in a serene, gated neighborhood just minutes from shops, restaurants, Historic Willamette Falls Main Street, the Willamette River, and easy I-205 access.This is truly a rare opportunity to own one of the best homes in Summerlinn Mansions — combining unmatched views, modern comfort, and unbeatable location.
Sold
$404,000
4630 Summerlinn Way, West Linn, OR 97068
2beds
1,264sqft
Residential, Condominium
Built in 1999
-- sqft lot
$405,700 Zestimate®
$320/sqft
$2,533 Estimated rent
Home value
$405,700
$381,000 - $430,000
$2,533/mo
Zestimate® history
Owner options
List your home for rent
$2,533/mo
Rent Zestimate®
Find your next renter with Zillow Rental Manager. Plus, with online applications, you can quickly screen prospective tenants – for free.
$2,533/mo
Rent Zestimate®
Refinance and save
$3,048/mo
Est. payment
Refinancing to a lower rate could help reduce your monthly payments and save thousands over the life of the loan.
$3,048/mo
Est. payment
Explore your selling options
Work with a Zillow partner agent
Leverage their expertise and Zillow's premium Showcase listings to get your home seen by more buyers.
Get startedList with your own agent
Get your home in front of millions of buyers by listing it on Zillow.
Learn how to do itSell it yourself
Take full control of how buyers see your home on Zillow by listing For Sale by Owner (FSBO).
List your homeWhat's special
Cozy gas fireplaceBreathtaking viewsWalking bridgeJenn-air gas cooktopPrivate decksVaulted ceilingsKitchenaid stainless steel appliances
Zillow last checked:
Listing updated:
Listed by:
Cindy Fous 503-860-3525,
Premiere Property Group, LLC
Bought with:
Rio Palomares, 201242939
Neighbors Realty
Source: RMLS (OR),MLS#: 217253346
Facts & features
Interior
Bedrooms & bathrooms
- Bedrooms: 2
- Bathrooms: 2
- Full bathrooms: 2
- Main level bathrooms: 2
Rooms
- Room types: Bedroom 2, Dining Room, Family Room, Kitchen, Living Room, Primary Bedroom
Primary bedroom
- Features: Deck, Double Sinks, Walkin Closet, Walkin Shower, Wallto Wall Carpet
- Level: Main
Bedroom 2
- Features: Bay Window, Walkin Closet, Wallto Wall Carpet
- Level: Main
Dining room
- Features: Bay Window, Wood Floors
- Level: Main
Family room
- Features: Deck, Fireplace, Vaulted Ceiling, Wood Floors
- Level: Main
Kitchen
- Features: Cook Island, Dishwasher, Eat Bar, Microwave, Builtin Oven, Quartz
- Level: Main
Heating
- Other, Zoned, Fireplace(s)
Cooling
- Wall Unit(s)
Appliances
- Included: Built-In Range, Dishwasher, Disposal, Gas Appliances, Microwave, Stainless Steel Appliance(s), Washer/Dryer, Built In Oven, Gas Water Heater
- Laundry: Laundry Room
Features
- Ceiling Fan(s), Vaulted Ceiling(s), Walk-In Closet(s), Cook Island, Eat Bar, Quartz, Double Vanity, Walkin Shower
- Flooring: Wall to Wall Carpet, Wood
- Windows: Vinyl Frames, Bay Window(s)
- Number of fireplaces: 1
- Fireplace features: Gas
- Common walls with other units/homes: 1 Common Wall
Interior area
- Total structure area: 1,264
- Total interior livable area: 1,264 sqft
Property
Parking
- Total spaces: 2
- Parking features: Driveway, Garage Door Opener, Condo Garage (Attached), Attached, Extra Deep Garage, Oversized
- Attached garage spaces: 2
- Has uncovered spaces: Yes
Accessibility
- Accessibility features: Garage On Main, Natural Lighting, Pathway, Accessibility
Features
- Stories: 2
- Entry location: Upper Floor
- Patio & porch: Covered Patio, Patio, Deck
- Exterior features: Water Feature
- Has view: Yes
- View description: Pond, Seasonal, Trees/Woods
- Has water view: Yes
- Water view: Pond
- Waterfront features: Pond
Lot
- Features: Commons, Level, Private, Seasonal, Trees
Details
- Parcel number: 05002399
Construction
Type & style
- Home type: Condo
- Architectural style: Custom Style
- Property subtype: Residential, Condominium
Materials
- Lap Siding
- Foundation: Slab
- Roof: Composition
Condition
- Resale
- New construction: No
- Year built: 1999
Utilities & green energy
- Gas: Gas
- Sewer: Public Sewer
- Water: Public
Green energy
- Water conservation: Water-Smart Landscaping
Community & HOA
Community
- Subdivision: Mansions At Summerlinn
HOA
- Has HOA: Yes
- Amenities included: All Landscaping, Commons, Exterior Maintenance, Front Yard Landscaping, Insurance, Management, Sewer, Water
- HOA fee: $587 monthly
Location
- Region: West Linn
Financial & listing details
- Price per square foot: $320/sqft
- Tax assessed value: $375,510
- Annual tax amount: $4,807
- Date on market: 6/22/2025
- Cumulative days on market: 131 days
- Listing terms: Cash,Conventional
- Road surface type: Paved
Price history
| Date | Event | Price |
|---|---|---|
| 12/2/2025 | Sold | $404,000-1.1%$320/sqft |
Source:  RMLS (OR) #217253346 Report a problem RMLS (OR) #217253346 Report a problem | ||
| 11/1/2025 | Pending sale | $408,500$323/sqft |
Source: RMLS (OR) #217253346 Report a problem | ||
| 10/22/2025 | Price change | $408,500-1.5%$323/sqft |
Source: RMLS (OR) #217253346 Report a problem | ||
| 10/15/2025 | Price change | $414,900-1.2%$328/sqft |
Source: RMLS (OR) #217253346 Report a problem | ||
| 10/9/2025 | Price change | $419,900-2.1%$332/sqft |
Source: RMLS (OR) #217253346 Report a problem | ||
| 9/23/2025 | Price change | $429,000-2.3%$339/sqft |
Source: RMLS (OR) #217253346 Report a problem | ||
| 7/24/2025 | Price change | $439,000-3.6%$347/sqft |
Source: RMLS (OR) #217253346 Report a problem | ||
| 6/22/2025 | Listed for sale | $455,500+71.9%$360/sqft |
Source: RMLS (OR) #217253346 Report a problem | ||
| 3/24/2021 | Listing removed | -- |
Source: Owner Report a problem | ||
| 5/1/2019 | Listing removed | $2,100$2/sqft |
Source: Owner Report a problem | ||
| 4/16/2019 | Price change | $2,100-2.3%$2/sqft |
Source: Owner Report a problem | ||
| 4/10/2019 | Listed for rent | $2,150$2/sqft |
Source: Owner Report a problem | ||
| 6/19/2015 | Sold | $265,000+34.6%$210/sqft |
Source: RMLS (OR) #15118882 Report a problem | ||
| 6/22/2001 | Sold | $196,900$156/sqft |
Source: Public Record Report a problem | ||
Public tax history
| Year | Property taxes | Tax assessment |
|---|---|---|
| 2025 | $4,988 +3.7% | $259,173 +3% |
| 2024 | $4,808 +2.8% | $251,625 +3% |
| 2023 | $4,675 +3% | $244,297 +3% |
| 2022 | $4,538 +8.8% | $237,182 +3% |
| 2021 | $4,172 0% | $230,274 +3% |
| 2020 | $4,174 +1.9% | $223,567 +3% |
| 2019 | $4,095 +6.6% | $217,056 +3% |
| 2018 | $3,840 | $210,734 +3% |
| 2017 | $3,840 +12% | $204,596 +3% |
| 2016 | $3,429 | $198,637 +3% |
| 2015 | $3,429 +5.9% | $192,851 +3% |
| 2014 | $3,239 +23% | $187,234 +15.8% |
| 2013 | $2,633 -2.6% | $161,660 -1.7% |
| 2012 | $2,704 -3.2% | $164,530 -4.5% |
| 2011 | $2,794 -6.5% | $172,200 -5.3% |
| 2010 | $2,987 -1.1% | $181,781 +3% |
| 2009 | $3,021 +0.5% | $176,486 +3% |
| 2008 | $3,007 +0.2% | $171,346 +3% |
| 2007 | $3,002 +2.6% | $166,355 +3% |
| 2006 | $2,926 +10.9% | $161,510 +3% |
| 2005 | $2,640 +5% | $156,806 +3% |
| 2004 | $2,513 +5.5% | $152,239 +3% |
| 2003 | $2,382 +2.1% | $147,805 +3% |
| 2002 | $2,333 -0.3% | $143,500 +3% |
| 2001 | $2,339 +71.6% | $139,320 +74% |
| 2000 | $1,363 | $80,074 |
Find assessor info on the county website
Neighborhood: Willamette
Nearby homes
- $310,0001 bd1 ba893 sqft4640 Summerlinn Way, West Linn, OR 97068Sold
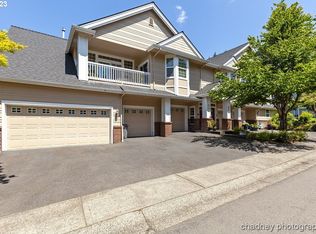
- $374,200-- bd-- ba1.3k sqft4600 Summerlinn Way, West Linn, OR 97068Off Market
- $359,9002 bd2 ba1k sqft4650 Summerlinn Way, West Linn, OR 97068For Sale

- $425,0002 bd2 ba1.2k sqft4660 Summerlinn Way, West Linn, OR 97068Sold
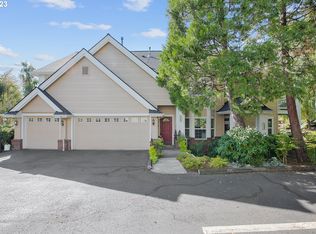
- $392,600-- bd-- ba1.3k sqft4690 Summerlinn Way, West Linn, OR 97068Off Market
- $451,400-- bd-- ba1.6k sqft4260 Summerlinn Dr #4200, West Linn, OR 97068Off Market
- $462,5003 bd3 ba1.7k sqft4260 Summerlinn Dr, West Linn, OR 97068Off Market
- $345,700-- bd-- ba1.3k sqft4290 Summerlinn Dr #4200, West Linn, OR 97068Off Market
Nearby schools
GreatSchools rating
- 9/10Willamette Primary SchoolGrades: PK-5Distance: 0.7 mi
- 6/10Athey Creek Middle SchoolGrades: 6-8Distance: 1.1 mi
- 10/10West Linn High SchoolGrades: 9-12Distance: 2 mi
Schools provided by the listing agent
- Elementary: Willamette
- Middle: Athey Creek
- High: West Linn
Source: RMLS (OR). This data may not be complete. We recommend contacting the local school district to confirm school assignments for this home.
Get a cash offer in 3 minutes
Find out how much your home could sell for in as little as 3 minutes with a no-obligation cash offer.
Estimated market value
$405,700
Get a cash offer in 3 minutes
Find out how much your home could sell for in as little as 3 minutes with a no-obligation cash offer.
Estimated market value
$405,700
- Oregon
- Clackamas County
- West Linn
- 97068
- Willamette
- 4630 Summerlinn Way
Nearby cities
Nearby neighborhoods
Nearby zip codes
Other West Linn Topics
