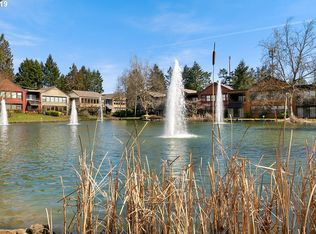
Come fall in love with this oasis in the city! Great Location, Views and Gorgeous Interior, this 2BD 2BA condo will knock your socks off! As you enter the front door, you will immediately be drawn to the huge wall of windows that overlook the Lake w/Fountain...considered the best view in the neighborhood. No Expense was spared in the recently remodeled kitchen. It has white Marble-Quartz Counters, White Cabinets, stylish light-blue Hexagon Ceramic Tile backsplash, Bamboo floors, newer Appliances, high-end Kohler Faucet, sink and expensive designer drawer pulls/handles. The open floor plan Living & Dining Rm have huge windows, gas fireplace, bamboo floors and glass slider leading to an extra large covered patio, plenty of room to entertain guests in every season! The spacious Primary Bedroom has an en suite bathroom and walk-in closet that has been remodeled with a modern aesthetic and easy care. Enjoy the fountain views from your bed or step out onto the covered balcony through the large sliding glass door. The guest Bedroom is spacious with a wall of closets and sliding glass doors that leads to a HUGE front, outdoor deck that has room enough for both gardens and entertaining! Both Baths were recently remodeled and the guest Bathroom has a Tub-shower combo. Attention was given to every detail of the remodel, including extra canned lights + specialty Ceiling lights throughout, multiple ceiling fans, All interior doors were replaced & painted, new interior wall paint and high-end designer fixtures. This beautiful Nature lovers paradise includes nature trails and greenspace w/Gazebo. Quiet and yet close to all the amenities that the West-side has to offer. Open to all ages...NOT a 55+ community
Sold
$425,000
17023 SW Versailles Ln, King City, OR 97224
2beds
1,282sqft
Residential, Condominium
Built in 1982
-- sqft lot
$378,800 Zestimate®
$332/sqft
$2,166 Estimated rent
Home value
$378,800
$360,000 - $398,000
$2,166/mo
Zestimate® history
Owner options
List your home for rent
$2,166/mo
Rent Zestimate®
Find your next renter with Zillow Rental Manager. Plus, with online applications, you can quickly screen prospective tenants – for free.
$2,166/mo
Rent Zestimate®
Refinance and save
$2,986/mo
Est. payment
Refinancing to a lower rate could help reduce your monthly payments and save thousands over the life of the loan.
$2,986/mo
Est. payment
Explore your selling options
Work with a Zillow partner agent
Leverage their expertise and Zillow's premium Showcase listings to get your home seen by more buyers.
Get startedList with your own agent
Get your home in front of millions of buyers by listing it on Zillow.
Learn how to do itSell it yourself
Take full control of how buyers see your home on Zillow by listing For Sale by Owner (FSBO).
List your homeWhat's special
Fountain viewsOpen floor plan livingModern aestheticGuest bedroomBamboo floorsEn suite bathroomGuest bathroom
Zillow last checked:
Listing updated:
Listed by:
Debbie Stoppa 503-998-7963,
MORE Realty
Bought with:
Lincoln Tuchow, 201213039
Premiere Property Group, LLC
Source: RMLS (OR),MLS#: 24638937
Facts & features
Interior
Bedrooms & bathrooms
- Bedrooms: 2
- Bathrooms: 2
- Full bathrooms: 2
- Main level bathrooms: 2
Rooms
- Room types: Sun Porch, Bedroom 2, Dining Room, Family Room, Kitchen, Living Room, Primary Bedroom
Primary bedroom
- Features: Balcony, Bathroom, Bamboo Floor
- Level: Main
- Area: 196
- Dimensions: 14 x 14
Bedroom 2
- Features: Deck, Bamboo Floor
- Level: Main
- Area: 110
- Dimensions: 11 x 10
Dining room
- Level: Main
- Area: 90
- Dimensions: 10 x 9
Kitchen
- Features: Skylight
- Level: Main
- Area: 153
- Width: 9
Living room
- Features: Fireplace, Bamboo Floor
- Level: Main
- Area: 221
- Dimensions: 17 x 13
Heating
- Forced Air, Fireplace(s)
Cooling
- Central Air
Appliances
- Included: Dishwasher, Free-Standing Range, Free-Standing Refrigerator, Washer/Dryer, Gas Water Heater
Features
- Quartz, Balcony, Bathroom, Tile
- Flooring: Bamboo, Hardwood, Wood
- Windows: Double Pane Windows, Skylight(s)
- Basement: None
- Number of fireplaces: 1
- Fireplace features: Gas
- Common walls with other units/homes: 1 Common Wall
Interior area
- Total structure area: 1,282
- Total interior livable area: 1,282 sqft
Property
Parking
- Total spaces: 1
- Parking features: Deeded, Other, Condo Garage (Other), Attached
- Attached garage spaces: 1
Accessibility
- Accessibility features: Walkin Shower, Accessibility
Features
- Stories: 1
- Entry location: Upper Floor
- Patio & porch: Covered Patio, Deck, Patio
- Exterior features: Garden, Balcony
- Has view: Yes
- View description: Pond, Territorial
- Has water view: Yes
- Water view: Pond
- Waterfront features: Other, Seasonal, Pond
- Body of water: Pond
Lot
- Features: Secluded
Details
- Additional structures: Gazebo
- Parcel number: R1306287
Construction
Type & style
- Home type: Condo
- Property subtype: Residential, Condominium
Materials
- Wood Siding
Condition
- Resale
- New construction: No
- Year built: 1982
Utilities & green energy
- Gas: Gas
- Sewer: Public Sewer
- Water: Public
Community & HOA
Community
- Security: Entry
HOA
- Has HOA: Yes
- Amenities included: Commons, Exterior Maintenance, Insurance, Maintenance Grounds
- HOA fee: $395 monthly
Location
- Region: King City
Financial & listing details
- Price per square foot: $332/sqft
- Tax assessed value: $398,010
- Annual tax amount: $3,106
- Date on market: 1/4/2024
- Cumulative days on market: 45 days
- Listing terms: Cash,Conventional
- Road surface type: Concrete, Paved
Price history
| Date | Event | Price |
|---|---|---|
| 2/29/2024 | Sold | $425,000+0%$332/sqft |
Source:  RMLS (OR) #24638937 Report a problem RMLS (OR) #24638937 Report a problem | ||
| 1/29/2024 | Pending sale | $424,900$331/sqft |
Source: RMLS (OR) #24638937 Report a problem | ||
| 1/22/2024 | Listed for sale | $424,900+44%$331/sqft |
Source: RMLS (OR) #24638937 Report a problem | ||
| 11/6/2020 | Sold | $295,000-1.6%$230/sqft |
Source: RMLS (OR) #20044905 Report a problem | ||
| 10/29/2020 | Pending sale | $299,900$234/sqft |
Source: RE/MAX Equity Group #20044905 Report a problem | ||
| 9/18/2020 | Listed for sale | $299,900$234/sqft |
Source: RE/MAX Equity Group #20044905 Report a problem | ||
| 9/3/2020 | Pending sale | $299,900$234/sqft |
Source: RE/MAX Equity Group #20044905 Report a problem | ||
| 8/27/2020 | Listed for sale | $299,900+222.5%$234/sqft |
Source: RE/MAX Equity Group #20044905 Report a problem | ||
| 8/15/2012 | Sold | $93,000-6.9%$73/sqft |
Source: RMLS (OR) #12655034 Report a problem | ||
| 6/30/2012 | Price change | $99,900-4.8%$78/sqft |
Source: Homepath #12655034 Report a problem | ||
| 5/30/2012 | Price change | $104,900-6.3%$82/sqft |
Source: Homepath #12655034 Report a problem | ||
| 5/2/2012 | Price change | $112,000-8.8%$87/sqft |
Source: Homepath #12655034 Report a problem | ||
| 3/30/2012 | Price change | $122,800-40.6%$96/sqft |
Source: Homepath #12655034 Report a problem | ||
| 3/8/2012 | Listed for sale | -- |
Source: Homepath Report a problem | ||
| 3/6/2012 | Sold | $206,764+8.8%$161/sqft |
Source: Public Record Report a problem | ||
| 1/11/2008 | Sold | $190,000+61%$148/sqft |
Source: Public Record Report a problem | ||
| 5/6/1997 | Sold | $118,000$92/sqft |
Source: Public Record Report a problem | ||
Public tax history
| Year | Property taxes | Tax assessment |
|---|---|---|
| 2025 | $3,747 +10.3% | $211,010 +3% |
| 2024 | $3,396 +9.3% | $204,870 +9.6% |
| 2023 | $3,107 +3% | $186,930 +3% |
| 2022 | $3,017 +2.6% | $181,490 |
| 2021 | $2,941 +3% | -- |
| 2020 | $2,855 +3.3% | $171,080 +3% |
| 2019 | $2,763 +4.4% | $166,100 |
| 2018 | $2,647 | $166,100 +6.1% |
| 2017 | $2,647 +12.9% | $156,580 +3% |
| 2016 | $2,346 | $152,020 +3% |
| 2015 | $2,346 +10.6% | $147,600 +3% |
| 2014 | $2,121 +4.6% | $143,310 +3% |
| 2013 | $2,028 +4.8% | $139,140 +3% |
| 2012 | $1,936 -2% | $135,090 -7.8% |
| 2011 | $1,975 -3.6% | $146,460 -14.1% |
| 2010 | $2,049 +2.2% | $170,590 -5.6% |
| 2009 | $2,005 +4.3% | $180,760 -14.5% |
| 2008 | $1,922 +18.4% | $211,450 +1.8% |
| 2007 | $1,623 +7.9% | $207,710 +43.9% |
| 2006 | $1,505 -4.5% | $144,340 +3.4% |
| 2005 | $1,576 +11.8% | $139,640 +16.3% |
| 2004 | $1,410 -2.1% | $120,050 -0.5% |
| 2003 | $1,441 +5.2% | $120,630 +8.9% |
| 2002 | $1,369 +4.1% | $110,780 -5.3% |
| 2001 | $1,316 +6.9% | $116,950 +1.6% |
| 2000 | $1,231 | $115,070 |
Find assessor info on the county website
Neighborhood: 97224
Nearby homes
- $317,3002 bd2 ba1.3k sqft17021 SW Versailles Ln, King City, OR 97224Off Market
- $390,0002 bd2 ba1.4k sqft17027 SW Versailles Ln, King City, OR 97224For Sale

- $323,1002 bd2 ba1.4k sqft17025 SW Versailles Ln, Tigard, OR 97224Off Market
- $343,2002 bd2 ba1.3k sqft17019 SW Versailles Ln, King City, OR 97224Off Market

- $349,4002 bd2 ba1.3k sqft17017 SW Versailles Ln, Tigard, OR 97224Off Market
- $309,1002 bd1 ba1.2k sqft17031 SW Versailles Ln, King City, OR 97224Off Market
- $325,0002 bd2 ba1.3k sqft17029 SW Versailles Ln, King City, OR 97224Off Market
- $323,0002 bd2 ba1.3k sqft17015 SW Versailles Ln, Portland, OR 97224Off Market
Nearby schools
GreatSchools rating
- 6/10Alberta Rider Elementary SchoolGrades: K-5Distance: 1.2 mi
- 5/10Twality Middle SchoolGrades: 6-8Distance: 1.8 mi
- 4/10Tualatin High SchoolGrades: 9-12Distance: 3 mi
Schools provided by the listing agent
- Elementary: Deer Creek
- Middle: Twality
- High: Tualatin
Source: RMLS (OR). This data may not be complete. We recommend contacting the local school district to confirm school assignments for this home.
Get a cash offer in 3 minutes
Find out how much your home could sell for in as little as 3 minutes with a no-obligation cash offer.
Estimated market value
$378,800
Get a cash offer in 3 minutes
Find out how much your home could sell for in as little as 3 minutes with a no-obligation cash offer.
Estimated market value
$378,800
- Oregon
- Washington County
- King City
- 97224
- 17023 SW Versailles Ln
Nearby cities
Nearby zip codes
Other King City Topics
