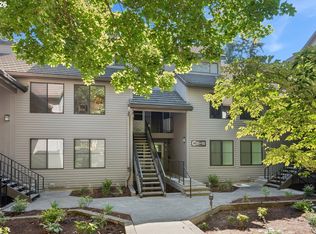
Charming Townhome-Style Condo in a Serene Setting! Step into this inviting 2 bedroom, 1.5 bath townhome-style condo, where a light and bright floorplan creates a welcoming atmosphere for you to call home. The charming kitchen features stylish white cabinets and a convenient breakfast bar, perfect for casual dining, while the adjacent dining room is ideal for entertaining family and friends. The spacious living room opens through sliding doors to a covered deck, offering a seamless blend of indoor and outdoor living.The lower level features two comfortable bedrooms, including a primary with a private patio for your own quiet retreat, and a second bedroom with a walk-in closet. Surrounded by lush greenery and mature trees, this peaceful oasis offers a true sense of tranquility, making it the perfect place to relax and unwind.Close to restaurants, the Lake Oswego Swim Park and in the desirable Lake Oswego School District- this property is truly a gem that won't last long. Schedule a showing today!
Active
$315,000
4610 Lower Dr, Lake Oswego, OR 97035
2beds
1,260sqft
Residential, Condominium, Townhouse
Built in 1975
-- sqft lot
$-- Zestimate®
$250/sqft
$475/mo HOA
What's special
Stylish white cabinetsLight and bright floorplanCharming kitchenConvenient breakfast bar
- 70 days
- 633
- 29
Likely to sell faster than
Zillow last checked:
Listing updated:
Listed by:
Friederike Svensson 503-388-5570,
Keller Williams Realty Portland Premiere
Source: RMLS (OR),MLS#: 184341766
Facts & features
Interior
Bedrooms & bathrooms
- Bedrooms: 2
- Bathrooms: 2
- Full bathrooms: 1
- Partial bathrooms: 1
- Main level bathrooms: 1
Rooms
- Room types: Laundry, Bedroom 2, Dining Room, Family Room, Kitchen, Living Room, Primary Bedroom
Primary bedroom
- Features: Patio, Sliding Doors, Double Closet, Wallto Wall Carpet
- Level: Lower
Bedroom 2
- Features: Walkin Closet, Wallto Wall Carpet
- Level: Lower
Dining room
- Features: Ceiling Fan, Laminate Flooring
- Level: Main
Kitchen
- Features: Dishwasher, Eat Bar, Free Standing Range, Free Standing Refrigerator, Tile Floor
- Level: Main
Living room
- Features: Deck, Sliding Doors, Laminate Flooring
- Level: Main
Heating
- Baseboard
Cooling
- Has cooling: Yes
Appliances
- Included: Dishwasher, Free-Standing Range, Free-Standing Refrigerator, Washer/Dryer, Electric Water Heater
- Laundry: Laundry Room
Features
- Ceiling Fan(s), Built-in Features, Walk-In Closet(s), Eat Bar, Double Closet, Tile
- Flooring: Tile, Wall to Wall Carpet, Laminate
- Doors: Sliding Doors
- Windows: Vinyl Frames
- Basement: Finished
- Common walls with other units/homes: 1 Common Wall
Interior area
- Total structure area: 1,260
- Total interior livable area: 1,260 sqft
Video & virtual tour
Property
Parking
- Parking features: Carport, Condo Garage (Undeeded)
- Has carport: Yes
Features
- Stories: 1
- Entry location: Main Level
- Patio & porch: Covered Deck, Patio, Deck
- Has view: Yes
- View description: Trees/Woods
Lot
- Features: Trees
Details
- Parcel number: 00334043
Construction
Type & style
- Home type: Townhouse
- Property subtype: Residential, Condominium, Townhouse
Materials
- Cement Siding
- Foundation: Slab
- Roof: Composition
Condition
- Resale
- New construction: No
- Year built: 1975
Utilities & green energy
- Sewer: Public Sewer
- Water: Public
Community & HOA
HOA
- Has HOA: Yes
- Amenities included: Maintenance Grounds, Management, Pool, Trash
- HOA fee: $475 monthly
Location
- Region: Lake Oswego
Financial & listing details
- Price per square foot: $250/sqft
- Tax assessed value: $353,100
- Annual tax amount: $3,225
- Date on market: 7/2/2026
- Listing terms: Cash,Conventional,FHA,VA Loan
- Road surface type: Paved
Estimated market value
Not available
Estimated sales range
Not available
Not available
Price history
| Date | Event | Price |
|---|---|---|
| 7/3/2026 | Listed for sale | $315,000+1.6%$250/sqft |
Source:  RMLS (OR) #184341766 Report a problem RMLS (OR) #184341766 Report a problem | ||
| 1/3/2022 | Sold | $310,000-1.6%$246/sqft |
Source: RMLS (OR) #21497535 Report a problem | ||
| 11/7/2021 | Pending sale | $315,000$250/sqft |
Source: RMLS (OR) #21497535 Report a problem | ||
| 11/5/2021 | Price change | $315,000-3.1%$250/sqft |
Source: RMLS (OR) #21497535 Report a problem | ||
| 10/15/2021 | Listed for sale | $325,000+182.9%$258/sqft |
Source: RMLS (OR) #21497535 Report a problem | ||
| 12/22/2014 | Sold | $114,900-25.9%$91/sqft |
Source: RMLS (OR) #14293134 Report a problem | ||
| 2/27/2006 | Sold | $155,000+83.4%$123/sqft |
Source: Public Record Report a problem | ||
| 8/31/1998 | Sold | $84,500$67/sqft |
Source: Public Record Report a problem | ||
Public tax history
| Year | Property taxes | Tax assessment |
|---|---|---|
| 2025 | $3,225 +2.7% | $167,938 +3% |
| 2024 | $3,139 +3% | $163,047 +3% |
| 2023 | $3,047 +3.1% | $158,299 +3% |
| 2022 | $2,957 +8.3% | $153,689 +3% |
| 2021 | $2,731 +2.6% | $149,213 +3% |
| 2020 | $2,662 +2.5% | $144,867 +3% |
| 2019 | $2,597 +5.2% | $140,648 +3% |
| 2018 | $2,469 | $136,551 +3% |
| 2017 | $2,469 +13.8% | $132,574 +3% |
| 2016 | $2,169 | $128,713 +3% |
| 2015 | $2,169 +7% | $124,964 +3% |
| 2014 | $2,027 +15.7% | $121,324 +10.7% |
| 2013 | $1,752 -0.8% | $109,640 -0.8% |
| 2012 | $1,767 -5.7% | $110,530 -6.2% |
| 2011 | $1,873 -4.8% | $117,790 +1.7% |
| 2010 | $1,967 -1.3% | $115,818 +3% |
| 2009 | $1,992 +6.7% | $112,445 +3% |
| 2008 | $1,867 +4.6% | $109,170 +3% |
| 2007 | $1,785 +4.3% | $105,990 +3% |
| 2006 | $1,711 +0.3% | $102,903 +3% |
| 2005 | $1,706 +4.1% | $99,906 +3% |
| 2004 | $1,639 +4.9% | $96,996 +3% |
| 2003 | $1,563 +4.4% | $94,171 +3% |
| 2002 | $1,498 +1.9% | $91,428 +3% |
| 2001 | $1,470 +10.5% | $88,765 +3% |
| 2000 | $1,330 | $86,180 |
Find assessor info on the county website
Monthly payment
Est. payment
Payment breakdown
Explore the cost of this home by adjusting the details. Changes won't be saved.Climate risks
Neighborhood: Bryant
Nearby schools
Schools provided by the listing agent
- Elementary: River Grove
- Middle: Lakeridge
- High: Lakeridge
Source: RMLS (OR). This data may not be complete. We recommend contacting the local school district to confirm school assignments for this home.

Similar homes
- $310,0002 bd2 ba993 sqft4000 Carman Dr APT 47, Lake Oswego, OR 97035Active
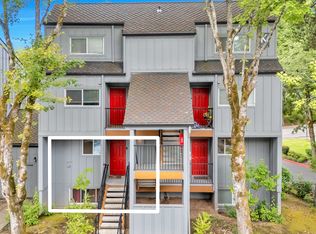
 MLS ID #272023878, Bene Foley, Windermere Realty Trust. RMLS (OR)
 - $299,9003 bd3 ba1.3k sqft4 Touchstone Ter Unit 62, Lake Oswego, OR 97035Active
 MLS ID #744659157, Leona Mullen, Matin Real Estate. RMLS (OR)
 - $310,0002 bd2 ba866 sqft4000 Carman Dr APT 60, Lake Oswego, OR 97035Active
 MLS ID #443108063, LeeAnn Mohler, Opt. RMLS (OR)
 - $253,0002 bd2 ba912 sqft358 Cervantes Cir, Lake Oswego, OR 97035Active
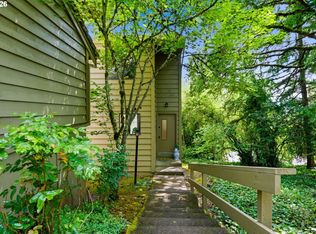 MLS ID #288150696, Julia Monaghan, Real Broker. RMLS (OR)
 - $265,0002 bd2 ba1.1k sqft24 Oswego Smt, Lake Oswego, OR 97035ActiveMLS ID #237635062, Kristen Anzellotti, Keller Williams Realty Portland Premiere. RMLS (OR)
- $269,0002 bd2 ba849 sqft86 Kingsgate Rd Unit H203, Lake Oswego, OR 97035ActiveMLS ID #127643092, Wendong Zhao, Berkshire Hathaway HomeServices NW Real Estate. RMLS (OR)
- $299,9002 bd2 ba1k sqft7408 S Virginia Ave, Portland, OR 97219ActiveMLS ID #719975125, Jesse Gantt, Redfin. RMLS (OR)
- $284,9002 bd2 ba1.1k sqft4880 SW Scholls Ferry Rd APT 16, Portland, OR 97225ActiveMLS ID #153283586, Gillian Dressel, Cascade Hasson Sotheby's International Realty. RMLS (OR)
- $358,0002 bd2 ba1k sqft9721 NW Miller Hill Dr, Portland, OR 97229ActiveMLS ID #139988802, Livia Goodlett, Keller Williams Sunset Corridor. RMLS (OR)
- $375,0002 bd3 ba1.4k sqft2036 Titan Ter, West Linn, OR 97068ActiveMLS ID #622073254, Kimberly Parmon, Living Room Realty. RMLS (OR)
- $259,0001 bd1 ba836 sqft4000 Carman Dr #E68, Lake Oswego, OR 97035ActiveMLS ID #173617108, Kevin Riley, Vantage Point Brokers, LLC. RMLS (OR)
- $307,0003 bd2 ba1.4k sqft11747 SW Boones Bend Dr, Beaverton, OR 97008ActiveMLS ID #376855315, Amy McMahon, Windermere Realty Trust. RMLS (OR)
- $425,0002 bd2 ba1.3k sqft6 Condolea Dr, Lake Oswego, OR 97035ActiveMLS ID #753488313, Amy Radonich, Windermere Realty Trust. RMLS (OR)
- $379,5923 bd3 ba1.3k sqft14825 SW 106th Ave, Tigard, OR 97224ActiveMLS ID #778221308, Anthony Carpenter, Windermere Realty Trust. RMLS (OR)
- $233,9502 bd1 ba932 sqft47 Eagle Crest Dr Unit 49, Lake Oswego, OR 97035ActiveMLS ID #315408721, Danny Sommers, John L. Scott Portland Central. RMLS (OR)
- $290,0002 bd2 ba1.3k sqft4460 SW Scholls Ferry Rd APT 20A, Portland, OR 97225ActiveMLS ID #610977510, Erika George, Living Room Realty. RMLS (OR)
- $325,0002 bd2 ba1.1k sqft5640 S Riverside Ln APT 2, Portland, OR 97239ActiveMLS ID #424096568, Kathy Quick, Quick & Associates Real Estate. RMLS (OR)
- $369,9992 bd2 ba991 sqft5063 SW Foothills Dr #F, Lake Oswego, OR 97034ActiveMLS ID #211601735, Dawn York, RE/MAX Equity Group. RMLS (OR)
- $375,0002 bd3 ba1.4k sqft2038 Titan Ter, West Linn, OR 97068ActiveMLS ID #211374123, Victoria Gooley, Opt. RMLS (OR)
- $320,0002 bd3 ba1.2k sqft(Undisclosed Address), Vancouver, WA 98662ActiveMLS ID #674779176, Ashley Flapper, John L. Scott Real Estate. RMLS (OR)
