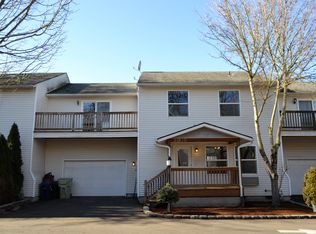
Why rent when you can own this spacious Beaverton/Aloha townhome off 185th, near Melilah Park? 4 bedrooms, 2.5 baths, plus a versatile upstairs large loft/2nd living space. 4th bedroom doesn't have a closet. Slider off the main upper living space opens to a private deck with neighborhood views. Fenced backyard is right-sized for a garden bed or dog run, low-maintenance and easy to love. Brand-new roof (May 2026). Location minutes from the hardware store and everything 185th has to offer, shopping, dining, and easy commuting.
Active
Price cut: $10K (9/9)
$349,950
2997 SW Lars Ter, Beaverton, OR 97003
4beds
1,814sqft
Residential, Townhouse
Built in 1998
2,178 Square Feet Lot
$-- Zestimate®
$193/sqft
$250/mo HOA
What's special
Fenced backyard
- 57 days
- 675
- 56
Zillow last checked:
Listing updated:
Listed by:
Laurie Vizzini 503-307-8209,
Premiere Property Group, LLC
Source: RMLS (OR),MLS#: 321932256
Facts & features
Interior
Bedrooms & bathrooms
- Bedrooms: 4
- Bathrooms: 3
- Full bathrooms: 2
- Partial bathrooms: 1
- Main level bathrooms: 1
Rooms
- Room types: Office, Laundry, Bedroom 2, Bedroom 3, Dining Room, Family Room, Kitchen, Living Room, Primary Bedroom
Primary bedroom
- Features: Bathroom, Walkin Closet, Wallto Wall Carpet
- Level: Upper
- Area: 196
- Dimensions: 14 x 14
Bedroom 2
- Features: Closet, Wallto Wall Carpet
- Level: Upper
- Area: 110
- Dimensions: 11 x 10
Bedroom 3
- Features: Closet, Wallto Wall Carpet
- Level: Upper
- Area: 110
- Dimensions: 11 x 10
Dining room
- Features: Laminate Flooring
- Level: Main
- Area: 64
- Dimensions: 8 x 8
Family room
- Features: Deck, Sliding Doors, Wallto Wall Carpet
- Level: Upper
- Area: 187
- Dimensions: 17 x 11
Kitchen
- Features: Laminate Flooring
- Level: Main
- Area: 120
- Width: 10
Living room
- Features: Great Room, Laminate Flooring
- Level: Main
- Area: 304
- Dimensions: 19 x 16
Office
- Features: Wallto Wall Carpet
- Level: Upper
- Area: 80
- Dimensions: 10 x 8
Heating
- Mini Split, Zoned
Cooling
- Wall Unit(s)
Appliances
- Included: Disposal, Free-Standing Gas Range, Free-Standing Refrigerator, Gas Appliances, Washer/Dryer, Gas Water Heater
- Laundry: Laundry Room
Features
- Ceiling Fan(s), Granite, Closet, Great Room, Bathroom, Walk-In Closet(s), Pantry
- Flooring: Laminate, Wall to Wall Carpet
- Doors: Sliding Doors
- Windows: Vinyl Frames
- Basement: Crawl Space
Interior area
- Total structure area: 1,814
- Total interior livable area: 1,814 sqft
Property
Parking
- Total spaces: 2
- Parking features: Driveway, Off Street, Garage Door Opener, Attached
- Attached garage spaces: 2
- Has uncovered spaces: Yes
Features
- Stories: 2
- Patio & porch: Deck
- Exterior features: Yard
- Fencing: Fenced
Lot
- Size: 2,178 Square Feet
- Features: SqFt 0K to 2999
Details
- Parcel number: R2077831
Construction
Type & style
- Home type: Townhouse
- Property subtype: Residential, Townhouse
- Attached to another structure: Yes
Materials
- Vinyl Siding
- Foundation: Concrete Perimeter
- Roof: Composition
Condition
- Approximately
- New construction: No
- Year built: 1998
Utilities & green energy
- Gas: Gas
- Sewer: Public Sewer
- Water: Public
Community & HOA
HOA
- Has HOA: Yes
- Amenities included: Commons, Insurance, Management, Road Maintenance
- HOA fee: $250 monthly
Location
- Region: Beaverton
Financial & listing details
- Price per square foot: $193/sqft
- Annual tax amount: $4,345
- Date on market: 7/27/2026
- Listing terms: Cash,Conventional,FHA
Estimated market value
Not available
Estimated sales range
Not available
Not available
Price history
| Date | Event | Price |
|---|---|---|
| 9/9/2026 | Price change | $349,950-2.8%$193/sqft |
Source:  RMLS (OR) #321932256 Report a problem RMLS (OR) #321932256 Report a problem | ||
| 7/28/2026 | Listed for sale | $359,900+4.3%$198/sqft |
Source: RMLS (OR) #321932256 Report a problem | ||
| 9/22/2021 | Sold | $345,000+15%$190/sqft |
Source: RMLS (OR) #21064296 Report a problem | ||
| 8/24/2021 | Pending sale | $299,999$165/sqft |
Source: RMLS (OR) #21064296 Report a problem | ||
| 8/19/2021 | Listed for sale | $299,999$165/sqft |
Source: RMLS (OR) #21064296 Report a problem | ||
Public tax history
Tax history is unavailable.
Monthly payment
Est. payment
Payment breakdown
Explore the cost of this home by adjusting the details. Changes won't be saved.Climate risks
Neighborhood: Aloha
Nearby schools
Schools provided by the listing agent
- Elementary: Beaver Acres
- Middle: Meadow Park
- High: Aloha
Source: RMLS (OR). This data may not be complete. We recommend contacting the local school district to confirm school assignments for this home.
Similar homes
- $359,0003 bd3 ba1.4k sqft17376 SW Biles Ln, Beaverton, OR 97003Active

 MLS ID #646499906, Helen Coppage, MORE Realty. RMLS (OR)
 - $345,0003 bd3 ba1.5k sqft2852 SW Tranquility Ter, Beaverton, OR 97003Active
 MLS ID #491467584, Jack Waddle, Keller Williams Realty Portland Elite. RMLS (OR)
 - $420,0003 bd3 ba1.3k sqft17934 SW Niks Dr, Beaverton, OR 97003Active
 MLS ID #378831725, Russell Xay, Matin Real Estate. RMLS (OR)
 - $319,0003 bd3 ba1.2k sqft17271 SW Whitley Way, Beaverton, OR 97006Active
 MLS ID #429145729, Tanya Smith, Redfin. RMLS (OR)
 - $420,0003 bd3 ba1.4k sqft5631 SW Norris Ter, Beaverton, OR 97007ActiveMLS ID #492007030, Rachel Balmforth, Cooper Realty LLC. RMLS (OR)
- $349,9002 bd3 ba1.2k sqft15340 SW Lexington Ln, Beaverton, OR 97007ActiveMLS ID #734251661, Marshall Rosario, Real Broker. RMLS (OR)
- $359,9003 bd3 ba1.3k sqft6546 NE Forest Ln, Hillsboro, OR 97124ActiveMLS ID #289346494, Sheri Johnson, JMG - Jason Mitchell Group. RMLS (OR)
- $300,0003 bd3 ba1.4k sqft5518 SW Murray Blvd, Beaverton, OR 97005ActiveMLS ID #102553620, Christina Skipper, eXp Realty, LLC. RMLS (OR)
- $309,9002 bd3 ba1.2k sqft16115 SW Gage Ln, Beaverton, OR 97006ActiveMLS ID #116563771, Tanya Smith, Redfin. RMLS (OR)
- $279,0003 bd2 ba1.4k sqft17638 NW Shorewood Dr #502, Beaverton, OR 97006ActiveMLS ID #282682804, Stephen FitzMaurice, eXp Realty, LLC. RMLS (OR)
- $449,0003 bd3 ba1.3k sqft20583 SW Tesoro Ct, Beaverton, OR 97003ActiveMLS ID #452857781, Michelle Hayes, Oregon Real Estate Group LLC. RMLS (OR)
- $515,0004 bd2 ba1.4k sqft940 SW 178th Pl, Beaverton, OR 97003ActiveMLS ID #215090124, Stacey Kunkler, Jesse Udom Real Estate. RMLS (OR)
- $499,0003 bd3 ba1.6k sqft20319 SW Verona Ct, Beaverton, OR 97003ActiveMLS ID #499096776, John Tae, eXp Realty, LLC. RMLS (OR)
- $330,0002 bd2 ba1.1k sqft7173 SW Manor Way Unit B, Beaverton, OR 97078ActiveMLS ID #238541004, Eric Ryan, Opt. RMLS (OR)
- $310,0002 bd2 ba1.1k sqft1117 NE Perl Way, Hillsboro, OR 97006ActiveMLS ID #589656394, Tia Strutz, MORE Realty. RMLS (OR)
- $415,0003 bd3 ba1.2k sqft20705 SW Lavender Ave, Sherwood, OR 97140ActiveMLS ID #473360090, Joy Dickover, Premiere Property Group, LLC. RMLS (OR)
- $270,0003 bd2 ba1k sqft5462 SW Murray Blvd, Beaverton, OR 97005ActiveMLS ID #257358159, Tyler Horst, Summa Real Estate Group. RMLS (OR)
- $500,0003 bd3 ba1.4k sqft17891 SW George Ct, Beaverton, OR 97078ActiveMLS ID #710746378, Xan Gale, Premiere Property Group, LLC. RMLS (OR)
- $460,0003 bd2 ba1.6k sqft18052 SW Monte Verdi Blvd, Beaverton, OR 97007ActiveMLS ID #401508208, Stan Furgison, Real Broker. RMLS (OR)
- $385,0003 bd3 ba1.4k sqft21902 SW Vintner Ln, Sherwood, OR 97140ActiveMLS ID #716977466, Kim Rose, Cascade Hasson Sotheby's International Realty. RMLS (OR)
