Welcome to easy, low-maintenance living in this beautifully maintained 2019-built condo in the desirable River Terrace community! This light-filled home offers 2 bedrooms, 2 full baths, and an open floor plan featuring quartz countertops, stainless steel appliances, abundant cabinetry, and luxury flooring. The spacious primary suite includes a private bath with dual sinks, while the second bedroom is ideal for guests or a home office. Enjoy the covered private patio, in-unit laundry, and one car garage. Community amenities include a seasonal pool, fitness center, BBQ and picnic areas, playground, and beautifully maintained grounds. Conveniently located near Progress Ridge, parks, shopping, dining, and major commuter routes, this move-in-ready condo offers the perfect blend of comfort, convenience, and lifestyle.
Active
$289,000
17149 SW Snowdale St Unit 104, Beaverton, OR 97007
2beds
949sqft
Residential, Condominium
Built in 2019
-- sqft lot
$288,600 Zestimate®
$305/sqft
$543/mo HOA
What's special
Seasonal poolBbq and picnic areasBeautifully maintained groundsLight-filled homeOne car garageSpacious primary suiteStainless steel appliances
- 41 days
- 61
- 1
Zillow last checked:
Listing updated:
Listed by:
Jill Hill 503-502-7787,
Knipe Realty ERA Powered
Source: RMLS (OR),MLS#: 480045073
Facts & features
Interior
Bedrooms & bathrooms
- Bedrooms: 2
- Bathrooms: 2
- Full bathrooms: 2
- Main level bathrooms: 2
Rooms
- Room types: Laundry, Bedroom 2, Dining Room, Family Room, Kitchen, Living Room, Primary Bedroom
Primary bedroom
- Features: Ensuite, Walkin Closet, Wallto Wall Carpet
- Level: Main
- Area: 170
- Dimensions: 10 x 17
Bedroom 2
- Features: Closet, Wallto Wall Carpet
- Level: Main
- Area: 90
- Dimensions: 10 x 9
Dining room
- Features: Laminate Flooring
- Level: Main
- Area: 105
- Dimensions: 7 x 15
Kitchen
- Features: Dishwasher, Disposal, Eat Bar, Microwave, Free Standing Range, Laminate Flooring
- Level: Main
- Area: 117
- Width: 9
Living room
- Features: Living Room Dining Room Combo, Laminate Flooring
- Level: Main
- Area: 143
- Dimensions: 11 x 13
Heating
- Zoned
Cooling
- Air Conditioning Ready
Appliances
- Included: Dishwasher, Disposal, Free-Standing Range, Microwave, Stainless Steel Appliance(s), Electric Water Heater
- Laundry: Hookup Available, Laundry Room
Features
- Closet, Eat Bar, Living Room Dining Room Combo, Walk-In Closet(s)
- Flooring: Laminate, Wall to Wall Carpet
- Windows: Vinyl Frames
Interior area
- Total structure area: 949
- Total interior livable area: 949 sqft
Video & virtual tour
Property
Parking
- Total spaces: 1
- Parking features: Driveway, Off Street, Garage Door Opener, Condo Garage (Attached), Attached
- Attached garage spaces: 1
- Has uncovered spaces: Yes
Accessibility
- Accessibility features: Accessible Entrance, Ground Level, One Level, Accessibility
Features
- Levels: One
- Stories: 1
- Entry location: Main Level
- Patio & porch: Covered Patio
- Has private pool: Yes
Lot
- Features: Sloped
Details
- Parcel number: R2211733
Construction
Type & style
- Home type: Condo
- Property subtype: Residential, Condominium
Materials
- Other
- Roof: Composition
Condition
- Resale
- New construction: No
- Year built: 2019
Utilities & green energy
- Sewer: Public Sewer
- Water: Public
Community & HOA
Community
- Security: Entry
HOA
- Has HOA: Yes
- Amenities included: Commons, Exterior Maintenance, Insurance, Maintenance Grounds, Pool, Road Maintenance, Sewer, Trash, Water
- HOA fee: $543 monthly
Location
- Region: Beaverton
Financial & listing details
- Price per square foot: $305/sqft
- Annual tax amount: $3,342
- Date on market: 7/31/2026
- Listing terms: Cash,Conventional,FHA,VA Loan
- Road surface type: Paved
Estimated market value
$288,600
$274,000 - $303,000
$2,063/mo
Price history
| Date | Event | Price |
|---|---|---|
| 7/31/2026 | Listed for sale | $289,000-5.2%$305/sqft |
Source:  RMLS (OR) #480045073 Report a problem RMLS (OR) #480045073 Report a problem | ||
| 6/12/2025 | Sold | $305,000-4.7%$321/sqft |
Source: RMLS (OR) #484041383 Report a problem | ||
| 5/23/2025 | Pending sale | $319,900$337/sqft |
Source: RMLS (OR) #484041383 Report a problem | ||
| 4/19/2025 | Listed for sale | $319,900$337/sqft |
Source: RMLS (OR) #484041383 Report a problem | ||
Public tax history
Tax history is unavailable.
Monthly payment
Est. payment
Payment breakdown
Explore the cost of this home by adjusting the details. Changes won't be saved.Climate risks
Neighborhood: 97007
Nearby schools
Schools provided by the listing agent
- Elementary: Scholls Hts
- Middle: Conestoga
- High: Mountainside
Source: RMLS (OR). This data may not be complete. We recommend contacting the local school district to confirm school assignments for this home.
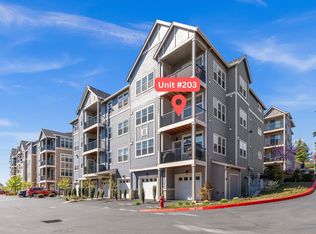
- $305,0003 bd2 ba1.1k sqft17149 SW Snowdale St UNIT 203, Beaverton, OR 97007Sold
- $235,0001 bd1 ba646 sqft17181 Snowdale St UNIT 306, Beaverton, OR 97007For Sale

- $295,0003 bd2 ba1.2k sqft17181 Snowdale St #301, Beaverton, OR 97007For Sale

- $219,9001 bd1 ba655 sqft17181 SW Snowdale St UNIT 204, Beaverton, OR 97007For Sale

Similar homes
- $285,0002 bd2 ba925 sqft17126 SW Snowdale St Unit 102, Beaverton, OR 97007Active
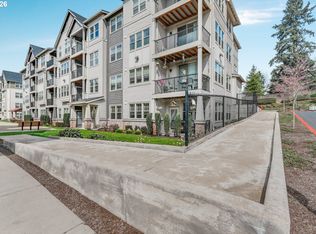
 MLS ID #792774504, Nick Shivers, eXp Realty, LLC. RMLS (OR)
 - $309,0002 bd2 ba1.1k sqft14905 SW Sandhill Loop Unit 101, Beaverton, OR 97007Active
 MLS ID #370281523, Elizabeth Hastings, Premiere Property Group, LLC. RMLS (OR)
 - $320,0002 bd2 ba1k sqft14800 SW Sandhill Loop #201, Beaverton, OR 97007Active
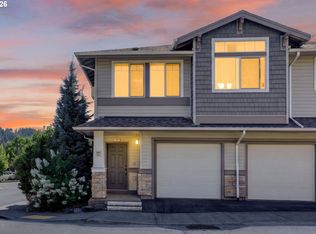 MLS ID #117517097, Alysa-Marie Farhoud, Real Broker. RMLS (OR)
 - $269,9002 bd2 ba971 sqft9380 SW 146th Ter #M2, Beaverton, OR 97007Active
 MLS ID #775275993, Beth Hamilton, Keller Williams Realty Professionals. RMLS (OR)
 - $299,9002 bd3 ba1.1k sqft15465 SW Sparrow Loop Unit 102, Beaverton, OR 97007ActiveMLS ID #504515008, Angie Hobson, Summa Real Estate Group. RMLS (OR)
- $299,9002 bd3 ba1.1k sqft15450 SW Sparrow Loop Unit 102, Beaverton, OR 97007ActiveMLS ID #721837622, Patrick Brewer, RE/MAX Equity Group. RMLS (OR)
- $235,0001 bd1 ba646 sqft17181 Snowdale St Unit 306, Beaverton, OR 97007ActiveMLS ID #693293917, Rob Levy, Keller Williams Realty Professionals. RMLS (OR)
- $325,0002 bd2 ba1.2k sqft14745 SW Sandhill Loop Unit 204, Beaverton, OR 97007ActiveMLS ID #540966337, Holly Rodriguez, The Agency Portland. RMLS (OR)
- $319,9002 bd3 ba1k sqft8680 SW 147th Ter Unit 102, Beaverton, OR 97007ActiveMLS ID #702808593, Matthew Claeys, Keller Williams Sunset Corridor. RMLS (OR)
- $328,0002 bd3 ba1.1k sqft15430 SW Sparrow Loop Unit 102, Beaverton, OR 97007ActiveMLS ID #460414663, Katelin Wille, Keller Williams Realty Professionals. RMLS (OR)
- $354,9002 bd3 ba1.1k sqft15435 SW Mallard Dr Ste 102, Beaverton, OR 97007ActiveMLS ID #732667026, Suzanne Dickson, MORE Realty. RMLS (OR)
- $335,0002 bd3 ba1.1k sqft15445 SW Sparrow Loop Unit 104, Beaverton, OR 97007ActiveMLS ID #284221248, Kristin Giboney, The 503 Real Estate Co.. RMLS (OR)
- $334,0002 bd3 ba1.1k sqft15465 SW Sparrow Loop Unit 104, Beaverton, OR 97007ActiveMLS ID #371001958, Victoria Buck, Coldwell Banker Bain. RMLS (OR)
- $300,0002 bd2 ba919 sqft13875 SW Meridian St Unit 222, Beaverton, OR 97005ActiveMLS ID #558736703, Dag Mavrolas, Premiere Property Group, LLC. RMLS (OR)
- $300,0002 bd2 ba919 sqft13925 SW Meridian St Unit 202, Beaverton, OR 97005ActiveMLS ID #110066933, Dag Mavrolas, Premiere Property Group, LLC. RMLS (OR)
- $219,9001 bd1 ba655 sqft17181 SW Snowdale St Unit 204, Beaverton, OR 97007ActiveMLS ID #552813145, Melissa Mancia, Delavan Realty Inc. RMLS (OR)
- $290,0002 bd2 ba1k sqft590 NW Lost Springs Ter Unit 401, Portland, OR 97229ActiveMLS ID #330820502, Dirk Hmura, The Agency Portland. RMLS (OR)
- $299,9992 bd2 ba956 sqft750 NW 185th Ave Unit 203, Beaverton, OR 97006ActiveMLS ID #620316672, Monica Bakken, Coldwell Banker Bain. RMLS (OR)
- $350,0002 bd2 ba1.2k sqft17030 SW Rocky Ramble Ln, Sherwood, OR 97140ActiveMLS ID #194429894, Jonathan Schweitzer, Redfin. RMLS (OR)
- $209,6822 bd2 ba1k sqft14830 SW Sandhill Loop Unit 102, Beaverton, OR 97007ActiveMLS ID #575965627, Undra Adams, Proud Ground. RMLS (OR)
