Top floor unit with a tiled entry, new carpet throughout and a convenient in unit laundry room. The kitchen includes a pantry, hard surface countertops, stainless steel appliances, and a built-in microwave hood. The primary suite features a spacious walk-in closet, while the open concept dining and living area offers a cozy corner fireplace and sliding doors that lead to a private deck with an adjacent storage room. Ideally located with easy access to shopping, dining, Nike, Intel, Downtown Portland, and Highway 26. An extra-large garage provides plenty of room for storage and equipment.
Active
Price cut: $5.1K (8/25)
$269,900
590 NW Lost Springs Ter Unit 403, Portland, OR 97229
2beds
1,093sqft
Residential, Condominium
Built in 2012
-- sqft lot
$-- Zestimate®
$247/sqft
$445/mo HOA
What's special
Cozy corner fireplaceAdjacent storage roomBuilt-in microwave hoodStainless steel appliancesTiled entryKitchen includes a pantryPrivate deck
- 145 days
- 290
- 11
Zillow last checked:
Listing updated:
Listed by:
Dennis Laird 503-317-7972,
Windermere Realty Trust
Source: RMLS (OR),MLS#: 343388241
Facts & features
Interior
Bedrooms & bathrooms
- Bedrooms: 2
- Bathrooms: 2
- Full bathrooms: 2
- Main level bathrooms: 2
Rooms
- Room types: Laundry, Entry, Bedroom 2, Dining Room, Family Room, Kitchen, Living Room, Primary Bedroom
Primary bedroom
- Features: Bathroom, Closet Organizer, Suite, Walkin Closet, Wallto Wall Carpet
- Level: Main
- Area: 143
- Dimensions: 11 x 13
Bedroom 2
- Features: Closet Organizer, Closet, Wallto Wall Carpet
- Level: Main
- Area: 154
- Dimensions: 11 x 14
Dining room
- Features: Wallto Wall Carpet
- Level: Main
- Area: 126
- Dimensions: 9 x 14
Kitchen
- Features: Dishwasher, Disposal, Microwave, Pantry, Free Standing Range, Free Standing Refrigerator
- Level: Main
Living room
- Features: Deck, Fireplace, Sliding Doors, Wallto Wall Carpet
- Level: Main
- Area: 169
- Dimensions: 13 x 13
Heating
- Baseboard, Zoned, Fireplace(s)
Cooling
- Other, Wall Unit(s)
Appliances
- Included: Dishwasher, Disposal, Free-Standing Range, Free-Standing Refrigerator, Microwave, Stainless Steel Appliance(s), Washer/Dryer, Electric Water Heater
- Laundry: Laundry Room
Features
- Closet Organizer, Closet, Pantry, Bathroom, Suite, Walk-In Closet(s), Tile
- Flooring: Tile, Vinyl, Wall to Wall Carpet
- Doors: Sliding Doors
- Windows: Double Pane Windows, Vinyl Frames
- Basement: None
- Number of fireplaces: 1
- Fireplace features: Electric
Interior area
- Total structure area: 1,093
- Total interior livable area: 1,093 sqft
Property
Parking
- Total spaces: 1
- Parking features: Off Street, Secured, Garage Door Opener, Condo Garage (Attached), Oversized
- Garage spaces: 1
Features
- Stories: 1
- Entry location: Upper Floor
- Patio & porch: Deck
Lot
- Features: Level
Details
- Parcel number: R2181258
Construction
Type & style
- Home type: Condo
- Architectural style: Craftsman
- Property subtype: Residential, Condominium
Materials
- Stone, Vinyl Siding
- Foundation: Concrete Perimeter
- Roof: Composition
Condition
- Resale
- New construction: No
- Year built: 2012
Utilities & green energy
- Sewer: Public Sewer
- Water: Public
- Utilities for property: Cable Connected
Community & HOA
Community
- Security: Fire Sprinkler System
HOA
- Has HOA: Yes
- Amenities included: Commons, Exterior Maintenance, Insurance, Management
- HOA fee: $445 monthly
Location
- Region: Portland
Financial & listing details
- Price per square foot: $247/sqft
- Annual tax amount: $4,409
- Date on market: 4/16/2026
- Listing terms: Cash,Conventional,FHA,VA Loan
- Road surface type: Paved
Estimated market value
Not available
Estimated sales range
Not available
Not available
Price history
| Date | Event | Price |
|---|---|---|
| 8/25/2026 | Price change | $269,900-1.9%$247/sqft |
Source:  RMLS (OR) #343388241 Report a problem RMLS (OR) #343388241 Report a problem | ||
| 7/10/2026 | Price change | $275,000-8.3%$252/sqft |
Source: RMLS (OR) #343388241 Report a problem | ||
| 4/16/2026 | Listed for sale | $300,000+57.9%$274/sqft |
Source: RMLS (OR) #343388241 Report a problem | ||
| 3/12/2026 | Listing removed | $1,900$2/sqft |
Source: Zillow Rentals Report a problem | ||
| 9/7/2025 | Price change | $1,900-5%$2/sqft |
Source: Zillow Rentals Report a problem | ||
| 7/30/2025 | Listed for rent | $2,000+21.2%$2/sqft |
Source: Zillow Rentals Report a problem | ||
| 8/18/2020 | Listing removed | $1,650$2/sqft |
Source: BB Management Group, Inc. Report a problem | ||
| 8/5/2020 | Price change | $1,650-8.1%$2/sqft |
Source: BB Management Group, Inc. Report a problem | ||
| 7/17/2020 | Listed for rent | $1,795$2/sqft |
Source: BB Management Group, Inc. Report a problem | ||
| 2/15/2013 | Sold | $189,990$174/sqft |
Source: RMLS (OR) #13584143 Report a problem | ||
Public tax history
Tax history is unavailable.
Monthly payment
Est. payment
Payment breakdown
Explore the cost of this home by adjusting the details. Changes won't be saved.Climate risks
Neighborhood: Central Beaverton
Nearby schools
Schools provided by the listing agent
- Elementary: Cedar Mill
- Middle: Cedar Park
- High: Sunset
Source: RMLS (OR). This data may not be complete. We recommend contacting the local school district to confirm school assignments for this home.
- $290,0002 bd2 ba1k sqft590 NW Lost Springs Ter UNIT 401, Portland, OR 97229For Sale
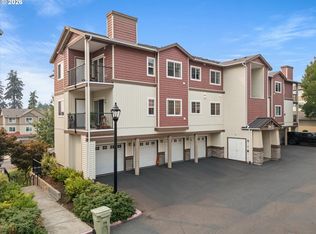
- $310,5002 bd2 ba980 sqft590 NW Lost Springs Ter UNIT 304, Portland, OR 97229Off Market

- $298,5002 bd2 ba966 sqft590 NW Lost Springs Ter, Beaverton, OR 97229Off Market
- $296,4002 bd2 ba966 sqft590 NW Lost Springs Ter, Beaverton, OR 97229Off Market
Similar homes
- $290,0002 bd2 ba1k sqft590 NW Lost Springs Ter Unit 401, Portland, OR 97229Active
 MLS ID #330820502, Dirk Hmura, The Agency Portland. RMLS (OR)
 - $324,9002 bd2 ba1k sqft600 NW Lost Springs Ter Unit 301, Portland, OR 97229Active
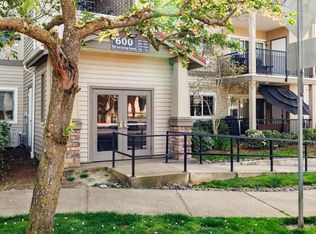 MLS ID #505778172, Sharon Fleming, Coldwell Banker Bain. RMLS (OR)
 - $325,0002 bd2 ba1.1k sqft11725 NW Winter Park Ter Unit 401, Portland, OR 97229Active
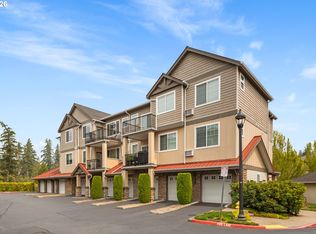 MLS ID #210864384, Tage Packebush, Cascade Hasson Sotheby's International Realty. RMLS (OR)
 - $324,9002 bd2 ba1.1k sqft595 NW Lost Springs Ter Unit 303, Portland, OR 97229Active
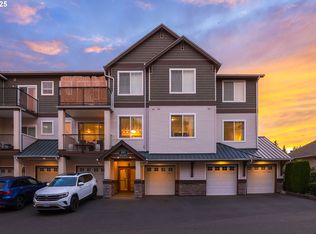 MLS ID #562499868, Bill Bailey, RE/MAX Advantage Group. RMLS (OR)
 - $324,9002 bd2 ba1.1k sqft695 NW Falling Waters Ln Unit 304, Portland, OR 97229ActiveMLS ID #680315298, Noelle Luchs, Premiere Property Group, LLC. RMLS (OR)
- $225,0001 bd1 ba697 sqft635 NW Lost Springs Ter Unit 401, Portland, OR 97229ActiveMLS ID #175261628, Tracy Hasson, Cascade Hasson Sotheby's International Realty. RMLS (OR)
- $340,0002 bd3 ba1.1k sqft340 NW 116th Ave Unit 103, Portland, OR 97229ActiveMLS ID #682668336, Renae Thompson, Knipe Realty ERA Powered. RMLS (OR)
- $275,0002 bd1 ba946 sqft16268 SW Audubon St Unit 203, Beaverton, OR 97003ActiveMLS ID #435633743, Marie Conser, John L. Scott. RMLS (OR)
- $339,0002 bd3 ba1.1k sqft310 NW 116th Ave Unit 105, Portland, OR 97229ActiveMLS ID #390823528, Hannah Kennedy, Keller Williams Sunset Corridor. RMLS (OR)
- $300,0002 bd2 ba1.1k sqft15320 NW Central Dr Unit 317, Portland, OR 97229ActiveMLS ID #468653187, Tony Apa, JMG - Jason Mitchell Group. RMLS (OR)
- $249,0002 bd2 ba1k sqft720 NW 185th Ave Unit 307, Beaverton, OR 97006ActiveMLS ID #773281535, Carina Liu, Berkshire Hathaway HomeServices NW Real Estate. RMLS (OR)
- $365,0002 bd2 ba1k sqft679 NW 118th Ave Unit 107, Portland, OR 97229ActiveMLS ID #482054625, Sarita Dua, Keller Williams Sunset Corridor. RMLS (OR)
- $249,0002 bd2 ba913 sqft17618 NW Springville Rd Unit A8, Portland, OR 97229ActiveMLS ID #606990671, Alexander Phan, Keller Williams Realty Professionals. RMLS (OR)
- $269,9002 bd2 ba971 sqft9380 SW 146th Ter #M2, Beaverton, OR 97007ActiveMLS ID #775275993, Beth Hamilton, Keller Williams Realty Professionals. RMLS (OR)
- $252,5002 bd2 ba906 sqft17580 NW Springville Rd Unit G5, Portland, OR 97229ActiveMLS ID #709875974, Vladimir Romano, Premiere Property Group, LLC. RMLS (OR)
- $299,9002 bd2 ba991 sqft14600 SW Magpie Ln Unit 102, Beaverton, OR 97007ActiveMLS ID #192486231, Michele Montoya, MORE Realty. RMLS (OR)
- $294,9002 bd2 ba947 sqft10660 SW Davies Rd Unit 40, Beaverton, OR 97008ActiveMLS ID #743770056, Scott Paskill, John L. Scott. RMLS (OR)
- $260,0002 bd3 ba1.1k sqft18471 SW Annamae Ln, Beaverton, OR 97003ActiveMLS ID #127424456, Caitlin Terry, Real Broker. RMLS (OR)
- $265,0002 bd2 ba984 sqft5156 SW Multnomah Blvd APT G, Portland, OR 97219ActiveMLS ID #521991033, Nick Shivers, eXp Realty, LLC. RMLS (OR)
- $320,0002 bd2 ba1k sqft14800 SW Sandhill Loop #201, Beaverton, OR 97007ActiveMLS ID #117517097, Alysa-Marie Farhoud, Real Broker. RMLS (OR)
