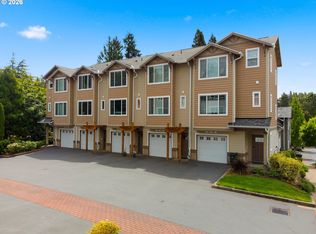
This 2 bed 2 bath condo lives like a single family home. Pull into your garage and take the private staircase up one flight of stairs and land right in your kitchen. Territorial views that give you great sunsets and a peek at the Cascades on clear days which you can enjoy as you overlook the green space from your private covered balcony. Great location close to lots of amenities and walking paths. Ready to move in. Freshly painted and seller is providing flooring credit at closing to make this home your own.
Active
$324,900
695 NW Falling Waters Ln Unit 304, Portland, OR 97229
2beds
1,104sqft
Residential, Condominium
Built in 2007
-- sqft lot
$-- Zestimate®
$294/sqft
$479/mo HOA
What's special
Freshly painted
- 230 days
- 89
- 2
Zillow last checked:
Listing updated:
Listed by:
Noelle Luchs 503-740-3081,
Premiere Property Group, LLC,
Robyn Luchs 503-789-7035,
Premiere Property Group, LLC
Source: RMLS (OR),MLS#: 680315298
Facts & features
Interior
Bedrooms & bathrooms
- Bedrooms: 2
- Bathrooms: 2
- Full bathrooms: 2
- Main level bathrooms: 2
Rooms
- Room types: Bedroom 2, Dining Room, Family Room, Kitchen, Living Room, Primary Bedroom
Primary bedroom
- Features: Suite, Walkin Closet, Wallto Wall Carpet
- Level: Main
- Area: 156
- Dimensions: 12 x 13
Bedroom 2
- Features: Closet, Wallto Wall Carpet
- Level: Main
- Area: 120
- Dimensions: 10 x 12
Dining room
- Features: Great Room
- Level: Main
- Area: 72
- Dimensions: 12 x 6
Kitchen
- Features: Dishwasher, Disposal, Great Room, Microwave, Free Standing Range, Plumbed For Ice Maker
- Level: Main
- Area: 169
- Width: 13
Living room
- Features: Balcony, Fireplace, Great Room, Wallto Wall Carpet
- Level: Main
- Area: 180
- Dimensions: 12 x 15
Heating
- Zoned, Fireplace(s)
Cooling
- Wall Unit(s)
Appliances
- Included: Dishwasher, Disposal, Free-Standing Range, Free-Standing Refrigerator, Microwave, Plumbed For Ice Maker, Stainless Steel Appliance(s), Washer/Dryer, Electric Water Heater
Features
- Soaking Tub, Closet, Great Room, Balcony, Suite, Walk-In Closet(s), Tile
- Flooring: Tile, Wall to Wall Carpet
- Windows: Double Pane Windows, Vinyl Frames
- Number of fireplaces: 1
- Fireplace features: Electric
Interior area
- Total structure area: 1,104
- Total interior livable area: 1,104 sqft
Video & virtual tour
Property
Parking
- Total spaces: 1
- Parking features: Attached, Extra Deep Garage
- Attached garage spaces: 1
Features
- Stories: 1
- Entry location: Upper Floor
- Exterior features: Balcony
- Has view: Yes
- View description: Seasonal, Trees/Woods
Details
- Parcel number: R2156809
Construction
Type & style
- Home type: Condo
- Architectural style: Craftsman
- Property subtype: Residential, Condominium
Materials
- Lap Siding
- Foundation: Slab
- Roof: Composition
Condition
- Resale
- New construction: No
- Year built: 2007
Utilities & green energy
- Sewer: Public Sewer
- Water: Public
- Utilities for property: Cable Connected
Community & HOA
Community
- Security: Entry
HOA
- Has HOA: Yes
- Amenities included: All Landscaping, Commons, Exterior Maintenance, Insurance, Management, Sewer, Water
- HOA fee: $479 monthly
Location
- Region: Portland
Financial & listing details
- Price per square foot: $294/sqft
- Tax assessed value: $360,520
- Annual tax amount: $4,892
- Date on market: 2/26/2026
- Listing terms: Cash,Conventional,FHA,VA Loan
- Road surface type: Paved
Estimated market value
Not available
Estimated sales range
Not available
Not available
Price history
| Date | Event | Price |
|---|---|---|
| 2/27/2026 | Listed for sale | $324,900-0.6%$294/sqft |
Source:  RMLS (OR) #680315298 Report a problem RMLS (OR) #680315298 Report a problem | ||
| 1/1/2026 | Listing removed | $327,000$296/sqft |
Source:  NextHome #288672654 Report a problem NextHome #288672654 Report a problem | ||
| 9/12/2025 | Listed for sale | $327,000-7.9%$296/sqft |
Source: NextHome #288672654 Report a problem | ||
| 9/7/2025 | Listing removed | $355,000$322/sqft |
Source: NextHome #485202153 Report a problem | ||
| 8/6/2025 | Listed for sale | $355,000$322/sqft |
Source: NextHome #485202153 Report a problem | ||
| 7/23/2025 | Listing removed | $355,000$322/sqft |
Source: NextHome #485202153 Report a problem | ||
| 3/7/2025 | Listed for sale | $355,000+34%$322/sqft |
Source: NextHome #485202153 Report a problem | ||
| 3/24/2021 | Listing removed | -- |
Source: Owner Report a problem | ||
| 1/17/2017 | Sold | $265,000$240/sqft |
Source: RMLS (OR) #16665218 Report a problem | ||
| 7/28/2016 | Listed for sale | $265,000+15.2%$240/sqft |
Source: Owner Report a problem | ||
| 12/19/2007 | Sold | $230,000$208/sqft |
Source: Public Record Report a problem | ||
Public tax history
| Year | Property taxes | Tax assessment |
|---|---|---|
| 2025 | $4,893 +4.1% | $222,700 +3% |
| 2024 | $4,699 +5.9% | $216,220 +3% |
| 2023 | $4,436 +4.5% | $209,930 +3% |
| 2022 | $4,246 +3.6% | $203,820 |
| 2021 | $4,098 +3.1% | -- |
| 2020 | $3,973 +3.3% | $192,130 +3% |
| 2019 | $3,847 +3.3% | $186,540 |
| 2018 | $3,725 | $186,540 +6.1% |
| 2017 | $3,725 +7.6% | $175,840 +3% |
| 2016 | $3,461 | $170,720 +3% |
| 2015 | $3,461 +3.9% | $165,750 +3% |
| 2014 | $3,332 +6.1% | $160,930 +3% |
| 2013 | $3,141 +9.4% | $156,250 +3% |
| 2012 | $2,870 +3.2% | $151,700 -13% |
| 2011 | $2,781 +2.6% | $174,340 -22.7% |
| 2010 | $2,710 +2.3% | $225,590 +11.1% |
| 2009 | $2,648 +8.3% | $203,130 -13.1% |
| 2008 | $2,446 | $233,620 |
Find assessor info on the county website
Monthly payment
Est. payment
Payment breakdown
Explore the cost of this home by adjusting the details. Changes won't be saved.Climate risks
Neighborhood: Central Beaverton
Nearby schools
Schools provided by the listing agent
- Elementary: Cedar Mill
- Middle: Tumwater
- High: Sunset
Source: RMLS (OR). This data may not be complete. We recommend contacting the local school district to confirm school assignments for this home.
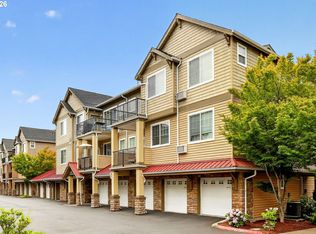
- $350,0002 bd2 ba1k sqft695 NW Falling Waters Ln UNIT 404, Portland, OR 97229For Sale
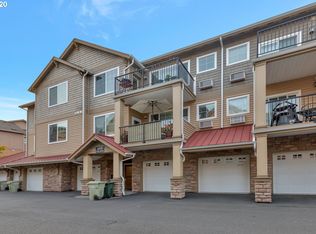
- $339,0002 bd2 ba1.1k sqft695 NW Falling Waters Ln UNIT 401, Portland, OR 97229Sold
- $230,9001 bd1 ba807 sqft695 NW Falling Waters Ln UNIT 303, Portland, OR 97229Off Market
- $356,6002 bd2 ba1.3k sqft695 NW Falling Waters Ln UNIT 302, Portland, OR 97229Off Market
Similar homes
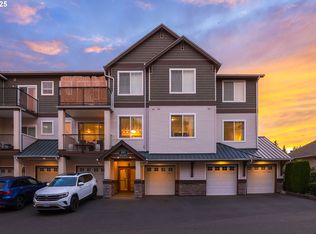
- $324,9002 bd2 ba1.1k sqft595 NW Lost Springs Ter Unit 303, Portland, OR 97229Active
 MLS ID #562499868, Bill Bailey, RE/MAX Advantage Group. RMLS (OR)
 - $350,0002 bd2 ba1k sqft695 NW Falling Waters Ln Unit 404, Portland, OR 97229ActiveMLS ID #213064980, Genie Shook, John L. Scott. RMLS (OR)
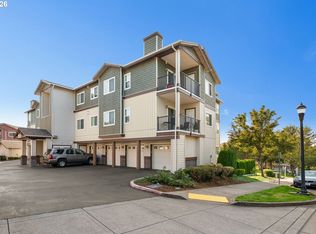
- $299,9002 bd2 ba966 sqft11825 NW Stone Mountain Ln Unit 404, Portland, OR 97229Active
 MLS ID #795650891, Thomas Patterson, Belrose Realty, LLC. RMLS (OR)
 - $340,0002 bd3 ba1.1k sqft340 NW 116th Ave Unit 103, Portland, OR 97229Active
 MLS ID #682668336, Renae Thompson, Knipe Realty ERA Powered. RMLS (OR)
 - $365,0002 bd2 ba1k sqft679 NW 118th Ave Unit 107, Portland, OR 97229ActiveMLS ID #482054625, Sarita Dua, Keller Williams Sunset Corridor. RMLS (OR)
- $319,0002 bd1 ba1.2k sqft15320 NW Central Dr Unit 214, Portland, OR 97229ActiveMLS ID #709847123, Richard Compton, Premiere Property Group, LLC. RMLS (OR)
- $340,0002 bd2 ba1.5k sqft10217 NW Jack Ln #91, Portland, OR 97229ActiveMLS ID #768750442, Beth Earnest, Real Broker. RMLS (OR)
- $325,0002 bd3 ba1.1k sqft17505 SW Blanton St APT A1, Beaverton, OR 97078ActiveMLS ID #583569882, Julie Yarnall, Keller Williams Realty Portland Premiere. RMLS (OR)
- $300,0002 bd2 ba919 sqft13875 SW Meridian St Unit 222, Beaverton, OR 97005ActiveMLS ID #558736703, Dag Mavrolas, Premiere Property Group, LLC. RMLS (OR)
- $300,0002 bd2 ba919 sqft13925 SW Meridian St Unit 202, Beaverton, OR 97005ActiveMLS ID #110066933, Dag Mavrolas, Premiere Property Group, LLC. RMLS (OR)
- $225,0001 bd1 ba697 sqft635 NW Lost Springs Ter Unit 401, Portland, OR 97229ActiveMLS ID #175261628, Tracy Hasson, Cascade Hasson Sotheby's International Realty. RMLS (OR)
- $309,9002 bd3 ba1k sqft8600 SW 147th Ter Unit 102, Beaverton, OR 97007ActiveMLS ID #292391266, Michael Elton, eXp Realty, LLC. RMLS (OR)
- $350,0003 bd2 ba1.2k sqft780 NW 185th Ave Unit 207, Beaverton, OR 97006ActiveMLS ID #766409742, Kelly Cherry, Home & Hearth Realty Group. RMLS (OR)
- $318,9002 bd3 ba1.2k sqft20500 NW Brentford Ter, Beaverton, OR 97006ActiveMLS ID #120999503, Ben Andrews, MORE Realty. RMLS (OR)
- $229,0002 bd2 ba985 sqft17516 NW Springville Rd #B7, Portland, OR 97229ActiveMLS ID #200106846, Hailee Surney, Keller Williams PDX Central. RMLS (OR)
- $279,9002 bd2 ba900 sqft13915 SW Meridian St Unit 307, Beaverton, OR 97005ActiveMLS ID #594365952, Tomas Navarro, Keller Williams Realty Professionals. RMLS (OR)
- $314,0003 bd3 ba1.2k sqft17271 SW Whitley Way, Beaverton, OR 97006ActiveMLS ID #429145729, Tanya Smith, Redfin. RMLS (OR)
- $304,9002 bd3 ba1.2k sqft16115 SW Gage Ln, Beaverton, OR 97006ActiveMLS ID #116563771, Tanya Smith, Redfin. RMLS (OR)
- $329,9502 bd2 ba1.1k sqft15050 SW Mallard Dr Unit 201, Beaverton, OR 97007ActiveMLS ID #316150413, Richard Canifax, Oregon Digs Real Estate. RMLS (OR)
- $303,0002 bd2 ba1.1k sqft1117 NE Perl Way, Hillsboro, OR 97006ActiveMLS ID #589656394, Tia Strutz, MORE Realty. RMLS (OR)
