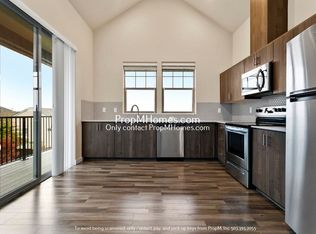
Welcome home to easy living in this meticulous and beautiful home. You will love the high ceilings, light filled open spaces and high end finishes through out.The kitchen boasts of quartz countertops and stainless steel appliances. It opens to a generous living space adorned with an electric fireplace and access to a covered balcony to enjoy the clips of territorial views and the spring sunshine!The primary ensuite presents with a full bath, including a soaking tub and a walk in closet for additional storage. The second bedroom provides an in home office or guest room. All appliances including a full washer and dryer are included in the sale. This home includes an spacious garage and it is conveniently located to the right of the entrance to the building. This is a quiet community, close in to Bethany Village, Nike,Intel, top rated schools and easy, quick freeway access. This one is truly a gem and a great value!
Pending
Price cut: $14K (9/11)
$275,000
16441 NW Chadwick Way Unit 303, Portland, OR 97229
2beds
920sqft
Residential, Condominium
Built in 2018
-- sqft lot
$-- Zestimate®
$299/sqft
$360/mo HOA
What's special
Electric fireplaceGenerous living spaceCovered balconyTerritorial viewsHigh end finishesWalk in closetHigh ceilings
- 178 days
- 301
- 18
Zillow last checked:
Listing updated:
Listed by:
Carolyn Hoty 503-780-3688,
Keller Williams Realty Professionals
Source: RMLS (OR),MLS#: 329708503
Facts & features
Interior
Bedrooms & bathrooms
- Bedrooms: 2
- Bathrooms: 2
- Full bathrooms: 2
- Main level bathrooms: 2
Rooms
- Room types: Bedroom 2, Dining Room, Family Room, Kitchen, Living Room, Primary Bedroom
Primary bedroom
- Features: Bathtub With Shower, Quartz, Suite, Walkin Closet, Wallto Wall Carpet
- Level: Main
- Area: 132
- Dimensions: 12 x 11
Bedroom 2
- Features: Closet, Wallto Wall Carpet
- Level: Main
- Area: 121
- Dimensions: 11 x 11
Kitchen
- Features: Dishwasher, Eat Bar, Free Standing Range, Free Standing Refrigerator, Laminate Flooring, Quartz
- Level: Main
- Area: 72
- Width: 8
Living room
- Features: Deck, Fireplace, Laminate Flooring, Vaulted Ceiling
- Level: Main
- Area: 180
- Dimensions: 15 x 12
Heating
- Zoned, Fireplace(s)
Appliances
- Included: Dishwasher, Free-Standing Range, Free-Standing Refrigerator, Microwave, Stainless Steel Appliance(s), Washer/Dryer, Electric Water Heater
- Laundry: Laundry Room
Features
- Quartz, Vaulted Ceiling(s), Closet, Eat Bar, Bathtub With Shower, Suite, Walk-In Closet(s)
- Flooring: Laminate, Vinyl, Wall to Wall Carpet
- Windows: Double Pane Windows, Vinyl Frames
- Basement: None
- Number of fireplaces: 1
- Fireplace features: Electric
Interior area
- Total structure area: 920
- Total interior livable area: 920 sqft
Video & virtual tour
Property
Parking
- Total spaces: 1
- Parking features: Off Street, On Street, Condo Garage (Attached), Attached, Tuck Under
- Attached garage spaces: 1
- Has uncovered spaces: Yes
Accessibility
- Accessibility features: Garage On Main, Accessibility
Features
- Stories: 1
- Entry location: Upper Floor
- Patio & porch: Covered Deck, Deck
- Has view: Yes
- View description: Territorial, Trees/Woods
Details
- Parcel number: R2208366
Construction
Type & style
- Home type: Condo
- Architectural style: Contemporary
- Property subtype: Residential, Condominium
Materials
- Cement Siding
- Roof: Composition
Condition
- Resale
- New construction: No
- Year built: 2018
Utilities & green energy
- Sewer: Public Sewer
- Water: Public
Community & HOA
Community
- Security: Entry
HOA
- Has HOA: Yes
- Amenities included: Commons, Exterior Maintenance, Insurance, Management, Sewer, Trash, Water
- HOA fee: $360 monthly
Location
- Region: Portland
Financial & listing details
- Price per square foot: $299/sqft
- Tax assessed value: $335,220
- Annual tax amount: $4,236
- Date on market: 4/16/2026
- Cumulative days on market: 178 days
- Listing terms: Cash,Conventional,Owner Will Carry
- Road surface type: Paved
Estimated market value
Not available
Estimated sales range
Not available
Not available
Price history
| Date | Event | Price |
|---|---|---|
| 10/5/2026 | Pending sale | $275,000$299/sqft |
Source:  RMLS (OR) #329708503 Report a problem RMLS (OR) #329708503 Report a problem | ||
| 9/11/2026 | Price change | $275,000-4.8%$299/sqft |
Source: RMLS (OR) #329708503 Report a problem | ||
| 5/20/2026 | Price change | $289,000-3.3%$314/sqft |
Source: RMLS (OR) #329708503 Report a problem | ||
| 4/16/2026 | Listed for sale | $299,000+49.5%$325/sqft |
Source: RMLS (OR) #329708503 Report a problem | ||
| 10/1/2025 | Sold | $200,000-30.3%$217/sqft |
Source: Public Record Report a problem | ||
| 7/17/2020 | Sold | $287,000$312/sqft |
Source: RMLS (OR) #20478995 Report a problem | ||
Public tax history
| Year | Property taxes | Tax assessment |
|---|---|---|
| 2025 | $4,236 +4.2% | $200,630 +3% |
| 2024 | $4,066 +6% | $194,790 +3% |
| 2023 | $3,834 +3.1% | $189,120 +3% |
| 2022 | $3,718 +3.8% | $183,620 |
| 2021 | $3,582 +3.4% | -- |
| 2020 | $3,464 +8.4% | $173,090 +3% |
| 2019 | $3,196 | $168,050 |
Find assessor info on the county website
Monthly payment
Est. payment
Payment breakdown
Explore the cost of this home by adjusting the details. Changes won't be saved.Climate risks
Neighborhood: 97229
Nearby schools
Schools provided by the listing agent
- Elementary: Springville
- Middle: Stoller
- High: Westview
Source: RMLS (OR). This data may not be complete. We recommend contacting the local school district to confirm school assignments for this home.
- $209,8001 bd1 ba634 sqft16441 NW Chadwick Way UNIT 108, Portland, OR 97229Off Market
- $207,2001 bd1 ba634 sqft16441 NW Chadwick Way #302, Portland, OR 97229Off Market
- $236,0001 bd1 ba727 sqft16441 NW Chadwick Way UNIT 102, Portland, OR 97229Off Market
- $387,2003 bd2 ba1.3k sqft16441 NW Chadwick Way #301, Portland, OR 97229Off Market
Similar homes
- $290,0002 bd2 ba1k sqft15320 NW Central Dr Unit 222, Portland, OR 97229Active
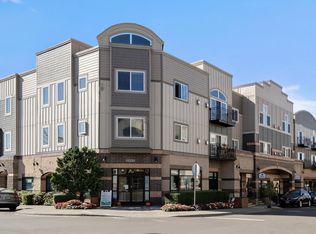
 MLS ID #162796574, Alice Hsing, The Agency Portland. RMLS (OR)
 - $269,9002 bd2 ba1k sqft590 NW Lost Springs Ter Unit 401, Portland, OR 97229Active
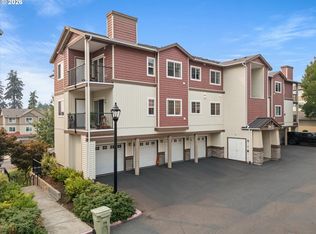 MLS ID #330820502, Dirk Hmura, The Agency Portland. RMLS (OR)
 - $229,9001 bd1 ba634 sqft16401 NW Chadwick Way #108, Portland, OR 97229Active
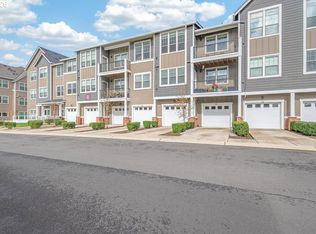 MLS ID #471769527, Timothy Gardner, RE/MAX Equity Group. RMLS (OR)
 - $220,0001 bd1 ba670 sqft16401 NW Chadwick Way Unit 106, Portland, OR 97229Active
 MLS ID #368713906, Noah Kragerud, Keller Williams Sunset Corridor. RMLS (OR)
 - $299,9002 bd2 ba966 sqft11825 NW Stone Mountain Ln Unit 404, Portland, OR 97229ActiveMLS ID #795650891, Thomas Patterson, Belrose Realty, LLC. RMLS (OR)
- $315,0002 bd2 ba1.1k sqft11725 NW Winter Park Ter Unit 401, Portland, OR 97229ActiveMLS ID #210864384, Tage Packebush, Cascade Hasson Sotheby's International Realty. RMLS (OR)
- $324,9002 bd2 ba1.1k sqft595 NW Lost Springs Ter Unit 303, Portland, OR 97229ActiveMLS ID #562499868, Bill Bailey, RE/MAX Advantage Group. RMLS (OR)
- $229,0002 bd1 ba710 sqft648 NE Adwick Dr, Hillsboro, OR 97006ActiveMLS ID #669056438, Geri Penner, MORE Realty. RMLS (OR)
- $269,0002 bd1 ba946 sqft16268 SW Audubon St Unit 203, Beaverton, OR 97003ActiveMLS ID #435633743, Marie Conser, John L. Scott. RMLS (OR)
- $270,0002 bd2 ba925 sqft17126 SW Snowdale St Unit 102, Beaverton, OR 97007ActiveMLS ID #171065874, Nick Shivers, eXp Realty, LLC. RMLS (OR)
- $325,0002 bd2 ba1k sqft1831 NE 101st Ave #102, Hillsboro, OR 97006ActiveMLS ID #562726618, Lindsay Borg, Oregon First. RMLS (OR)
- $299,0002 bd2 ba899 sqft13915 SW Meridian St Unit 407, Beaverton, OR 97005ActiveMLS ID #285103475, Brian Porter, Opt. RMLS (OR)
- $310,0002 bd2 ba910 sqft13875 SW Meridian St Unit 422, Beaverton, OR 97005ActiveMLS ID #659664060, Lillian Foster, Move Real Estate Inc. RMLS (OR)
- $300,0002 bd2 ba919 sqft13875 SW Meridian St Unit 222, Beaverton, OR 97005ActiveMLS ID #558736703, Dag Mavrolas, Premiere Property Group, LLC. RMLS (OR)
- $300,0002 bd2 ba919 sqft13925 SW Meridian St Unit 202, Beaverton, OR 97005ActiveMLS ID #110066933, Dag Mavrolas, Premiere Property Group, LLC. RMLS (OR)
- $350,0002 bd2 ba1k sqft695 NW Falling Waters Ln Unit 404, Portland, OR 97229ActiveMLS ID #213064980, Genie Shook, John L. Scott. RMLS (OR)
- $239,0002 bd2 ba1k sqft720 NW 185th Ave Unit 307, Beaverton, OR 97006ActiveMLS ID #773281535, Carina Liu, Berkshire Hathaway HomeServices NW Real Estate. RMLS (OR)
- $280,0002 bd2 ba964 sqft17126 SW Snowdale St Unit 303, Beaverton, OR 97007ActiveMLS ID #515972657, Timothy Plagman, Knipe Realty ERA Powered. RMLS (OR)
- $294,9002 bd2 ba1.1k sqft425 NE Bryant St #104, Portland, OR 97211ActiveMLS ID #221194901, Kara Dale-Sonners, Real Broker. RMLS (OR)
- $250,0002 bd1 ba850 sqft8059 NE Miriam Way, Hillsboro, OR 97006ActiveMLS ID #408021102, Linette Chance, Redfin. RMLS (OR)
