Welcome to Northcroft at Bethany! This beautifully maintained ground-floor condo offers peaceful living with serene views, backing to lush greenspace. Inside, you'll find upgraded white cabinetry, quartz countertops in both the kitchen and bathroom, and sleek laminate flooring in the living area and kitchen. The bedroom features plush, upgraded carpet for added comfort. Enjoy cooking with stainless steel appliances, and unwind on your private patio just off the living room—perfect for morning coffee or evening relaxation. The secured building entrance provides peace of mind, and the location can’t be beat! HOA includes water, sewer, & garbage. Conveniently located near Bethany Village, with easy access to shopping, dining, and entertainment. Plus, you're just minutes from Nike, Intel, and Hwy 26 for an easy commute. This condo offers a perfect blend of comfort, style, and location.
Active
Price cut: $15K (7/22)
$220,000
16401 NW Chadwick Way Unit 106, Portland, OR 97229
1beds
670sqft
Residential, Condominium
Built in 2018
-- sqft lot
$-- Zestimate®
$328/sqft
$198/mo HOA
What's special
Serene viewsSecured building entranceStainless steel appliancesBacking to lush greenspaceUpgraded white cabinetry
- 94 days
- 260
- 20
Zillow last checked:
Listing updated:
Listed by:
Noah Kragerud 503-888-9218,
Keller Williams Sunset Corridor
Source: RMLS (OR),MLS#: 368713906
Facts & features
Interior
Bedrooms & bathrooms
- Bedrooms: 1
- Bathrooms: 1
- Full bathrooms: 1
- Main level bathrooms: 1
Rooms
- Room types: Dining Room, Family Room, Kitchen, Living Room, Primary Bedroom
Primary bedroom
- Features: Wallto Wall Carpet
- Level: Main
Kitchen
- Features: Dishwasher, Eat Bar, Microwave, Free Standing Range, Free Standing Refrigerator, Laminate Flooring, Quartz
- Level: Main
Living room
- Features: Ceiling Fan, Exterior Entry, Laminate Flooring
- Level: Main
Heating
- Zoned
Cooling
- Air Conditioning Ready
Appliances
- Included: Dishwasher, Disposal, Free-Standing Range, Free-Standing Refrigerator, Microwave, Stainless Steel Appliance(s), Washer/Dryer, Electric Water Heater
- Laundry: Hookup Available, Laundry Room
Features
- Ceiling Fan(s), High Speed Internet, Quartz, Eat Bar
- Flooring: Laminate, Wall to Wall Carpet
- Common walls with other units/homes: 1 Common Wall
Interior area
- Total structure area: 670
- Total interior livable area: 670 sqft
Property
Parking
- Parking features: Condo Garage (Deeded)
Accessibility
- Accessibility features: Ground Level, One Level, Accessibility, Handicap Access
Features
- Stories: 1
- Entry location: Ground Floor
- Patio & porch: Patio
- Exterior features: Exterior Entry
Details
- Parcel number: R2209459
Construction
Type & style
- Home type: Condo
- Architectural style: Craftsman
- Property subtype: Residential, Condominium
Materials
- Cement Siding
Condition
- Resale
- New construction: No
- Year built: 2018
Utilities & green energy
- Sewer: Public Sewer
- Water: Public
Community & HOA
HOA
- Has HOA: Yes
- Amenities included: Commons, Exterior Maintenance, Insurance, Management, Sewer, Trash, Water
- HOA fee: $198 monthly
Location
- Region: Portland
Financial & listing details
- Price per square foot: $328/sqft
- Tax assessed value: $255,690
- Annual tax amount: $3,080
- Date on market: 7/9/2026
- Listing terms: Cash,Conventional
Estimated market value
Not available
Estimated sales range
Not available
Not available
Price history
| Date | Event | Price |
|---|---|---|
| 9/17/2026 | Listing removed | $1,500$2/sqft |
Source: Zillow Rentals Report a problem | ||
| 9/7/2026 | Price change | $1,500-3.2%$2/sqft |
Source: Zillow Rentals Report a problem | ||
| 8/23/2026 | Listed for rent | $1,549$2/sqft |
Source: Zillow Rentals Report a problem | ||
| 7/22/2026 | Price change | $220,000-6.4%$328/sqft |
Source:  RMLS (OR) #368713906 Report a problem RMLS (OR) #368713906 Report a problem | ||
| 7/9/2026 | Listed for sale | $235,000+18.7%$351/sqft |
Source: RMLS (OR) #368713906 Report a problem | ||
| 8/23/2025 | Listing removed | $1,549$2/sqft |
Source: Zillow Rentals Report a problem | ||
| 8/10/2025 | Listed for rent | $1,549$2/sqft |
Source: Zillow Rentals Report a problem | ||
| 8/6/2025 | Listing removed | $1,549$2/sqft |
Source: Zillow Rentals Report a problem | ||
| 7/16/2025 | Price change | $1,549-3.2%$2/sqft |
Source: Zillow Rentals Report a problem | ||
| 7/3/2025 | Listed for rent | $1,600$2/sqft |
Source: Zillow Rentals Report a problem | ||
| 8/22/2019 | Sold | $197,990$296/sqft |
Source: RMLS (OR) #19377763 Report a problem | ||
Public tax history
| Year | Property taxes | Tax assessment |
|---|---|---|
| 2025 | $3,080 +4.2% | $143,240 +3% |
| 2024 | $2,957 +6% | $139,070 +3% |
| 2023 | $2,791 +3.1% | $135,020 +3% |
| 2022 | $2,708 +3.8% | $131,090 |
| 2021 | $2,608 +3.5% | -- |
| 2020 | $2,519 +40.1% | $123,580 +48.7% |
| 2019 | $1,799 | $83,100 |
Find assessor info on the county website
Monthly payment
Est. payment
Payment breakdown
Explore the cost of this home by adjusting the details. Changes won't be saved.Climate risks
Neighborhood: 97229
Nearby schools
Schools provided by the listing agent
- Elementary: Springville
- Middle: Springville
- High: Westview
Source: RMLS (OR). This data may not be complete. We recommend contacting the local school district to confirm school assignments for this home.
- $212,5001 bd1 ba634 sqft16401 NW Chadwick Way UNIT 104, Portland, OR 97229Sold

- $229,9001 bd1 ba634 sqft16401 NW Chadwick Way #108, Portland, OR 97229For Sale
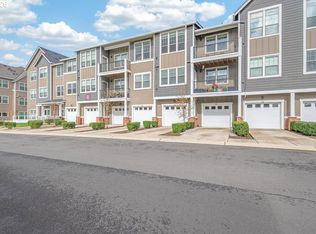
- $303,2002 bd2 ba1k sqft16401 NW Chadwick Way #308, Portland, OR 97229Off Market
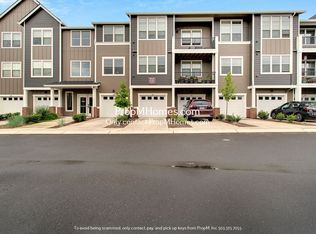
- $276,8002 bd2 ba964 sqft16401 NW Chadwick Way UNIT 303, Portland, OR 97229Off Market
Similar homes
- $229,9001 bd1 ba634 sqft16401 NW Chadwick Way #108, Portland, OR 97229Active
 MLS ID #471769527, Timothy Gardner, RE/MAX Equity Group. RMLS (OR)
 - $249,0002 bd2 ba913 sqft17618 NW Springville Rd Unit A8, Portland, OR 97229Active
 MLS ID #606990671, Alexander Phan, Keller Williams Realty Professionals. RMLS (OR)
 - $229,0002 bd1 ba710 sqft648 NE Adwick Dr, Hillsboro, OR 97006Active
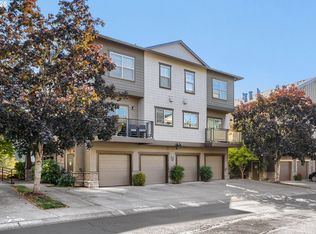 MLS ID #669056438, Geri Penner, MORE Realty. RMLS (OR)
 - $225,0001 bd1 ba697 sqft635 NW Lost Springs Ter Unit 401, Portland, OR 97229Active
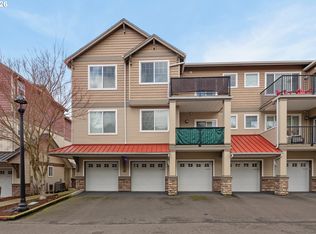 MLS ID #175261628, Tracy Hasson, Cascade Hasson Sotheby's International Realty. RMLS (OR)
 - $220,0002 bd1 ba710 sqft627 NE Garswood Ln, Hillsboro, OR 97006ActiveMLS ID #626771091, Austin Sabin, John L. Scott Portland Central. RMLS (OR)
- $215,0001 bd1 ba732 sqft10805 NE Red Wing Way #101, Hillsboro, OR 97006ActiveMLS ID #144545603, Genie Shook, John L. Scott. RMLS (OR)
- $275,0002 bd1 ba904 sqft15074 NW Central Dr APT 301, Portland, OR 97229ActiveMLS ID #163612878, Kerri Miller, Windermere Realty Trust. RMLS (OR)
- $235,0001 bd1 ba742 sqft102 NE Canvasback Way, Beaverton, OR 97006ActiveMLS ID #465917386, Tekela Fisher, Cascade Hasson Sotheby's International Realty. RMLS (OR)
- $225,0002 bd1 ba710 sqft654 NE Garswood Ln, Hillsboro, OR 97006ActiveMLS ID #275942020, Lea Chitwood, RE/MAX Powerpros. RMLS (OR)
- $225,0002 bd1 ba561 sqft1801 N Rosa Parks Way #201, Portland, OR 97217ActiveMLS ID #359765959, Emily Hetrick, Keller Williams PDX Central. RMLS (OR)
- $239,9002 bd2 ba915 sqft7659 N Westanna Ave, Portland, OR 97203ActiveMLS ID #169921843, Lydia Hallay, Ello Realty. RMLS (OR)
- $225,0001 bd1 ba650 sqft17193 SW Appledale Rd Unit 202, Beaverton, OR 97007ActiveMLS ID #163480985, Lisa Balmes PC, Chris Balmes Properties LLC. RMLS (OR)
- $236,9001 bd1 ba643 sqft10800 SE 17th Cir, Vancouver, WA 98664ActiveMLS ID #736002071, Myra Brock, Premiere Property Group, LLC. RMLS (OR)
- $219,9001 bd1 ba753 sqft9340 SW 146th Ter APT K8, Beaverton, OR 97007ActiveMLS ID #555544891, Lauren Sheehan, eXp Realty, LLC. RMLS (OR)
- $219,9001 bd1 ba655 sqft17181 SW Snowdale St Unit 204, Beaverton, OR 97007ActiveMLS ID #552813145, Melissa Mancia, Delavan Realty Inc. RMLS (OR)
- $235,0001 bd1 ba646 sqft17181 Snowdale St Unit 306, Beaverton, OR 97007ActiveMLS ID #693293917, Rob Levy, Keller Williams Realty Professionals. RMLS (OR)
- $250,0002 bd1 ba850 sqft8059 NE Miriam Way, Hillsboro, OR 97006ActiveMLS ID #408021102, Linette Chance, Redfin. RMLS (OR)
- $220,0001 bd1 ba753 sqft9490 SW 146th Ter APT R8, Beaverton, OR 97007ActiveMLS ID #364686846, Richard Wold, Reger Homes, LLC. RMLS (OR)
- $299,9002 bd2 ba966 sqft11825 NW Stone Mountain Ln Unit 404, Portland, OR 97229ActiveMLS ID #795650891, Thomas Patterson, Belrose Realty, LLC. RMLS (OR)
- $215,0001 bd1 ba732 sqft620 NW Naito Pkwy APT B7, Portland, OR 97209ActiveMLS ID #276055203, Nikki Gardner, ELEETE Real Estate. RMLS (OR)
