
Rare top-floor one-bedroom corner unit condominium at River Terrace East. Bright, modern kitchen features quartz countertops, stainless steel appliances, and clean contemporary finishes. Comfortable living room with vaulted ceilings, a trendy electric fireplace, and access to the deck/balcony creates a warm, inviting space. Thoughtful layout with great natural light and efficient use of space. Steps away from the community center with a gym and seasonal pool, and just around the corner from multiple parks that include play structures, pickleball, dog parks, and more. Enjoy low-maintenance living in a peaceful setting.
Active
Price cut: $8K (6/11)
$257,000
17124 SW Appledale Rd #401, Beaverton, OR 97007
1beds
667sqft
Residential, Condominium
Built in 2018
-- sqft lot
$-- Zestimate®
$385/sqft
$289/mo HOA
What's special
Trendy electric fireplaceClean contemporary finishesBright modern kitchenVaulted ceilingsGreat natural lightStainless steel appliancesQuartz countertops
- 155 days |
- 30 |
- 2 |
Zillow last checked:
Listing updated:
Listed by:
Brody Cannon 503-901-3658,
Opt
Source: RMLS (OR),MLS#: 247936205
Facts & features
Interior
Bedrooms & bathrooms
- Bedrooms: 1
- Bathrooms: 1
- Full bathrooms: 1
- Main level bathrooms: 1
Rooms
- Room types: Dining Room, Family Room, Kitchen, Living Room, Primary Bedroom
Primary bedroom
- Features: Closet, Wallto Wall Carpet
- Level: Main
- Area: 132
- Dimensions: 11 x 12
Kitchen
- Features: Dishwasher, Disposal, Microwave, Free Standing Range, Free Standing Refrigerator, Laminate Flooring, Quartz
- Level: Main
- Area: 100
- Width: 10
Living room
- Features: Fireplace, Laminate Flooring
- Level: Main
- Area: 252
- Dimensions: 18 x 14
Heating
- Fireplace(s)
Appliances
- Included: Dishwasher, Disposal, Free-Standing Range, Free-Standing Refrigerator, Microwave, Stainless Steel Appliance(s), Electric Water Heater
- Laundry: Hookup Available
Features
- Floor 4th, Vaulted Ceiling(s), Quartz, Closet
- Flooring: Laminate, Wall to Wall Carpet
- Windows: Double Pane Windows, Vinyl Frames
- Number of fireplaces: 1
- Fireplace features: Electric
Interior area
- Total structure area: 667
- Total interior livable area: 667 sqft
Video & virtual tour
Property
Parking
- Parking features: Deeded, Condo Garage (Deeded)
Accessibility
- Accessibility features: Natural Lighting, Accessibility
Features
- Levels: One
- Stories: 1
- Entry location: Upper Floor
Details
- Parcel number: R2209307
Construction
Type & style
- Home type: Condo
- Property subtype: Residential, Condominium
Materials
- Cement Siding, Lap Siding
- Roof: Composition
Condition
- Resale
- New construction: No
- Year built: 2018
Utilities & green energy
- Sewer: Public Sewer
- Water: Public
- Utilities for property: Cable Connected
Community & HOA
Community
- Security: Entry
HOA
- Has HOA: Yes
- Amenities included: Exterior Maintenance, Gym, Maintenance Grounds, Management, Pool, Sewer, Trash, Weight Room
- HOA fee: $289 monthly
Location
- Region: Beaverton
Financial & listing details
- Price per square foot: $385/sqft
- Annual tax amount: $2,786
- Date on market: 3/19/2026
- Listing terms: Cash,Conventional,FHA,VA Loan
- Road surface type: Concrete, Paved
Estimated market value
Not available
Estimated sales range
Not available
Not available
Price history
| Date | Event | Price |
|---|---|---|
| 6/11/2026 | Price change | $257,000-3%$385/sqft |
Source:  RMLS (OR) #247936205 Report a problem RMLS (OR) #247936205 Report a problem | ||
| 3/19/2026 | Listed for sale | $265,000$397/sqft |
Source: RMLS (OR) #247936205 Report a problem | ||
Public tax history
Tax history is unavailable.
Monthly payment
Est. payment
Payment breakdown
Explore the cost of this home by adjusting the details. Changes won't be saved.Climate risks
Neighborhood: 97007
Nearby schools
GreatSchools rating
- 10/10Scholls Heights Elementary SchoolGrades: K-5Distance: 0.6 mi
- 5/10Conestoga Middle SchoolGrades: 6-8Distance: 2.9 mi
- 8/10Mountainside High SchoolGrades: 9-12Distance: 0.4 mi
Schools provided by the listing agent
- Elementary: Scholls Hts
- Middle: Conestoga
- High: Mountainside
Source: RMLS (OR). This data may not be complete. We recommend contacting the local school district to confirm school assignments for this home.
- $290,8002 bd2 ba929 sqft17043 Appledale Rd, Sherwood, OR 97140Off Market
- $330,0002 bd2 ba951 sqft17124 SW Appledale Rd #404, Beaverton, OR 97007Sold
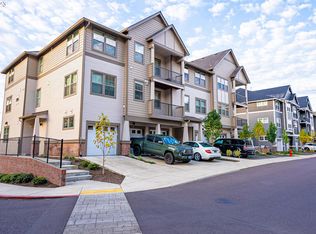
- $273,7003 bd2 ba1.2k sqft17124 SW Appledale Rd, Sherwood, OR 97140Off Market
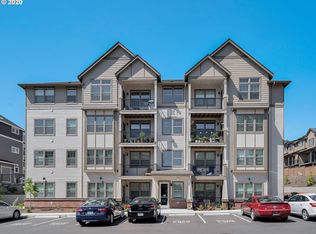
- $251,2001 bd1 ba667 sqft17124 SW Appledale Rd #401, Beaverton, OR 97007Off Market
- $287,1002 bd2 ba951 sqft17124 SW Appledale Rd, Sherwood, OR 97140Off Market
- $287,2002 bd2 ba961 sqft17124 SW Appledale Rd #204, Beaverton, OR 97007Off Market
- $230,0001 bd1 ba641 sqft17124 SW Appledale Rd #102, Beaverton, OR 97007Off Market
- $330,0002 bd2 ba951 sqft17124 SW Appledale Rd, Sherwood, OR 97140Sold
A local agent can set up tours, give advice and negotiate with sellers.
Similar homes
- $280,0002 bd2 ba964 sqft17126 SW Snowdale St Unit 303, Beaverton, OR 97007Active

 MLS ID #515972657, Timothy Plagman, Knipe Realty ERA Powered. RMLS (OR)
 - $235,0001 bd1 ba646 sqft17181 Snowdale St Unit 306, Beaverton, OR 97007Active
 MLS ID #693293917, Rob Levy, Keller Williams Realty Professionals. RMLS (OR)
 - $285,0002 bd2 ba925 sqft17126 SW Snowdale St Unit 102, Beaverton, OR 97007Active
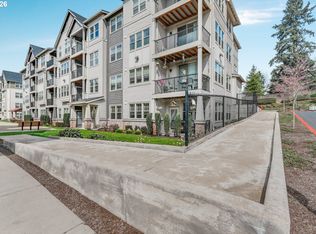 MLS ID #792774504, Nick Shivers, eXp Realty, LLC. RMLS (OR)
 - $289,0002 bd2 ba949 sqft17149 Sw Snowdale St., Beaverton, OR 97007Active
 MLS ID #480045073, Jill Hill, Knipe Realty ERA Powered. RMLS (OR)
 - $290,0002 bd2 ba925 sqft17137 SW Appledale Rd Unit 203, Beaverton, OR 97007ActiveMLS ID #709699628, JoAnne Flood, Keller Williams Realty Portland Elite. RMLS (OR)
- $289,0002 bd2 ba949 sqft17193 SW Appledale Rd Unit 104, Beaverton, OR 97007ActiveMLS ID #576850495, Joleen Brann, Realty One Group Prestige. RMLS (OR)
- $220,0001 bd1 ba646 sqft17137 SW Appledale Rd Unit 304, Beaverton, OR 97007ActiveMLS ID #199713415, Shannon Sansoterra, Think Real Estate. RMLS (OR)
- $219,9001 bd1 ba655 sqft17181 SW Snowdale St Unit 204, Beaverton, OR 97007ActiveMLS ID #552813145, Melissa Mancia, Delavan Realty Inc. RMLS (OR)
- $269,9002 bd2 ba971 sqft9380 SW 146th Ter #M2, Beaverton, OR 97007ActiveMLS ID #775275993, Beth Hamilton, Keller Williams Realty Professionals. RMLS (OR)
- $215,0001 bd1 ba722 sqft1100 SW 170th Ave Unit 100, Beaverton, OR 97003ActiveMLS ID #101873886, Kimberly Parmon, Living Room Realty. RMLS (OR)
- $305,0002 bd1 ba976 sqft14580 SW Magpie Ln, Beaverton, OR 97007ActiveMLS ID #258300327, Julie Robinson, MORE Realty. RMLS (OR)
- $225,0001 bd1 ba753 sqft9490 SW 146th Ter APT R8, Beaverton, OR 97007ActiveMLS ID #364686846, Richard Wold, Reger Homes, LLC. RMLS (OR)
- $284,9002 bd2 ba900 sqft13915 SW Meridian St Unit 307, Beaverton, OR 97005ActiveMLS ID #594365952, Tomas Navarro, Keller Williams Realty Professionals. RMLS (OR)
- $250,0001 bd1 ba749 sqft22866 SW Forest Creek Dr Unit 100, Sherwood, OR 97140ActiveMLS ID #636674154, Krista Britton, Real Broker. RMLS (OR)
- $229,0001 bd1 ba793 sqft10651 NE Red Wing Way #102, Hillsboro, OR 97006ActiveMLS ID #471429950, Eric Cavanaugh, Nurture Realty, LLC. RMLS (OR)
- $294,9002 bd2 ba947 sqft10660 SW Davies Rd Unit 40, Beaverton, OR 97008ActiveMLS ID #743770056, Scott Paskill, John L. Scott. RMLS (OR)
- $245,0001 bd1 ba697 sqft635 NW Lost Springs Ter Unit 401, Portland, OR 97229ActiveMLS ID #175261628, Tracy Hasson, Cascade Hasson Sotheby's International Realty. RMLS (OR)
- $229,9002 bd1 ba710 sqft627 NE Garswood Ln, Hillsboro, OR 97006ActiveMLS ID #626771091, Austin Sabin, John L. Scott Portland Central. RMLS (OR)
- $300,0002 bd2 ba919 sqft13875 SW Meridian St Unit 222, Beaverton, OR 97005ActiveMLS ID #558736703, Dag Mavrolas, Premiere Property Group, LLC. RMLS (OR)
- $300,0002 bd2 ba919 sqft13925 SW Meridian St Unit 202, Beaverton, OR 97005ActiveMLS ID #110066933, Dag Mavrolas, Premiere Property Group, LLC. RMLS (OR)
